Skip main navigation
Closed
  • $841,000

    455 Kerri Ct, Schaumburg, IL 60173

    4beds
    2,722sqft
    Single Family Residence
    Built in 1992
    0.37 Acres Lot
    $950,800 Zestimate®
    $309/sqft
    $4,509 Estimated rent

    Home value

    $950,800

    $903,000 - $998,000

    $4,509/mo

    Zestimate® history
    Loading
    Loading...

    Owner options

    List your home for rent

    $4,509/mo

    Rent Zestimate®

    Find your next renter with Zillow Rental Manager. Plus, with online applications, you can quickly screen prospective tenants – for free.

    Learn more

    $4,509/mo

    Rent Zestimate®

    Refinance and save

    $5,487/mo

    Est. payment

    Refinancing to a lower rate could help reduce your monthly payments and save thousands over the life of the loan.

    See today's rates

    $5,487/mo

    Est. payment

    Explore your selling options

    Work with a Zillow partner agent

    Leverage their expertise and Zillow's premium Showcase listings to get your home seen by more buyers.

    Get started

    List with your own agent

    Get your home in front of millions of buyers by listing it on Zillow.

    Learn how to do it

    Sell it yourself

    Take full control of how buyers see your home on Zillow by listing For Sale by Owner (FSBO).

    List your home

    What's special

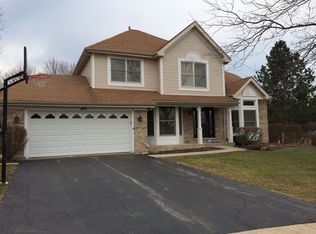
    Welcome to 455 Kerri Court in the prestigious and highly sought-after Park St. Claire subdivision of Schaumburg. This upscale neighborhood is celebrated for its prime East location, renowned Blue Ribbon award winning schools, and luxury living. Nestled on an expanded corner lot in a tranquil cul-de-sac, this meticulously upgraded 4 Bed, 3.1 Bath two-story home complete with a large finished basement is stunning and turnkey ready. Upon entering, you will be greeted by a dramatic foyer with high vaulted ceilings and cascading stairs, setting the tone for the elegance within. Warm Northwest and Southeast exposure beams through updated windows (2018) throughout. The flow of the home continues seamlessly towards the large formal living room with plush carpeting. An adjacent multi-use room, perfect for a home office, adds versatility to the living area. In the family room, the two-story brick fireplace and luxury porcelain flooring (2018) capture the essence of this elegant St. Claire model. Enjoy entertaining and serving gourmet meals in the impressive modern kitchen (2018) with high end stainless steel appliances, new hood, expanded granite countertop and a coffee bar. Immerse yourself in nature through the patio doors by the breakfast area and relax in the fully enclosed aluminum fenced (2017) yard or cook up a BBQ on the brick laid patio. Upstairs, four generously sized bedrooms and two bathrooms await. The primary bedroom is a true retreat, featuring vaulted ceilings, deep walk-in closet, and an ensuite bathroom with a standing shower, double vanity, and large jacuzzi tub. Continue on to the finished basement where you will find a huge living space with a full finished bathroom (2017) and dug out crawl space. In addition to its stunning interior and impressive upgrades, this home is conveniently located just minutes from major highways I-90/290, Woodfield Mall, Target, Busse Woods, parks, and more. With excellent schools in District 54 & 211 (Fairview Elementary & Conant HS), there's nothing more to do but move in and enjoy! *** HIGHEST & BEST due by Mon, May 20th at 10AM ***

    Zillow last checked:

    Listing updated:

    Listed by:

    Angela Lim 312-841-7676,

    L6 Realty LLC

    Bought with:

    Rutul Parekh

    ARNI Realty Incorporated

    Source: MRED as distributed by MLS GRID,MLS#: 12045459MLS Logo

    Facts & features

    Interior

    Bedrooms & bathrooms
    • Bedrooms: 4
    • Bathrooms: 4
    • Full bathrooms: 3
    • 1/2 bathrooms: 1
    Rooms
    • Room types: Office, Recreation Room, Media Room, Storage
    Primary bedroom
    • Features: Flooring (Carpet), Window Treatments (Blinds), Bathroom (Full)
    • Level: Second
    • Area: 252 Square Feet
    • Dimensions: 18X14
    Bedroom 2
    • Features: Flooring (Carpet), Window Treatments (Blinds)
    • Level: Second
    • Area: 132 Square Feet
    • Dimensions: 11X12
    Bedroom 3
    • Features: Flooring (Carpet), Window Treatments (Blinds)
    • Level: Second
    • Area: 168 Square Feet
    • Dimensions: 14X12
    Bedroom 4
    • Features: Flooring (Carpet), Window Treatments (Blinds)
    • Level: Second
    • Area: 132 Square Feet
    • Dimensions: 12X11
    Dining room
    • Features: Flooring (Carpet), Window Treatments (Blinds)
    • Level: Main
    • Area: 168 Square Feet
    • Dimensions: 14X12
    Family room
    • Features: Flooring (Hardwood)
    • Level: Main
    • Area: 247 Square Feet
    • Dimensions: 19X13
    Kitchen
    • Features: Flooring (Hardwood), Window Treatments (Blinds)
    • Level: Main
    • Area: 312 Square Feet
    • Dimensions: 24X13
    Laundry
    • Features: Flooring (Ceramic Tile)
    • Level: Main
    • Area: 42 Square Feet
    • Dimensions: 7X6
    Living room
    • Features: Flooring (Carpet), Window Treatments (Blinds)
    • Level: Main
    • Area: 420 Square Feet
    • Dimensions: 21X20
    Media room
    • Features: Flooring (Carpet)
    • Level: Basement
    • Area: 156 Square Feet
    • Dimensions: 12X13
    Office
    • Features: Flooring (Carpet), Window Treatments (Blinds)
    • Level: Basement
    • Area: 168 Square Feet
    • Dimensions: 14X12
    Recreation room
    • Features: Flooring (Carpet)
    • Level: Basement
    • Area: 360 Square Feet
    • Dimensions: 24X15
    Storage
    • Features: Flooring (Other)
    • Level: Basement
    • Area: 90 Square Feet
    • Dimensions: 10X9
    Heating
    • Natural Gas, Forced Air
    Cooling
    • Central Air
    Appliances
    • Laundry: Main Level
    Features
    • Cathedral Ceiling(s)
    • Basement: Finished,Full
    • Attic: Unfinished
    Interior area
    • Total structure area: 2,722
    • Total interior livable area: 2,722 sqft
    • Finished area below ground: 1,221

    Property

    Parking
    • Total spaces: 2
    • Parking features: Concrete, Garage Door Opener, On Site, Garage Owned, Attached, Garage
    • Attached garage spaces: 2
    • Has uncovered spaces: Yes
    Accessibility
    • Accessibility features: No Disability Access
    Features
    • Stories: 2
    Lot
    • Size: 0.37 Acres
    • Dimensions: 54X144X128X63X65
    Details
    • Parcel number: 07133050010000
    • Special conditions: None

    Construction

    Type & style
    • Home type: SingleFamily
    • Property subtype: Single Family Residence
    Materials
    • Vinyl Siding, Brick
    • Foundation: Concrete Perimeter
    • Roof: Asphalt
    Condition
    • New construction: No
    • Year built: 1992

    Utilities & green energy

    • Electric: Circuit Breakers
    • Sewer: Public Sewer
    • Water: Lake Michigan

    Community & HOA

    Community
    • Features: Park, Sidewalks, Street Lights, Street Paved
    • Subdivision: Park St Claire
    HOA
    • Has HOA: Yes
    • Services included: None
    • HOA fee: $537 annually
    Location
    • Region: Schaumburg

    Financial & listing details

    • Price per square foot: $309/sqft
    • Tax assessed value: $580,000
    • Annual tax amount: $14,826
    • Date on market: 5/17/2024
    • Listing terms: Conventional
    • Ownership: Fee Simple w/ HO Assn.

    Price history

    DateEventPrice
    6/17/2024Sold$841,000+7.1%$309/sqft
    Source: MRED as distributed by MLS GRID #12045459 Report a problem
    5/20/2024Contingent$785,000$288/sqft
    Source: MRED as distributed by MLS GRID #12045459 Report a problem
    5/17/2024Listed for sale$785,000+67%$288/sqft
    Source: MRED as distributed by MLS GRID #12045459 Report a problem
    7/27/2012Sold$470,000+135%$173/sqft
    Source: MRED as distributed by MLS GRID #08063487 Report a problem
    12/21/1993Sold$200,000$73/sqft
    Source: Public Record Report a problem

    Public tax history

    YearProperty taxesTax assessment
    2024-- $58,000
    2023$15,318 +3.3%$58,000
    2022$14,826 +5.8%$58,000 +17.1%
    2021$14,007 +1.3%$49,543
    2020$13,834 0%$49,543 -10%
    2019$13,836 -17.6%$55,048 -7.3%
    2018$16,789 +1.5%$59,379
    2017$16,542 +5.3%$59,379
    2016$15,712 +9.3%$59,379 +17.2%
    2015$14,376 +1%$50,678
    2014$14,235 -2.6%$50,678
    2013$14,611 +12.5%$50,678 -1.9%
    2012$12,983 -4.2%$51,652 -7.5%
    2011$13,556 -1.4%$55,825
    2010$13,745 +3.7%$55,825 -12.2%
    2009$13,257 +16.9%$63,589 -4%
    2008$11,337 +4.8%$66,239
    2007$10,817 +0.2%$66,239 +18.5%
    2006$10,799 +1%$55,917
    2005$10,686 +16.5%$55,917
    2004$9,175 +18.2%$55,917 +34%
    2003$7,760 +4.9%$41,731
    2002$7,400 +4.3%$41,731
    2001$7,093 +8.5%$41,731 +15.5%
    2000$6,539 -0.3%$36,121
    1999$6,561 $36,121
    Find assessor info on the county website

    Neighborhood: 60173

    Nearby schools

    GreatSchools rating
    Schools provided by the listing agent
    • Elementary: Fairview Elementary School
    • Middle: Keller Junior High School
    • High: J B Conant High School
    • District: 54

    Source: MRED as distributed by MLS GRID. This data may not be complete. We recommend contacting the local school district to confirm school assignments for this home.

    Get a cash offer in 3 minutes
    Find out how much your home could sell for in as little as 3 minutes with a no-obligation cash offer.
    Estimated market value
    $950,800
    Get a cash offer in 3 minutes
    Find out how much your home could sell for in as little as 3 minutes with a no-obligation cash offer.
    Estimated market value
    $950,800