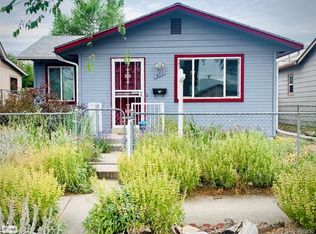
455 King Street, Denver, CO 80204
Home value
$560,300
$527,000 - $594,000
$3,315/mo
Owner options
$3,315/mo
Rent Zestimate®
Find your next renter with Zillow Rental Manager. Plus, with online applications, you can quickly screen prospective tenants – for free.
$3,315/mo
Rent Zestimate®
$2,643/mo
Est. payment
Refinancing to a lower rate could help reduce your monthly payments and save thousands over the life of the loan.
$2,643/mo
Est. payment
Explore your selling options
Work with a Zillow partner agent
Leverage their expertise and Zillow's premium Showcase listings to get your home seen by more buyers.
Get startedList with your own agent
Get your home in front of millions of buyers by listing it on Zillow.
Learn how to do itSell it yourself
Take full control of how buyers see your home on Zillow by listing For Sale by Owner (FSBO).
List your homeWhat's special
Zillow last checked:
Listing updated:
Mathew Enger Mathew@Engerlaw.com,
HomeSmart Realty
Monica Caldera, 40025489
MB VIP Realty LLC
Facts & features
Interior
Bedrooms & bathrooms
- Bedrooms: 4
- Bathrooms: 2
- Full bathrooms: 2
- Main level bathrooms: 1
- Main level bedrooms: 2
Bedroom
- Description: Features Spacious Closet, Bright Windows And Ceiling Fan
- Level: Main
- Area: 110 Square Feet
- Dimensions: 10 x 11
Bedroom
- Description: Features Spacious Closet, Bright Windows And Ceiling Fan
- Level: Main
- Area: 132 Square Feet
- Dimensions: 12 x 11
Bedroom
- Description: Massive Nonconforming Bedroom In Basement, Egrees Schematic Drawn And Window Welll On Site Waiting To Be Installed
- Level: Basement
- Area: 249.4 Square Feet
- Dimensions: 17.2 x 14.5
Bedroom
- Description: Massive Nonconforming Bedroom In Basement, Egrees Schematic Drawn And Window Welll On Site Waiting To Be Installed
- Level: Basement
- Area: 159.5 Square Feet
- Dimensions: 11 x 14.5
Bathroom
- Description: Four Piece Bath With Anti-Fog Mirror And Medicine Cabinet
- Level: Main
- Area: 37.5 Square Feet
- Dimensions: 5 x 7.5
Bathroom
- Description: A Four Piece Basement Bathroom Compliements This Additioinal Space
- Level: Basement
- Area: 60 Square Feet
- Dimensions: 5 x 12
Dining room
- Description: Features Spacious Large Bay Window
- Level: Main
- Area: 84 Square Feet
- Dimensions: 12 x 7
Great room
- Description: Sprawling Flex Space Which Can Easily Be Made Into A Primary Bedroom, Game Room, Or Entertaining Space.
- Level: Main
- Area: 800 Square Feet
- Dimensions: 16 x 50
Kitchen
- Description: Recently Renovated With Brazilian Dolamite Countertops, New Stainless Appliances
- Level: Main
- Area: 132 Square Feet
- Dimensions: 12 x 11
Kitchen
- Description: Kitchenette In Basement Offers Immense Additional Potential For Basement Functiontality
- Level: Basement
- Area: 255 Square Feet
- Dimensions: 15 x 17
Laundry
- Level: Basement
- Area: 72 Square Feet
- Dimensions: 6 x 12
Living room
- Description: Features Open Design, Bright Windows And Ceiling Fan
- Level: Main
- Area: 216 Square Feet
- Dimensions: 12 x 18
Sun room
- Description: Features Large Glass Sliding Door And Several Large Windows
- Level: Main
- Area: 117 Square Feet
- Dimensions: 13 x 9
Heating
- Forced Air
Cooling
- Central Air
Appliances
- Included: Cooktop, Dishwasher, Disposal, Dryer, Microwave, Oven, Range, Range Hood, Refrigerator, Tankless Water Heater, Washer
- Laundry: Laundry Closet
Features
- Ceiling Fan(s), High Ceilings, Open Floorplan, Smart Thermostat
- Flooring: Carpet, Laminate
- Windows: Bay Window(s), Double Pane Windows
- Basement: Bath/Stubbed,Finished
- Common walls with other units/homes: No Common Walls
Interior area
- Total structure area: 2,508
- Total interior livable area: 2,508 sqft
- Finished area above ground: 1,624
- Finished area below ground: 884
Property
Parking
- Total spaces: 2
- Parking features: Concrete, Floor Coating
- Carport spaces: 1
- Details: Off Street Spaces: 1
Features
- Levels: One
- Stories: 1
- Entry location: Ground
- Patio & porch: Deck, Front Porch, Patio, Wrap Around
- Exterior features: Barbecue, Dog Run, Lighting, Private Yard, Rain Gutters
- Fencing: Full
Lot
- Size: 10,018 sqft
- Features: Level
Details
- Parcel number: 508309015
- Zoning: E-SU-DX
- Special conditions: Standard
Construction
Type & style
- Home type: SingleFamily
- Property subtype: Single Family Residence
Materials
- Concrete, Metal Siding
- Foundation: Concrete Perimeter
- Roof: Composition
Condition
- Updated/Remodeled
- Year built: 1942
Utilities & green energy
- Sewer: Public Sewer
- Water: Public
- Utilities for property: Cable Available, Natural Gas Connected, Phone Connected
Community & neighborhood
Security
- Security features: Smart Cameras, Smart Locks, Smoke Detector(s), Video Doorbell
Location
- Region: Denver
- Subdivision: Barnum
Other
Other facts
- Listing terms: Cash,Conventional,FHA,Jumbo,VA Loan
- Ownership: Individual
- Road surface type: Paved
Price history
| Date | Event | Price |
|---|---|---|
| 10/22/2025 | Sold | $570,000$227/sqft |
Source: | ||
| 9/27/2025 | Pending sale | $570,000$227/sqft |
Source: | ||
| 9/18/2025 | Listed for sale | $570,000+26.7%$227/sqft |
Source: | ||
| 1/26/2022 | Listing removed | -- |
Source: BHHS broker feed Report a problem | ||
| 1/11/2022 | Pending sale | $450,000$179/sqft |
Source: BHHS broker feed #6997915 Report a problem | ||
| 1/8/2022 | Listed for sale | $450,000+543.8%$179/sqft |
Source: BHHS broker feed #6997915 Report a problem | ||
| 6/23/1994 | Sold | $69,900$28/sqft |
Source: Public Record Report a problem | ||
Public tax history
| Year | Property taxes | Tax assessment |
|---|---|---|
| 2024 | $2,328 +14.7% | $30,050 -9.1% |
| 2023 | $2,030 +3.6% | $33,050 +29.5% |
| 2022 | $1,959 +16.5% | $25,530 -2.8% |
| 2021 | $1,682 +50.3% | $26,260 +15.9% |
| 2020 | $1,119 +32.5% | $22,665 -0.7% |
| 2019 | $845 | $22,824 +26% |
| 2018 | $845 +0.3% | $18,120 |
| 2017 | $842 +54.9% | $18,120 +30.1% |
| 2016 | $544 +32.5% | $13,930 |
| 2015 | $410 0% | $13,930 +41.1% |
| 2014 | $410 -18.4% | $9,870 |
| 2013 | $503 -41.1% | $9,870 -17.5% |
| 2012 | $853 -0.3% | $11,960 |
| 2011 | $855 +2.2% | $11,960 -6.9% |
| 2010 | $836 -12.5% | $12,840 |
| 2009 | $956 -0.2% | $12,840 -10.3% |
| 2008 | $958 -3.2% | $14,320 |
| 2007 | $989 +1.1% | $14,320 -3.1% |
| 2006 | $978 +4.3% | $14,780 |
| 2005 | $938 +15.6% | $14,780 -1.3% |
| 2003 | $812 +1.9% | $14,970 +10.4% |
| 2002 | $797 | $13,560 +18.7% |
| 2001 | -- | $11,420 |
Find assessor info on the county website
Neighborhood: Barnum
Nearby schools
GreatSchools rating
- 5/10Newlon Elementary SchoolGrades: PK-5Distance: 0.7 mi
- 4/10Kepner Beacon Middle SchoolGrades: 6-8Distance: 1.7 mi
- 3/10West High SchoolGrades: 9-12Distance: 2.2 mi
Schools provided by the listing agent
- Elementary: Newlon
- Middle: Kepner
- High: West
- District: Denver 1
Source: REcolorado as distributed by MLS GRID. This data may not be complete. We recommend contacting the local school district to confirm school assignments for this home.
Get a cash offer in 3 minutes
- Colorado
- Denver County
- Denver
- 80204
- Barnum
- 455 King Street