Nestled in the idyllic Lee Boulevard section of North Utica, sets this enchanting ranch residence close to city amenities, yet offering a lifestyle in a highly sought-after neighborhood renowned for its walkability and charm. Ultimately, this home offers an unparalleled blend of comfort and convenience.
The home's expansive backyard is one of the many highlights of this property with manicured lawns, a sizeable shed that coordinates with the home...close to a third of an acre to create your desired landscape!
The moment you step inside, you can tell this home has been meticulously cared for over the years. The glistening hardwood floors make a striking first impression with sunlight pouring through the large, energy efficient windows. The living room is large enough to accommodate any number of soft seating arrangements. What was originally intended as a third bedroom is currently utilized as a formal dining room...ultimately, this room can serve any number of purposes best suited to the homeowners lifestyle.
The eat in kitchen boasts a modern concept design with warm wood cabinetry, plenty of counter space, newer stainless steel appliances, and beautifully placed windows above the counter space offering a 4 season, unobstructed view of the lovely back yard.
Two spacious bedrooms and a renovated bathroom complete this one level floor plan.
Clean as a whistle, and totally dry and useable, full basement are a huge added bonus to this property! Furnace and AC installed 2020, replacement cellar windows installed 2022 and cellar pantry created! A basement so nice that you COULD create additional living space if needed!
Attached one stall garage make this a completely 'move in ready' beauty!
As you can see, this is a graceful home with extraordinary indoor/outdoor connection, a huge yard space to enjoy or... finally plant a proper garden...all minutes to work, schools and shopping!
A 30-page information book will be presented to all potential buyers at private showings to showcase the many features and benefits of this superb home!
Closed
$219,900
455 Lee Blvd, Utica, NY 13502
2beds
864sqft
Single Family Residence
Built in 1963
0.28 Acres Lot
$225,900 Zestimate®
$255/sqft
$1,602 Estimated rent
Home value
$225,900
$194,000 - $262,000
$1,602/mo
Zestimate® history
Owner options
List your home for rent
$1,602/mo
Rent Zestimate®
Find your next renter with Zillow Rental Manager. Plus, with online applications, you can quickly screen prospective tenants – for free.
$1,602/mo
Rent Zestimate®
Refinance and save
$1,658/mo
Est. payment
Refinancing to a lower rate could help reduce your monthly payments and save thousands over the life of the loan.
$1,658/mo
Est. payment
Explore your selling options
Work with a Zillow partner agent
Leverage their expertise and Zillow's premium Showcase listings to get your home seen by more buyers.
Get startedList with your own agent
Get your home in front of millions of buyers by listing it on Zillow.
Learn how to do itSell it yourself
Take full control of how buyers see your home on Zillow by listing For Sale by Owner (FSBO).
List your homeWhat's special
Renovated bathroomExpansive backyardSpacious bedroomsNewer stainless steel appliancesWarm wood cabinetryEnergy efficient windowsModern concept design
Zillow last checked:
Listing updated:
Listed by:
Robin Mongeau 315-868-6719,
River Hills Properties LLC Barn
Bought with:
Amber Platt, 10401364940
Pavia Real Estate Residential
Source: NYSAMLSs,MLS#: S1618624 Originating MLS: Mohawk Valley
Originating MLS: Mohawk ValleyFacts & features
Interior
Bedrooms & bathrooms
- Bedrooms: 2
- Bathrooms: 1
- Full bathrooms: 1
- Main level bathrooms: 1
- Main level bedrooms: 2
Heating
- Gas, Baseboard
Cooling
- Central Air
Appliances
- Included: Dryer, Dishwasher, Gas Oven, Gas Range, Gas Water Heater, Microwave, Refrigerator, Washer
- Laundry: In Basement
Features
- Ceiling Fan(s), Eat-in Kitchen, Separate/Formal Living Room, Storage, Window Treatments, Bedroom on Main Level
- Flooring: Ceramic Tile, Hardwood, Laminate, Varies
- Windows: Drapes, Thermal Windows
- Basement: Full
- Has fireplace: No
Interior area
- Total structure area: 864
- Total interior livable area: 864 sqft
Property
Parking
- Total spaces: 1
- Parking features: Attached, Garage, Workshop in Garage
- Attached garage spaces: 1
Accessibility
- Accessibility features: Accessible Doors
Features
- Levels: One
- Stories: 1
- Patio & porch: Deck, Patio
- Exterior features: Blacktop Driveway, Deck, Fence, Patio
- Fencing: Partial
Lot
- Size: 0.28 Acres
- Dimensions: 65 x 158
- Features: Near Public Transit, Rectangular, Rectangular Lot, Residential Lot
Details
- Additional structures: Shed(s), Storage
- Parcel number: 30160030701500060020000000
- Special conditions: Standard
Construction
Type & style
- Home type: SingleFamily
- Architectural style: Ranch
- Property subtype: Single Family Residence
Materials
- Vinyl Siding, Copper Plumbing
- Foundation: Poured
- Roof: Asphalt
Condition
- Resale
- Year built: 1963
Utilities & green energy
- Sewer: Connected
- Water: Connected, Public
- Utilities for property: Cable Available, High Speed Internet Available, Sewer Connected, Water Connected
Green energy
- Energy efficient items: Appliances, HVAC, Windows
Community & HOA
Location
- Region: Utica
Financial & listing details
- Price per square foot: $255/sqft
- Tax assessed value: $54,000
- Annual tax amount: $3,899
- Date on market: 6/27/2025
- Cumulative days on market: 17 days
- Listing terms: Cash,Conventional,FHA,VA Loan
Price history
| Date | Event | Price |
|---|---|---|
| 10/6/2025 | Sold | $219,900$255/sqft |
Source:  NYSAMLSs #S1618624 Report a problem NYSAMLSs #S1618624 Report a problem | ||
| 7/15/2025 | Pending sale | $219,900$255/sqft |
Source: NYSAMLSs #S1618624 Report a problem | ||
| 6/27/2025 | Listed for sale | $219,900+133.9%$255/sqft |
Source: NYSAMLSs #S1618624 Report a problem | ||
| 8/18/2006 | Sold | $94,000$109/sqft |
Source: Public Record Report a problem | ||
Public tax history
| Year | Property taxes | Tax assessment |
|---|---|---|
| 2025 | -- | $54,000 |
| 2024 | -- | $54,000 |
| 2023 | -- | $54,000 |
| 2022 | -- | $54,000 |
| 2021 | -- | $54,000 |
| 2020 | -- | $54,000 |
| 2019 | -- | $54,000 |
| 2018 | -- | $54,000 |
| 2017 | $233 | $54,000 |
| 2016 | -- | $54,000 |
| 2015 | -- | $54,000 |
| 2014 | -- | $54,000 |
| 2013 | -- | $54,000 |
| 2012 | -- | $54,000 |
| 2011 | -- | $54,000 |
| 2010 | -- | $54,000 |
| 2009 | -- | $54,000 |
| 2008 | -- | $54,000 |
| 2007 | -- | $54,000 |
| 2006 | -- | $54,000 |
| 2005 | -- | $54,000 |
| 2004 | -- | $54,000 |
| 2003 | -- | $54,000 |
| 2002 | -- | $54,000 |
| 2001 | -- | $54,000 |
| 2000 | -- | $54,000 |
Find assessor info on the county website
Neighborhood: 13502
Nearby homes
- $191,8003 bd1 ba864 sqft453 Lee Blvd, Utica, NY 13502Off Market
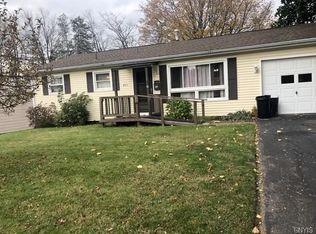
- $209,0003 bd1 ba864 sqft457 Lee Blvd, Utica, NY 13502Off Market
- $93,9263 bd1 ba1.1k sqft448 Deland Dr, Utica, NY 13502Off Market
- $234,8003 bd1 ba1.1k sqft448 Deland Dr, Utica, NY 13502Off Market
- $191,9002 bd1 ba1.1k sqft446 Deland Dr, Utica, NY 13502Off Market
- $93,9263 bd1 ba1.1k sqft448 Deland Dr, Utica, NY 13502Off Market
- $93,9263 bd1 ba1.1k sqft448 Deland Dr, Utica, NY 13502Off Market
- $93,9263 bd1 ba1.1k sqft448 Deland Dr, Utica, NY 13502Off Market
Nearby schools
GreatSchools rating
- 5/10General Herkimer Elementary SchoolGrades: K-6Distance: 0.5 mi
- 6/10John F Kennedy Middle SchoolGrades: 7-8Distance: 0.6 mi
- 3/10Thomas R Proctor High SchoolGrades: 9-12Distance: 2.8 mi
Schools provided by the listing agent
- District: Utica
Source: NYSAMLSs. This data may not be complete. We recommend contacting the local school district to confirm school assignments for this home.
- New York
- Oneida County
- Utica
- 13502
- 455 Lee Blvd
