Skip main navigation
Sold for $355,000
  • $355,000

    455 Lions Den Drive, Pooler, GA 31322

    5beds
    2,796sqft
    Single Family Residence
    Built in 2011
    9,452.52 Square Feet Lot
    $355,000 Zestimate®
    $127/sqft
    $2,982 Estimated rent

    Home value

    $355,000

    $337,000 - $373,000

    $2,982/mo

    Zestimate® history
    Loading
    Loading...

    Owner options

    List your home for rent

    $2,982/mo

    Rent Zestimate®

    Find your next renter with Zillow Rental Manager. Plus, with online applications, you can quickly screen prospective tenants – for free.

    Learn more

    $2,982/mo

    Rent Zestimate®

    Refinance and save

    $2,677/mo

    Est. payment

    Refinancing to a lower rate could help reduce your monthly payments and save thousands over the life of the loan.

    See today's rates

    $2,677/mo

    Est. payment

    Explore your selling options

    Work with a Zillow partner agent

    Leverage their expertise and Zillow's premium Showcase listings to get your home seen by more buyers.

    Get started

    List with your own agent

    Get your home in front of millions of buyers by listing it on Zillow.

    Learn how to do it

    Sell it yourself

    Take full control of how buyers see your home on Zillow by listing For Sale by Owner (FSBO).

    List your home

    What's special

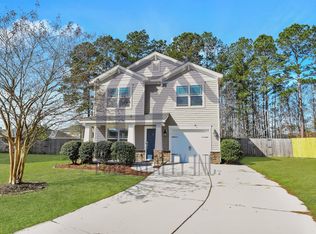
    Privacy-fenced backyardMain-level primary suiteOpen-concept floor planWalk-in closetScreened patioSeparate showerGarden tub
    Welcome to this thoughtfully updated 5-bedroom, 3.5-bath home tucked away on a cul-de-sac. Designed for both comfort and functionality, the main-level primary suite offers private access to the backyard patio and a spacious bath featuring a double vanity, garden tub, separate shower, and walk-in closet. The open-concept floor plan showcases new LVP flooring, fresh paint, and abundant natural light throughout the main living areas. Upstairs, a generous loft provides flexible living space along with four additional bedrooms, two full bathrooms, and a conveniently located laundry room. All bedrooms feature walk-in closets, and the home offers exceptional storage throughout. Step outside to a screened patio and privacy-fenced backyard, perfect for relaxing or entertaining. Neighborhood amenities include a pool and playground.

    Zillow last checked:

    Listing updated:

    Listed by:

    Emily W. Fields 912-272-6868,

    Next Move Real Estate LLC

    Bought with:

    Chandie W. Hupman, 268856

    Keller Williams Coastal Area P

    Source: Hive MLS,MLS#: SA354098MLS LogoOriginating MLS: Savannah Multi-List Corporation

    Facts & features

    Interior

    Bedrooms & bathrooms
    • Bedrooms: 5
    • Bathrooms: 4
    • Full bathrooms: 3
    • 1/2 bathrooms: 1
    • Main level bathrooms: 2
    • Main level bedrooms: 1
    Primary bedroom
    • Level: Main
    • Dimensions: 17.10 x 12.6
    Bedroom 2
    • Level: Upper
    • Dimensions: 11.7 x 10.11
    Bedroom 3
    • Level: Upper
    • Dimensions: 17.10 x 16.10
    Bedroom 4
    • Level: Upper
    • Dimensions: 10.11 x 13.10
    Primary bathroom
    • Features: Walk-In Closet(s)
    • Level: Main
    • Dimensions: 9.2 x 3.7
    Bathroom 2
    • Level: Upper
    • Dimensions: 8.4 x 6.8
    Great room
    • Level: Main
    • Dimensions: 15.6 x 17
    Kitchen
    • Level: Main
    • Dimensions: 15.2 x 10.11
    Laundry
    • Level: Upper
    • Dimensions: 9.1 x 6.2
    Loft
    • Level: Upper
    • Dimensions: 16.11 x 12.8
    Heating
    • Electric, Heat Pump
    Cooling
    • Electric, Heat Pump
    Appliances
    • Included: Some Electric Appliances, Dishwasher, Electric Water Heater, Microwave, Oven, Plumbed For Ice Maker, Range, Refrigerator
    • Laundry: Washer Hookup, Dryer Hookup, Laundry Room, Upper Level
    Features
    • Breakfast Area, Ceiling Fan(s), Double Vanity, Garden Tub/Roman Tub, Kitchen Island, Main Level Primary, Pantry, Pull Down Attic Stairs, Recessed Lighting, Separate Shower, Programmable Thermostat
    • Attic: Pull Down Stairs
    • Has fireplace: No
    • Common walls with other units/homes: No Common Walls
    Interior area
    • Total interior livable area: 2,796 sqft

    Property

    Parking
    • Total spaces: 2
    • Parking features: Attached, Garage Door Opener, Off Street
    • Garage spaces: 2
    Features
    • Patio & porch: Covered, Patio, Porch, Front Porch, Screened
    • Pool features: Community
    • Fencing: Wood,Privacy,Yard Fenced
    Lot
    • Size: 9,452 sqft
    • Features: Back Yard, Cul-De-Sac, Interior Lot, Irregular Lot, Level, Private, Wooded
    Details
    • Parcel number: 51015B01080
    • Zoning description: Single Family
    • Special conditions: Standard

    Construction

    Type & style
    • Home type: SingleFamily
    • Architectural style: Traditional
    • Property subtype: Single Family Residence
    Materials
    • Frame, Vinyl Siding
    • Foundation: Concrete Perimeter, Slab
    • Roof: Asphalt,Ridge Vents
    Condition
    • New construction: No
    • Year built: 2011
    Details
    • Builder model: McKinley
    • Builder name: Beazer
    • Warranty included: Yes

    Utilities & green energy

    • Sewer: Public Sewer
    • Water: Public
    • Utilities for property: Cable Available, Underground Utilities
    Green energy
    • Green verification: ENERGY STAR Certified Homes
    • Energy efficient items: Insulation

    Community & neighborhood

    Community
    • Community features: Clubhouse, Pool, Playground, Street Lights, Sidewalks
    Location
    • Region: Pooler
    • Subdivision: Hunt Club

    HOA & financial

    HOA
    • Has HOA: Yes
    • HOA fee: $540 annually
    • Association name: Sentry

    Other

    Other facts
    • Listing agreement: Exclusive Right To Sell
    • Listing terms: Cash,Conventional,FHA,USDA Loan,VA Loan
    • Ownership type: Homeowner/Owner
    • Road surface type: Asphalt

    Price history

    DateEventPrice
    6/9/2026Sold$355,000+1.5%$127/sqft
    Source: Hive MLS #SA354098 Report a problem
    4/28/2026Contingent$349,900$125/sqft
    Source: Hive MLS #SA354098 Report a problem
    4/21/2026Price change$349,900-10.3%$125/sqft
    Source: Hive MLS #SA354098 Report a problem
    11/4/2025Price change$389,900-2.5%$139/sqft
    Source: Hive MLS #SA336501 Report a problem
    8/18/2025Listed for sale$399,999+78.9%$143/sqft
    Source: Hive MLS #SA336501 Report a problem
    10/25/2018Sold$223,650-0.6%$80/sqft
    Source: Hive MLS #SA189811 Report a problem
    7/27/2018Pending sale$225,000$80/sqft
    Source: Cora Bett Thomas Realty #189811 Report a problem
    7/12/2018Price change$225,000-1.3%$80/sqft
    Source: Cora Bett Thomas Realty #189811 Report a problem
    5/7/2018Listed for sale$228,000$82/sqft
    Source: Cora Bett Thomas Realty #189811 Report a problem

    Public tax history

    YearProperty taxesTax assessment
    2025$3,308 +2.5%$151,080 +0.8%
    2024$3,227 +24%$149,880 +17.9%
    2023$2,603 -16.2%$127,120 +9.9%
    2022$3,107 -1.5%$115,640 +15.8%
    2021$3,154 -4.7%$99,880 +2.8%
    2020$3,309 +8.2%$97,120 +8.5%
    2019$3,058 $89,480 -4.6%
    2018$3,058 -4.7%$93,760 +7.1%
    2017$3,209 +15.7%$87,520 +1.3%
    2016$2,772 -0.3%$86,400 -1.1%
    2015$2,780 -30%$87,320 -0.4%
    2014$3,974 $87,680 +18.2%
    2013-- $74,210 -6.5%
    2012-- $79,400

    Find assessor info on the county website

    Neighborhood: 31322

    Nearby schools

    GreatSchools rating
    Get pre-qualified for a loan
    At Zillow Home Loans, we can pre-qualify you in as little as 5 minutes with no impact to your credit score.

    An equal housing lender. NMLS #10287.

    Sell for more on Zillow
    Get a Zillow Showcase℠ listing at no additional cost and you could sell for .
    $355,000
    2% more
    +$7,100
    With Zillow Showcase(estimated)
    $362,100