Skip main navigation
Closed
  • $600,000

    455 Long Mountain Ct, Clermont, GA 30527

    4beds
    4,340sqft
    Single Family Residence, Residential
    Built in 2005
    1.57 Acres Lot
    $-- Zestimate®
    $138/sqft
    $3,877 Estimated rent

    Home value

    Not available

    Estimated sales range

    Not available

    $3,877/mo

    Zestimate® history
    Loading
    Loading...

    Owner options

    List your home for rent

    $3,877/mo

    Rent Zestimate®

    Find your next renter with Zillow Rental Manager. Plus, with online applications, you can quickly screen prospective tenants – for free.

    Learn more

    $3,877/mo

    Rent Zestimate®

    Refinance and save

    $4,117/mo

    Est. payment

    Refinancing to a lower rate could help reduce your monthly payments and save thousands over the life of the loan.

    See today's rates

    $4,117/mo

    Est. payment

    Explore your selling options

    Work with a Zillow partner agent

    Leverage their expertise and Zillow's premium Showcase listings to get your home seen by more buyers.

    Get started

    List with your own agent

    Get your home in front of millions of buyers by listing it on Zillow.

    Learn how to do it

    Sell it yourself

    Take full control of how buyers see your home on Zillow by listing For Sale by Owner (FSBO).

    List your home

    What's special

    Modern touches throughoutDouble-sided fireplaceBeautiful landscapingFenced areaMountain viewsTrex deckSpacious three-story home
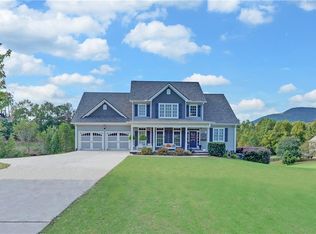
    Create the lifestyle you’ve been dreaming of in this spacious three-story home designed for comfort, versatility, and everyday ease. Sitting proudly on an estate-sized corner lot with two driveways, this property offers exceptional outdoor living, beautiful landscaping, a fenced area, and one of the largest lots in the community. It’s the perfect blend of privacy, functionality, and scenic North Georgia charm. The exterior features classic stone accents and mountain views that are best enjoyed from your front porch rockers. Evenings come alive with a screened porch, Trex deck, and a private dry-deck sitting area that creates multiple spaces to unwind, gather, or simply take in the quiet surroundings. Step inside to a bright, welcoming main level with a grand entryway and a light-filled open layout. A double-sided fireplace adds cozy character, while a dramatic wall of windows captures glowing sunsets and the Clermont night sky. The main level also includes two additional sitting areas and a spacious laundry room with a built-in pet washing station—an everyday luxury. The upper level features three bedrooms, two bathrooms, oversized closets, and a flexible loft ideal for an office, playroom, or second living space. The finished terrace level adds even more room to spread out with a bedroom, bathroom, workout area, flex spaces, and a third garage door leading into a workshop, offering endless possibilities for hobbies, storage, or tools. Thoughtfully maintained with fresh paint, updated lighting, and modern touches throughout, this home is move-in ready and located in the highly rated North Hall School District. With incredible space, a thoughtful floor plan, and unbeatable outdoor living, this home delivers exceptional value and the North Georgia lifestyle buyers are seeking—ready for you from day one.

    Zillow last checked:

    Listing updated:

    Listed by:

    Willis Group Real Estate,

    Keller Williams Realty Community Partners,

    Joanie Cullity,

    Keller Williams Realty Community Partners

    Bought with:

    Candi Mcclamma, 349801

    Epique Realty

    Source: FMLS GA,MLS#: 7683217MLS Logo

    Facts & features

    Interior

    Bedrooms & bathrooms
    • Bedrooms: 4
    • Bathrooms: 4
    • Full bathrooms: 3
    • 1/2 bathrooms: 1
    Rooms
    • Room types: Basement, Bathroom, Bedroom, Exercise Room, Family Room
    Primary bedroom
    • Features: Oversized Master, Sitting Room, Other
    • Level: Oversized Master, Sitting Room, Other
    Bedroom
    • Features: Oversized Master, Sitting Room, Other
    Primary bathroom
    • Features: Double Vanity, Separate Tub/Shower, Whirlpool Tub
    Dining room
    • Features: Open Concept, Seats 12+
    Kitchen
    • Features: Breakfast Bar, Cabinets Stain, Eat-in Kitchen, Kitchen Island, Solid Surface Counters
    Heating
    • Central, Natural Gas
    Cooling
    • Ceiling Fan(s), Central Air
    Appliances
    • Included: Dishwasher, Double Oven, Gas Cooktop, Gas Oven, Tankless Water Heater
    • Laundry: Laundry Room, Main Level
    Features
    • Bookcases, Double Vanity, Entrance Foyer 2 Story, High Ceilings 9 ft Main, High Ceilings 9 ft Upper, High Ceilings 10 ft Upper, High Speed Internet, Walk-In Closet(s), Other
    • Flooring: Carpet, Ceramic Tile, Hardwood, Luxury Vinyl
    • Windows: Double Pane Windows, Plantation Shutters
    • Basement: Daylight,Driveway Access,Finished,Finished Bath,Full,Interior Entry
    • Number of fireplaces: 1
    • Fireplace features: Double Sided, Factory Built, Gas Log, Glass Doors, Great Room, Keeping Room
    • Common walls with other units/homes: No Common Walls
    Interior area
    • Total structure area: 4,340
    • Total interior livable area: 4,340 sqft

    Property

    Parking
    • Total spaces: 2
    • Parking features: Driveway, Garage, Garage Door Opener, Garage Faces Side, Kitchen Level, Level Driveway
    • Garage spaces: 2
    • Has uncovered spaces: Yes
    Accessibility
    • Accessibility features: None
    Features
    • Levels: Three Or More
    • Patio & porch: Covered, Deck, Enclosed, Front Porch, Patio
    • Exterior features: Private Yard, Other
    • Pool features: None
    • Has spa: Yes
    • Spa features: Bath, None
    • Fencing: Back Yard,Fenced
    • Has view: Yes
    • View description: Mountain(s), Neighborhood
    • Waterfront features: None
    • Body of water: None
    Lot
    • Size: 1.57 Acres
    • Features: Back Yard, Corner Lot, Cul-De-Sac, Front Yard, Level
    Details
    • Additional structures: None
    • Parcel number: 12058 000044
    • Other equipment: None
    • Horse amenities: None

    Construction

    Type & style
    • Home type: SingleFamily
    • Architectural style: Craftsman,Traditional
    • Property subtype: Single Family Residence, Residential
    Materials
    • Cement Siding
    • Foundation: Concrete Perimeter
    • Roof: Composition
    Condition
    • Resale
    • New construction: No
    • Year built: 2005

    Utilities & green energy

    • Electric: 110 Volts, 220 Volts
    • Sewer: Septic Tank
    • Water: Public
    • Utilities for property: Cable Available, Electricity Available, Natural Gas Available, Phone Available, Underground Utilities, Water Available
    Green energy
    • Energy efficient items: None
    • Energy generation: None

    Community & HOA

    Community
    • Features: None
    • Security: None
    • Subdivision: The Mountains At Clermont
    HOA
    • Has HOA: Yes
    • HOA fee: $450 annually
    Location
    • Region: Clermont

    Financial & listing details

    • Price per square foot: $138/sqft
    • Tax assessed value: $621,100
    • Annual tax amount: $1,822
    • Date on market: 11/18/2025
    • Cumulative days on market: 81 days
    • Electric utility on property: Yes
    • Road surface type: Asphalt, Paved

    Price history

    DateEventPrice
    12/19/2025Pending sale$659,000+9.8%$152/sqft
    Source: FMLS GA #7683217 Report a problem
    12/18/2025Sold$600,000-9%$138/sqft
    Source: FMLS GA #7683217 Report a problem
    11/18/2025Listed for sale$659,000$152/sqft
    Source: FMLS GA #7683217 Report a problem
    11/17/2025Listing removed$659,000$152/sqft
    Source: FMLS GA #7638112 Report a problem
    11/17/2025Listed for sale$659,000$152/sqft
    Source: FMLS GA #7638112 Report a problem
    11/14/2025Pending sale$659,000$152/sqft
    Source: GAMLS #10591205 Report a problem
    11/7/2025Listed for sale$659,000$152/sqft
    Source: GAMLS #10591205 Report a problem
    10/31/2025Pending sale$659,000$152/sqft
    Source: GAMLS #10591205 Report a problem
    10/20/2025Price change$659,000-0.9%$152/sqft
    Source: GAMLS #10591205 Report a problem
    9/23/2025Price change$665,000-1.5%$153/sqft
    Source: FMLS GA #7638112 Report a problem
    8/25/2025Listed for sale$675,000+7.1%$156/sqft
    Source: FMLS GA #7638112 Report a problem
    1/5/2024Sold$630,000+5.2%$145/sqft
    Source: Public Record Report a problem
    12/4/2023Pending sale$599,000$138/sqft
    Source: FMLS GA #7305486 Report a problem
    12/1/2023Listed for sale$599,000+82.6%$138/sqft
    Source: GAMLS #10226740 Report a problem
    11/4/2015Sold$328,000-2.1%$76/sqft
    Source: Agent Provided Report a problem
    9/3/2015Listed for sale$335,000$77/sqft
    Source: KELLER WILLIAMS REALTY NORTH ATL #5591206 Report a problem

    Public tax history

    YearProperty taxesTax assessment
    2025$1,751 -3.9%$248,440 +9.8%
    2024$1,822 -0.1%$226,320 +4%
    2023$1,824 +17%$217,720 +26.4%
    2022$1,558 -5.5%$172,200 +4.8%
    2021$1,648 +5.6%$164,280 +5.1%
    2020$1,560 -3.8%$156,280 -1.3%
    2019$1,622 +11.3%$158,360 +15.4%
    2018$1,458 +3.9%$137,240 +28.5%
    2017$1,403 -52.4%$106,800 +3.5%
    2016$2,950 +1.2%$103,168
    2015$2,916 $103,168
    2014$2,916 $103,168
    2013-- --
    2012-- --
    2011-- --
    2010-- --
    2009$3,364 +9.3%--
    2007$3,079 +8.9%--
    2006$2,828 +394.4%--
    2005$572 +25.6%--
    2004$456 +2.9%--
    2003$443 --
    Find assessor info on the county website

    Neighborhood: 30527

    Nearby schools

    GreatSchools rating
    Schools provided by the listing agent
    • Elementary: Wauka Mountain
    • Middle: North Hall
    • High: North Hall

    Source: FMLS GA. This data may not be complete. We recommend contacting the local school district to confirm school assignments for this home.

    Get pre-qualified for a loan
    At Zillow Home Loans, we can pre-qualify you in as little as 5 minutes with no impact to your credit score.

    An equal housing lender. NMLS #10287.