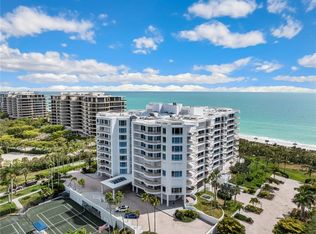
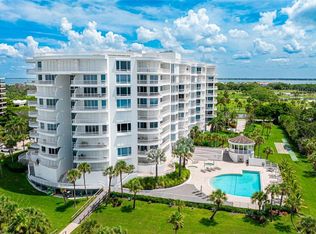
3 bedroom/3 bath condo on LBK with gulf views!! Welcome to The Pierre, nestled within the exclusive gated Longboat Key Club, offering coastal views of pristine coastline and sparkling gulf waters. This residence delivers the ultimate beachfront views and lifestyle, enhanced by wonderful amenities. Relax and unwind from everyday life in this 4th floor unit spanning 2,410 square feet of living space, featuring three-bedroom and three-bathrooms with floor-to-ceiling windows and glass sliding doors. Natural light fills the space while beautifully displaying the beach and water views. The open-concept design flows seamlessly with tile flooring connecting the spacious living and dining areas. A built-in wet bar adds a touch of convenience to the dining area, while two expansive terraces extend the living spaces outdoors. The kitchen, with an eat-in area, opens to a terrace which provides ready access to the lush, scenic vistas. Enter the oversized primary suite, a tranquil escape, which features a walk-in closet, additional storage, and dual en-suite bathrooms. Enjoy your morning coffee on the terrace adjacent to the primary bedroom and living room, designed for al fresco enjoyment. A second guest suite with an en-suite bath provides ample accommodations for visitors. A third bedroom suite easily works as a den/office with its custom room partition plantation sliding doors and closet. Practical touches include crown molding, an interior laundry room, abundance of extra interior storage, a balcony storage closet, a private storage unit, and extra-wide under-building parking. One unique amenity stands out: guest suites are available in the building to accommodate additional overnight guests. The Pierre is a fully serviced building centered around a dramatic plaza that offers concierge service. The community amenities cater to every aspect of the island lifestyle. Residents enjoy access to a fitness center, tennis courts, clubhouse, and a sundeck with a heated pool and spas. A private tropical boardwalk leads directly to the private beach. For those seeking even more indulgence, membership at the renowned Longboat Key Club is available separately, providing access to world-class golf, tennis, a Gulfside pool deck, spa services, fine dining, and marina facilities. Situated at the South end of Longboat, The Pierre offers close proximity to St. Armand's shopping, restaurants, and downtown Sarasota – a truly excellent island opportunity in a magnificent beach front setting
Sold for $1,420,000
Zillow last checked:
Listing updated:
Bought with:
Ian Addy, PA, 3066979
MICHAEL SAUNDERS & COMPANY
Source: Stellar MLS,MLS#: A4644609 Originating MLS: Sarasota - Manatee
Originating MLS: Sarasota - Manatee
Price history
| Date | Event | Price |
|---|---|---|
| 8/13/2025 | Sold | $1,420,000-5.3%$589/sqft |
Source:  Stellar MLS #A4644609 Report a problem Stellar MLS #A4644609 Report a problem | ||
| 7/7/2025 | Pending sale | $1,499,000$622/sqft |
Source: Stellar MLS #A4644609 Report a problem | ||
| 6/16/2025 | Price change | $1,499,000-6.3%$622/sqft |
Source: Stellar MLS #A4644609 Report a problem | ||
| 6/2/2025 | Price change | $1,599,988-5.8%$664/sqft |
Source: Stellar MLS #A4644609 Report a problem | ||
| 5/6/2025 | Price change | $1,699,000-5.6%$705/sqft |
Source: Stellar MLS #A4644609 Report a problem | ||
| 4/21/2025 | Price change | $1,799,000-5.3%$746/sqft |
Source: Stellar MLS #A4644609 Report a problem | ||
| 3/21/2025 | Listed for sale | $1,899,000+295.6%$788/sqft |
Source: Stellar MLS #A4644609 Report a problem | ||
| 12/4/1996 | Sold | $480,000$199/sqft |
Source: Public Record Report a problem | ||
Nearby homes
- $1,737,5003 bd3 ba2.4k sqft455 Longboat Club Rd APT 307, Longboat Key, FL 34228Sold
- $2,250,0003 bd4 ba2.7k sqft455 Longboat Club Rd APT 408, Longboat Key, FL 34228Sold
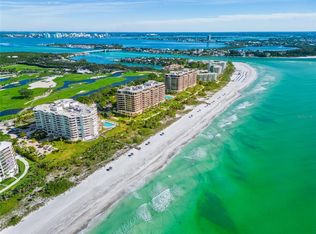
- $4,150,0003 bd4 ba3.6k sqft455 Longboat Club Rd APT 504, Longboat Key, FL 34228Sold

- $1,400,0003 bd3 ba2.4k sqft455 Longboat Club Rd APT 707, Longboat Key, FL 34228Sold
Get a cash offer in 3 minutes
Find out how much your home could sell for in as little as 3 minutes with a no-obligation cash offer.
Estimated market value
$1,390,300
