Located at 455 Lunns Way, Plymouth, MA, this inviting home in Plymouth County presents an exceptional opportunity to embrace a comfortable and convenient lifestyle in a ready-to-move-in condition. The living room stands as a testament to spacious design, featuring a high ceiling that amplifies the sense of openness, further enhanced by a vaulted ceiling that draws the eye upward, creating an airy and bright atmosphere, perfect for both relaxation and entertaining. Within the kitchen, the kitchen peninsula offers a practical space for meal preparation or casual dining, complemented by the classic aesthetic of shaker cabinets, which provide ample storage and contribute to the home's overall charm. This single-family residence boasts three bedrooms and two full bathrooms, providing comfortable accommodations. A walk-in closet offers generous storage, promoting an organized living space. Brand new water heat installed!!
Sold for $527,000
$527,000
455 Lunns Way, Plymouth, MA 02360
3beds
1,450sqft
Single Family Residence
Built in 1998
0.66 Acres Lot
$539,000 Zestimate®
$363/sqft
$3,484 Estimated rent
Home value
$539,000
$496,000 - $588,000
$3,484/mo
Zestimate® history
Owner options
List your home for rent
$3,484/mo
Rent Zestimate®
Find your next renter with Zillow Rental Manager. Plus, with online applications, you can quickly screen prospective tenants – for free.
$3,484/mo
Rent Zestimate®
Refinance and save
$3,323/mo
Est. payment
Refinancing to a lower rate could help reduce your monthly payments and save thousands over the life of the loan.
$3,323/mo
Est. payment
Explore your selling options
Work with a Zillow partner agent
Leverage their expertise and Zillow's premium Showcase listings to get your home seen by more buyers.
Get startedList with your own agent
Get your home in front of millions of buyers by listing it on Zillow.
Learn how to do itSell it yourself
Take full control of how buyers see your home on Zillow by listing For Sale by Owner (FSBO).
List your homeWhat's special
Vaulted ceilingKitchen peninsulaThree bedroomsShaker cabinetsWalk-in closetHigh ceiling
Zillow last checked:
Listing updated:
Listed by:
Anna Colletta 978-761-4756,
Curtis & Colletta Realty Associates 978-761-4756
Bought with:
Ann Marie Link
HomeSmart Professionals Real Estate
Source: MLS PIN,MLS#: 73436595
Facts & features
Interior
Bedrooms & bathrooms
- Bedrooms: 3
- Bathrooms: 2
- Full bathrooms: 2
Primary bedroom
- Features: Ceiling Fan(s), Vaulted Ceiling(s), Walk-In Closet(s), Flooring - Hardwood, Cable Hookup
- Level: First
Bedroom 2
- Features: Flooring - Wall to Wall Carpet, Cable Hookup
- Level: First
Bedroom 3
- Features: Closet, Cable Hookup
- Level: Basement
Bathroom 1
- Features: Bathroom - Full, Flooring - Stone/Ceramic Tile
- Level: First
Bathroom 2
- Features: Bathroom - Full, Flooring - Marble
- Level: Basement
Family room
- Features: Closet, Closet/Cabinets - Custom Built, Flooring - Wall to Wall Carpet, Cable Hookup
- Level: Basement
Kitchen
- Features: Flooring - Vinyl, Open Floorplan
- Level: First
Living room
- Features: Flooring - Hardwood, Cable Hookup, Deck - Exterior, Open Floorplan
- Level: First
Heating
- Forced Air
Cooling
- Central Air
Appliances
- Included: Gas Water Heater, Range, Dishwasher, Refrigerator
- Laundry: Electric Dryer Hookup, Washer Hookup, In Basement
Features
- Flooring: Wood, Tile, Vinyl, Carpet, Marble
- Basement: Full,Partially Finished
- Has fireplace: No
Interior area
- Total structure area: 1,450
- Total interior livable area: 1,450 sqft
- Finished area above ground: 838
- Finished area below ground: 612
Property
Parking
- Total spaces: 6
- Parking features: Attached, Off Street
- Attached garage spaces: 2
- Uncovered spaces: 4
Features
- Patio & porch: Deck - Wood
- Exterior features: Deck - Wood, Rain Gutters, Storage
- Waterfront features: Lake/Pond, 3/10 to 1/2 Mile To Beach, Beach Ownership(Public)
Lot
- Size: 0.66 Acres
- Features: Sloped
Details
- Parcel number: 3953677
- Zoning: R25
Construction
Type & style
- Home type: SingleFamily
- Architectural style: Raised Ranch
- Property subtype: Single Family Residence
- Attached to another structure: Yes
Materials
- Frame
- Foundation: Concrete Perimeter
- Roof: Shingle
Condition
- Year built: 1998
Utilities & green energy
- Sewer: Private Sewer
- Water: Public
- Utilities for property: for Gas Range, for Electric Dryer, Washer Hookup
Community & HOA
Community
- Features: Shopping, Golf, Laundromat, Conservation Area, Highway Access, House of Worship, Public School
HOA
- Has HOA: No
Location
- Region: Plymouth
Financial & listing details
- Price per square foot: $363/sqft
- Tax assessed value: $483,400
- Annual tax amount: $6,134
- Date on market: 10/28/2025
Price history
| Date | Event | Price |
|---|---|---|
| 2/27/2026 | Sold | $527,000-9.1%$363/sqft |
Source: MLS PIN #73436595 Report a problem | ||
| 1/15/2026 | Contingent | $579,900$400/sqft |
Source: MLS PIN #73436595 Report a problem | ||
| 12/12/2025 | Price change | $579,900-3.3%$400/sqft |
Source: MLS PIN #73436595 Report a problem | ||
| 10/21/2025 | Price change | $599,900-4.8%$414/sqft |
Source: MLS PIN #73436595 Report a problem | ||
| 9/27/2025 | Listed for sale | $629,900+141.3%$434/sqft |
Source: MLS PIN #73436595 Report a problem | ||
| 10/29/2010 | Sold | $261,000-2.6%$180/sqft |
Source: Public Record Report a problem | ||
| 7/17/2010 | Listed for sale | $268,000+3.1%$185/sqft |
Source: Pat Fahy #71110310 Report a problem | ||
| 8/26/2002 | Sold | $259,900+91%$179/sqft |
Source: Public Record Report a problem | ||
| 11/5/1998 | Sold | $136,107$94/sqft |
Source: Public Record Report a problem | ||
Public tax history
| Year | Property taxes | Tax assessment |
|---|---|---|
| 2025 | $6,134 +5% | $483,400 +6.5% |
| 2024 | $5,840 +3.2% | $453,800 +10% |
| 2023 | $5,658 +9.5% | $412,700 +23.3% |
| 2022 | $5,166 +4.2% | $334,800 +9.1% |
| 2021 | $4,958 +5.9% | $306,800 +7.1% |
| 2020 | $4,683 +4.7% | $286,400 +5.9% |
| 2019 | $4,474 +4.8% | $270,500 +4.2% |
| 2018 | $4,271 +3.5% | $259,500 +4.3% |
| 2017 | $4,125 +5.8% | $248,800 +3.8% |
| 2016 | $3,898 +8.9% | $239,600 +4% |
| 2015 | $3,579 +4.2% | $230,300 +1.4% |
| 2014 | $3,436 +2.3% | $227,100 -2.4% |
| 2013 | $3,358 -2.3% | $232,700 -6.3% |
| 2012 | $3,438 +3.8% | $248,400 -2.2% |
| 2011 | $3,311 +7.5% | $253,900 +2.4% |
| 2010 | $3,080 -1% | $248,000 -11.7% |
| 2009 | $3,111 +1.2% | $281,000 -5.6% |
| 2008 | $3,075 +2.8% | $297,700 -3.4% |
| 2007 | $2,992 +1.7% | $308,100 +3.5% |
| 2006 | $2,941 +2.7% | $297,700 +8.5% |
| 2005 | $2,863 -6.7% | $274,500 +5.6% |
| 2004 | $3,069 +14.8% | $259,900 +19.5% |
| 2003 | $2,674 +9.7% | $217,400 +45.3% |
| 2001 | $2,438 +915.8% | $149,600 +1050.8% |
| 1999 | $240 | $13,000 |
Find assessor info on the county website
Neighborhood: Pondville
Nearby homes
- $634,4003 bd2 ba1.6k sqft459 Lunns Way, Plymouth, MA 02360Off Market
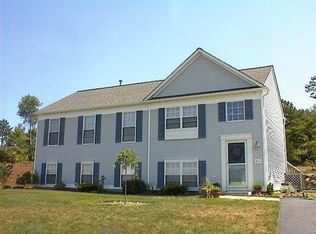
- $534,5002 bd1 ba1.2k sqft449 Lunns Way, Plymouth, MA 02360Off Market
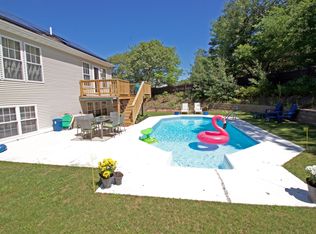
- $531,4002 bd1 ba1.2k sqft445 Lunns Way, Plymouth, MA 02360Off Market
- $654,0004 bd2 ba1.9k sqft465 Lunns Way, Plymouth, MA 02360Off Market
- $674,1003 bd2 ba1.7k sqft454 Lunns Way, Plymouth, MA 02360Off Market
- $813,8005 bd4 ba3.1k sqft460 Lunns Way, Plymouth, MA 02360Off Market
- $590,0003 bd2 ba1.4k sqft464 Lunns Way, Plymouth, MA 02360Sold
- $629,9003 bd2 ba1.4k sqft441 Lunns Way, Plymouth, MA 02360Off Market
Nearby schools
GreatSchools rating
- 5/10South Elementary SchoolGrades: K-5Distance: 1.4 mi
- 6/10Plymouth South Middle SchoolGrades: 6-8Distance: 4.6 mi
- 4/10Plymouth South High SchoolGrades: 9-12Distance: 4.7 mi
Get a cash offer in 3 minutes
Find out how much your home could sell for in as little as 3 minutes with a no-obligation cash offer.
Estimated market value
$539,000
Get a cash offer in 3 minutes
Find out how much your home could sell for in as little as 3 minutes with a no-obligation cash offer.
Estimated market value
$539,000
- Massachusetts
- Plymouth County
- Plymouth
- 02360
- Pondville
- 455 Lunns Way
Nearby cities
Nearby neighborhoods
Nearby zip codes
Other Plymouth Topics
