Skip main navigation
Active
  • $344,999

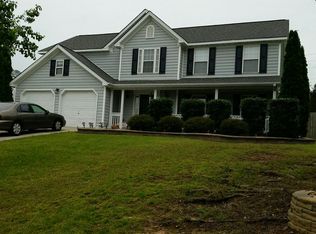
    455 Madison Chase Dr, Lawrenceville, GA 30045

    3beds
    2,117sqft
    : 
    $2,187/mo
    Get pre-qualified
    Single Family Residence
    Built in 2000
    0.28 Acres Lot
    $344,000 Zestimate®
    $163/sqft
    $17/mo HOA

    What's special

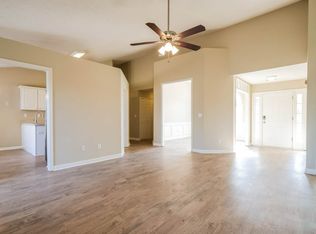
    Wood floors throughoutWell-maintained corner lot homeSeparate eating spaces
    Awesome Lawrenceville Home for sale or trade! Buy this home and We'll buy yours at a price acceptable to you! Ready for Move In! Plus, enjoy peace of mind with our 12-month Home Warranty and a 24-month Satisfaction Guarantee: Love this home, or we will buy it back or sell it for free! Well-maintained corner lot home in a great neighborhood. Must sell; owner is downsizing. Quick close preferred. Wood floors throughout with separate eating spaces and living spaces. First responders and military members-ask about our appreciation discount! Don't get stuck owning two homes-Buy This Home, I Will Buy Yours! Ready to discuss this incredible opportunity? Call the listing agent or visit our website for a free report on how this exclusive offer works. Move up to anyone of our listings and we'll buy yours for cash at a price acceptable. Our exclusive list includes bank foreclosures, off-market and other distress sales. Save up to 10K on your next purchase guaranteed. Free home warranty included cover up to 25k in repairs provided for FREE. (To be ordered by listing broker)
    70 days
    |
    522
    |
    35
    |

    Zillow last checked:

    Listing updated:

    Listed by:

    Mayra Senquiz 678-772-8585,

    Your Home Sold Guaranteed,

    Brent Gabriel Edwards 470-546-2767,

    Your Home Sold Guaranteed

    Source: GAMLS,MLS#: 10772758MLS Logo

      Facts & features

      Interior

      Bedrooms & bathrooms
      • Bedrooms: 3
      • Bathrooms: 3
      • Full bathrooms: 2
      • 1/2 bathrooms: 1
      Rooms
      • Room types: Den, Foyer, Laundry
      Dining room
      • Features: Separate Room
      Kitchen
      • Features: Breakfast Area, Pantry
      Heating
      • Forced Air, Natural Gas
      Cooling
      • Ceiling Fan(s), Central Air
      Appliances
      • Included: Dishwasher, Disposal, Gas Water Heater, Refrigerator
      • Laundry: Other
      Features
      • Double Vanity
      • Flooring: Other
      • Basement: None
      • Number of fireplaces: 1
      • Fireplace features: Gas Log, Living Room
      • Common walls with other units/homes: No Common Walls
      Interior area
      • Total structure area: 2,117
      • Total interior livable area: 2,117 sqft
      • Finished area above ground: 2,117
      • Finished area below ground: 0

      Property

      Parking
      • Total spaces: 2
      • Parking features: Attached, Garage
      • Has attached garage: Yes
      Features
      • Levels: Two
      • Stories: 2
      • Patio & porch: Patio
      • Fencing: Back Yard,Fenced,Wood
      • Body of water: None
      Lot
      • Size: 0.28 Acres
      • Features: Corner Lot, Sloped
      Details
      • Parcel number: R5182 354
      • Special conditions: As Is

      Construction

      Type & style
      • Home type: SingleFamily
      • Architectural style: Traditional
      • Property subtype: Single Family Residence
      Materials
      • Brick, Vinyl Siding
      • Roof: Composition
      Condition
      • Resale
      • New construction: No
      • Year built: 2000

      Utilities & green energy

      • Sewer: Public Sewer
      • Water: Public
      • Utilities for property: Electricity Available, Natural Gas Available, Sewer Available, Underground Utilities, Water Available

      Community & HOA

      Community
      • Features: Sidewalks, Street Lights
      • Subdivision: Madison Chase
      HOA
      • Has HOA: Yes
      • Services included: Maintenance Grounds, Management Fee
      • HOA fee: $200 annually
      Location
      • Region: Lawrenceville

      Financial & listing details

      • Price per square foot: $163/sqft
      • Tax assessed value: $378,300
      • Annual tax amount: $4,467
      • Date on market: 5/27/2026
      • Cumulative days on market: 70 days
      • Listing agreement: Exclusive Right To Sell
      • Electric utility on property: Yes

        Estimated market value

        $344,000

        $327,000 - $361,000

        $2,370/mo

        Price history

        DateEventPrice
        7/15/2026Price change$344,9990%$163/sqft
        Source: GAMLS #10772758 Report a problem
        7/9/2026Price change$345,000+4.5%$163/sqft
        Source: GAMLS #10772758 Report a problem
        6/23/2026Price change$330,000-5.7%$156/sqft
        Source: GAMLS #10772758 Report a problem
        5/27/2026Listed for sale$349,900+55.5%$165/sqft
        Source: FMLS GA #7777573 Report a problem
        3/31/2020Sold$225,000$106/sqft
        Source: GAMLS #8718174 Report a problem
        3/11/2020Pending sale$225,000$106/sqft
        Source: Atlanta Maxim Realty International #6663890 Report a problem
        3/2/2020Listed for sale$225,000$106/sqft
        Source: Atlanta Maxim Realty International #6663890 Report a problem
        3/2/2020Pending sale$225,000$106/sqft
        Source: Atlanta Maxim Realty International #6663890 Report a problem
        2/12/2020Listed for sale$225,000$106/sqft
        Source: Atlanta Maxim Realty International #6663890 Report a problem
        2/11/2020Pending sale$225,000$106/sqft
        Source: Atlanta Maxim Realty International #6663890 Report a problem
        2/4/2020Price change$225,000-1.7%$106/sqft
        Source: Atlanta Maxim Realty International #6663890 Report a problem
        1/13/2020Price change$229,000+1.8%$108/sqft
        Source: Atlanta Maxim Realty Intl. #8699389 Report a problem
        12/31/2019Price change$225,000+2.3%$106/sqft
        Source: Virtual Properties Realty.com #8699389 Report a problem
        12/30/2019Price change$220,000-4.3%$104/sqft
        Source: Virtual Properties Realty.com #8699389 Report a problem
        12/2/2019Price change$229,900-2.2%$109/sqft
        Source: Virtual Properties Realty.com #8699389 Report a problem
        11/26/2019Listed for sale$235,000+55.6%$111/sqft
        Source: Virtual Properties Realty.com #8699389 Report a problem
        4/28/2016Sold$151,000+18.3%$71/sqft
        Source: Public Record Report a problem
        4/26/2000Sold$127,600$60/sqft
        Source: Public Record Report a problem

        Public tax history

        YearProperty taxesTax assessment
        2025$4,467 +1.9%$151,320 +7.3%
        2024$4,385 +16.6%$141,040 +4.8%
        2023$3,759 -1.8%$134,560 +16.2%
        2022$3,829 +16.5%$115,840 +31.9%
        2021$3,286 -6.9%$87,840
        2020$3,528 +11.4%$87,840 +8.2%
        2019$3,166 $81,200 +11.4%
        2018$3,166 +53.7%$72,920 +22.3%
        2016$2,060 +5.6%$59,640 +10.4%
        2015$1,951 $54,000 +4.1%
        2014$1,951 +27%$51,880 +31.1%
        2013$1,536 $39,560 -23%
        2012-- $51,360
        2011-- $51,360 -17.2%
        2010-- $62,040
        2009-- $62,040 -7.5%
        2007-- $67,080 +18.4%
        2006-- $56,640
        2005-- $56,640
        2004$680 +16.4%$56,640 +19.8%
        2003$584 -49.8%$47,280
        2002$1,162 -5.5%$47,280
        2001$1,229 $47,280
        Find assessor info on the county website

        Monthly payment

        Est. payment

        Payment breakdown

        Explore the cost of this home by adjusting the details. Changes won't be saved.
        All calculations are estimates and provided by Zillow, Inc. for informational purposes only. Actual amounts may vary.
        HOA fees may include property taxes on listings classified as Co-Ops. Contact the listing agent and/or owner for fee details.
        Mortgage interest rates are dependent on a number of factors, including credit score, down payment, and repayment length. Interest rate data provided by Zillow Group Marketplace, Inc. as of 1/1/1970 from various mortgage lenders with which we have lead or other similar arrangements; the Estimated Payment is an average of those rates.
        See how much you could borrow to make a competitive offer.

        Climate risks

        Neighborhood: 30045

        Getting around

        30 / 100
        Car-Dependent
        0 / 100
        No Nearby Transit
        16 / 100
        Somewhat Bikeable

        Nearby schools

        GreatSchools rating
        Schools provided by the listing agent
        • Elementary: Simonton
        • Middle: Richards
        • High: Central

        Source: GAMLS. This data may not be complete. We recommend contacting the local school district to confirm school assignments for this home.

        A local agent can set up tours, give advice and negotiate with sellers.

        Browse local experts

        Similar homes