Skip main navigation
Sold for $536,900
  • $536,900

    455 MAJESTIC OAK DRIVE, APOPKA, FL 32712

    4beds
    3,066sqft
    Single Family Residence
    Built in 1999
    0.27 Acres Lot
    $679,500 Zestimate®
    $175/sqft
    $3,326 Estimated rent

    Home value

    $679,500

    $632,000 - $734,000

    $3,326/mo

    Zestimate® history
    Loading
    Loading...

    Owner options

    List your home for rent

    $3,326/mo

    Rent Zestimate®

    Find your next renter with Zillow Rental Manager. Plus, with online applications, you can quickly screen prospective tenants – for free.

    Learn more

    $3,326/mo

    Rent Zestimate®

    Refinance and save

    $3,978/mo

    Est. payment

    Refinancing to a lower rate could help reduce your monthly payments and save thousands over the life of the loan.

    See today's rates

    $3,978/mo

    Est. payment

    Explore your selling options

    Work with a Zillow partner agent

    Leverage their expertise and Zillow's premium Showcase listings to get your home seen by more buyers.

    Get started

    List with your own agent

    Get your home in front of millions of buyers by listing it on Zillow.

    Learn how to do it

    Sell it yourself

    Take full control of how buyers see your home on Zillow by listing For Sale by Owner (FSBO).

    List your home

    What's special

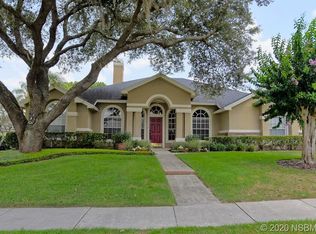
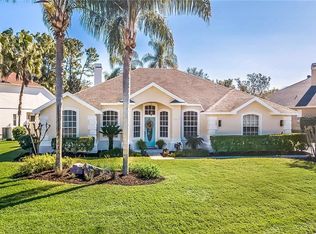
    BANK FORECLOSURE. ***NOTE: “Chase Employees: Please see the Chase Acknowledgement for restrictions.”*** All of the rooms in the back of the dwelling, have a view of the deck & the spa & in-ground pool with its waterfall feature. There's gracious entertaining in the formal living room & dining room with an amazing wine room just steps away. Guests won't need to go in search of a place to freshen up, there is a powder room near the living & dining rooms. The powder room also is handy to the office/library that is part of the owner's suite of rooms: primary bedroom with its relaxation alcove & the natural light-filled ensuite bath featuring a soaking tub, dual vanities, separate shower & a closet big enough for even the most committed clothes collector. Casual entertaining & family activities in the oversized family room will create happy memories especially during holidays. Conversation or play is easy during meal preparation in the adjacent kitchen that is equipped with a side-by-side refrigerator/freezer, built-in oven, cook top & microwave. The dinette overlooking the pool area is perfect for those casual any-time meals, whether breakfast, lunch, dinner, a snack or just a cup 'a joe. Just beyond the family room are 3 more bedrooms & 2 full baths. One of the baths is a Jack & Jill while the other bath serves the 4th bedroom & is near the pool door onto the deck for showering following a swim. There's an outdoor kitchen on the deck, but it needs repair or replacing. The structure is intact, but Florida's heat & humidity have taken its toll on some of the structure. While you're touring the pool area, step out into the tree shaded rear yard. You will see 2 large, fixed planters behind the pool deck & inside the brick boundary wall & wood privacy fence that likely can be restored into a lovely garden spot. Last, but certainly not least, is the 3-car garage that has room for more than just car storage. NOTE: The former owner has not been available for a number of years to answer questions about the property's condition & the former occupant of the dwelling said she wasn't aware of anything that didn't work. This property has not been abused. rather it appears there's just some deferred maintenance. If you are a do-it-yourself type of person, this property will be a dream: applying fresh interior & exterior paint, repairing the bottoms of the exterior doors where needed, new carpet in the secondary bedrooms, cleaning up the pool, spa & area around the pool's waterfall, repairing the outdoor kitchen & a thorough cleaning will make a BIG difference in this home. Some interior new light fixtures will give it a fresh look, too. The front & side portions of the lawn need to be re-sodded ***NOTE: Chase Employees: See the Chase Acknowledgement for restrictions. Buyer must sign at time of offer/contract. Your agent can find the Acknowledgement in the listing's attachments. Employees or directors of JPMorgan Chase & Co. and its direct and indirect subsidiaries are strictly prohibited from directly or indirectly purchasing any property owned or serviced by or on behalf of JPMorgan Chase & Co. or its direct and indirect subsidiaries.

    Zillow last checked:

    Listing updated:

    Listed by:

    Carol Lawrence 386-748-0749,

    RE/MAX CENTRAL REALTY 407-333-4400

    Bought with:

    Marcia Castro Socas, 3011950

    CASTRO REALTY GROUP

    Source: Stellar MLS,MLS#: V4937783MLS LogoOriginating MLS: Orlando Regional

    Facts & features

    Interior

    Bedrooms & bathrooms
    • Bedrooms: 4
    • Bathrooms: 4
    • Full bathrooms: 3
    • 1/2 bathrooms: 1
    Rooms
    • Room types: Den/Library/Office, Family Room, Dining Room, Living Room, Utility Room
    Primary bedroom
    • Features: En Suite Bathroom, No Closet
    • Level: First
    • Dimensions: 15x17
    Bedroom 2
    • Features: Built-in Closet
    • Level: First
    • Dimensions: 11x13
    Bedroom 3
    • Features: Walk-In Closet(s)
    • Level: First
    • Dimensions: 12x14
    Bedroom 4
    • Features: Built-in Closet
    • Level: First
    • Dimensions: 11x15
    Primary bathroom
    • Features: En Suite Bathroom, Walk-In Closet(s)
    • Level: First
    • Dimensions: 11x12
    Dinette
    • Features: No Closet
    • Level: First
    • Dimensions: 8x12
    Dining room
    • Features: No Closet
    • Level: First
    • Dimensions: 12x14
    Family room
    • Features: No Closet
    • Level: First
    • Dimensions: 18x22
    Kitchen
    • Features: Pantry, Built-in Closet
    • Level: First
    • Dimensions: 12x13
    Laundry
    • Features: Other, No Closet
    • Level: First
    • Dimensions: 6x7
    Living room
    • Features: No Closet
    • Level: First
    • Dimensions: 13x18
    Office
    • Features: No Closet
    • Level: First
    • Dimensions: 10x11
    Heating
    • Central, Electric
    Cooling
    • Central Air
    Appliances
    • Included: Oven, Cooktop, Dishwasher, Disposal, Dryer, Electric Water Heater, Microwave, Refrigerator, Washer
    • Laundry: Electric Dryer Hookup, Inside, Washer Hookup
    Features
    • Ceiling Fan(s), High Ceilings, Kitchen/Family Room Combo, Open Floorplan, Split Bedroom, Walk-In Closet(s)
    • Flooring: Carpet, Tile, Hardwood
    • Doors: Outdoor Kitchen
    • Has fireplace: Yes
    • Fireplace features: Family Room, Gas
    Interior area
    • Total structure area: 4,361
    • Total interior livable area: 3,066 sqft

    Property

    Parking
    • Total spaces: 3
    • Parking features: Driveway, Garage Door Opener, Garage Faces Side
    • Attached garage spaces: 3
    • Has uncovered spaces: Yes
    Features
    • Levels: One
    • Stories: 1
    • Exterior features: Outdoor Kitchen, Sidewalk
    • Has private pool: Yes
    • Pool features: Auto Cleaner, Deck, Gunite, In Ground, Screen Enclosure
    • Has spa: Yes
    • Spa features: In Ground
    • Fencing: Fenced,Wood
    Lot
    • Size: 0.27 Acres
    Details
    • Parcel number: 012128203700310
    • Zoning: P-D
    • Special conditions: Real Estate Owned

    Construction

    Type & style
    • Home type: SingleFamily
    • Property subtype: Single Family Residence
    Materials
    • Block, Stucco, Wood Frame
    • Foundation: Slab
    • Roof: Shingle
    Condition
    • New construction: No
    • Year built: 1999

    Utilities & green energy

    • Sewer: Public Sewer
    • Water: Public
    • Utilities for property: Electricity Connected, Sewer Connected

    Community & HOA

    Community
    • Pet fee: $0 monthly
    • Subdivision: DIAMOND HILL AT SWEETWATER COUNTRY CLUB
    HOA
    • Has HOA: Yes
    • HOA fee: $70 monthly
    • HOA name: Aubrey Woller
    • HOA phone: 407-644-0010
    Location
    • Region: Apopka

    Financial & listing details

    • Price per square foot: $175/sqft
    • Tax assessed value: $522,578
    • Annual tax amount: $7,805
    • Date on market: 8/5/2024
    • Cumulative days on market: 52 days
    • Listing terms: Cash,Conventional
    • Ownership: Fee Simple
    • Total actual rent: 0
    • Electric utility on property: Yes
    • Road surface type: Asphalt

    Price history

    DateEventPrice
    10/29/2024Sold$536,900+7.3%$175/sqft
    Source: Stellar MLS #V4937783 Report a problem
    6/3/2024Sold$500,200+1.1%$163/sqft
    Source: Public Record Report a problem
    5/9/2024Price change$495,000-20.8%$161/sqft
    Source: Stellar MLS #O6202093 Report a problem
    5/4/2024Listed for sale$625,000+1004.2%$204/sqft
    Source: Stellar MLS #O6202093 Report a problem
    6/19/1997Sold$56,600$18/sqft
    Source: Public Record Report a problem

    Public tax history

    YearProperty taxesTax assessment
    2024$8,728 +11.8%$503,785 +10%
    2023$7,805 +13.1%$457,986 +10%
    2022$6,900 +46.3%$416,351 +33.6%
    2021$4,718 +2%$311,589 +2.4%
    2020$4,626 +1.3%$304,328 +2.3%
    2019$4,567 +0.4%$297,486 +1.9%
    2018$4,548 $291,939 -12%
    2017$4,548 +1.5%$331,891 +2%
    2016$4,481 +0.5%$325,317 +2.1%
    2015$4,460 -2.7%$318,723 +10.8%
    2014$4,584 +2%$287,541 +5.8%
    2013$4,495 -1.9%$271,822 -1.1%
    2012$4,584 -2.5%$274,920 -2.3%
    2011$4,702 +0.5%$281,261 -2.5%
    2010$4,678 $288,573 -20.4%
    2009-- $362,564 -16.9%
    2008$4,951 -0.2%$436,311 -4.7%
    2007$4,963 -5.9%$457,642 +11.7%
    2006$5,272 +0.7%$409,731 +29.2%
    2005$5,235 +4.5%$317,026 +11.3%
    2004$5,008 -4.7%$284,818 -5.7%
    2003$5,257 +5.9%$301,960 +3.5%
    2002$4,966 -1.2%$291,745 +6.3%
    2001$5,025 +0.2%$274,438 +1.2%
    2000$5,015 $271,312
    Find assessor info on the county website

    Neighborhood: 32712

    Nearby schools

    GreatSchools rating
    Schools provided by the listing agent
    • Elementary: Clay Springs Elem
    • Middle: Piedmont Lakes Middle
    • High: Wekiva High

    Source: Stellar MLS. This data may not be complete. We recommend contacting the local school district to confirm school assignments for this home.

    Get a cash offer in 3 minutes
    Find out how much your home could sell for in as little as 3 minutes with a no-obligation cash offer.
    Estimated market value
    $679,500
    Get a cash offer in 3 minutes
    Find out how much your home could sell for in as little as 3 minutes with a no-obligation cash offer.
    Estimated market value
    $679,500