Skip main navigation
Sold
  • Price Unknown

    455 Mary Cir, Bullard, TX 75757

    3beds
    2,051sqft
    Single Family Residence
    Built in 2025
    9,147.6 Square Feet Lot
    $423,400 Zestimate®
    $--/sqft
    $2,828 Estimated rent

    Home value

    $423,400

    $402,000 - $445,000

    $2,828/mo

    Zestimate® history
    Loading
    Loading...

    Owner options

    List your home for rent

    $2,828/mo

    Rent Zestimate®

    Find your next renter with Zillow Rental Manager. Plus, with online applications, you can quickly screen prospective tenants – for free.

    Learn more

    $2,828/mo

    Rent Zestimate®

    Refinance and save

    Refinancing to a lower rate could help reduce your monthly payments and save thousands over the life of the loan.

    See today's rates

    Explore your selling options

    Work with a Zillow partner agent

    Leverage their expertise and Zillow's premium Showcase listings to get your home seen by more buyers.

    Get started

    List with your own agent

    Get your home in front of millions of buyers by listing it on Zillow.

    Learn how to do it

    Sell it yourself

    Take full control of how buyers see your home on Zillow by listing For Sale by Owner (FSBO).

    List your home

    What's special

    Beautiful gas fireplaceBeautifully updated landscapingSpacious yardStainless steel appliancesGranite countertopsQuiet cul-de-sacLarge island
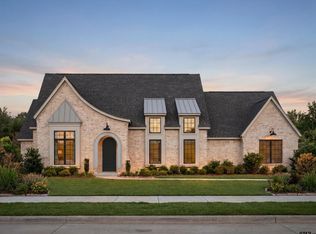
    Welcome to this beautiful custom-built home in Bullard offering 3 bedrooms, 2.5 bathrooms, and a 2-car garage across 2,051 square feet of thoughtfully designed living space. Built in 2025 by Hunt Custom Homes, this home includes premium upgrades like generator wiring and all the bells and whistles of a modern new build. Ideally located on a quiet cul-de-sac, the circle layout offers minimal traffic and a family-friendly setting perfect for outdoor play and a strong neighborhood feel. Step outside to your own backyard retreat featuring a 15×30 kidney-shaped pool, spacious yard, and beautifully updated landscaping—perfect for entertaining and everyday enjoyment. Inside, an open-concept living area is filled with natural light from expansive backyard-facing windows. The spacious living room features a beautiful gas fireplace, creating a warm focal point. The kitchen is both stylish and functional with a large island, stainless steel appliances, granite countertops, and distinctive light fixtures. The dining area sits just off the kitchen with ample space to gather. A versatile office enclosed by elegant glass doors provides flexible space for work or hobbies. Bedrooms are generously sized with great natural light, and bathrooms offer abundant cabinet and counter space. The primary suite is a relaxing retreat with elegant ceilings and plenty of room to unwind. The spa-like bath features a soaking tub, beautifully designed walk-in shower, dual sinks with abundant cabinetry, and direct access to the walk-in closet, which connects to the utility room for added convenience. Outside, the spacious yard offers plenty of room to play, while an 8×10 shed provides convenient storage. Updated landscaping in the front and back completes this exceptional home.

    Zillow last checked:

    Listing updated:

    Listed by:

    Rebecca Burks 903-561-2600,

    RE/MAX Professionals,

    Michaela Burks 903-830-4278

    Bought with:

    John Rawls, TREC# 0672974

    Source: GTARMLS,MLS#: 26003799MLS Logo

    Facts & features

    Interior

    Bedrooms & bathrooms
    • Bedrooms: 3
    • Bathrooms: 3
    • Full bathrooms: 2
    • 1/2 bathrooms: 1
    Primary bedroom
    • Features: Master Bedroom Split
    Bedroom
    • Level: Main
    Bathroom
    • Features: Shower and Tub, Shower/Tub, Double Lavatory, Walk-In Closet(s), Bar
    Kitchen
    • Features: Kitchen/Eating Combo
    Heating
    • Central/Gas
    Cooling
    • Central Electric
    Appliances
    • Included: ENERGY STAR Qualified Appliances, Range/Oven-Gas, Dishwasher, Disposal, Microwave, Gas Water Heater
    Features
    • Ceiling Fan(s), Pantry, Kitchen Island
    • Flooring: Tile, Vinyl Plank
    • Doors: Insulated Doors
    • Windows: Blinds, Double Pane Windows
    • Attic: Attic Stairs
    • Has fireplace: Yes
    • Fireplace features: Gas Log
    Interior area
    • Total structure area: 2,051
    • Total interior livable area: 2,051 sqft

    Property

    Parking
    • Total spaces: 2
    • Parking features: Door w/Opener w/Controls, Garage Faces Front
    • Garage spaces: 2
    • Has uncovered spaces: Yes
    Features
    • Levels: One
    • Stories: 1
    • Patio & porch: Patio Covered, Porch
    • Exterior features: Sprinkler System, Gutter(s), Lighting
    • Pool features: Gunite, In Ground, Chlorine, Cleaning System
    • Fencing: Wood
    Lot
    • Size: 9,147 sqft
    • Features: Subdivision Lot, Rectangular Lot
    Details
    • Additional structures: Storage
    • Special conditions: None

    Construction

    Type & style
    • Home type: SingleFamily
    • Architectural style: Traditional
    • Property subtype: Single Family Residence
    Materials
    • Brick Veneer, Brick and Stone, Concrete Based Siding, Foam Insulation
    • Foundation: Slab
    • Roof: Composition
    Condition
    • Year built: 2025
    Details
    • Warranty included: Yes

    Utilities & green energy

    • Sewer: Public Sewer
    • Water: Public
    • Utilities for property: Underground Utilities, Cable Connected, Cable Internet, Cable Available

    Community & neighborhood

    Security
    • Security features: Security Lights, Smoke Detector(s)
    Location
    • Region: Bullard
    • Subdivision: Cherokee Ridge

    Other

    Other facts
    • Listing terms: Conventional,FHA,VA Loan,Must Qualify,Cash
    • Road surface type: Paved

    Price history

    DateEventPrice
    4/29/2026Sold--
    Source: GTARMLS #26003799 Report a problem
    3/24/2026Pending sale$424,900$207/sqft
    Source: GTARMLS #26003799 Report a problem
    3/18/2026Listed for sale$424,900$207/sqft
    Source: GTARMLS #26003799 Report a problem

    Public tax history

    Tax history is unavailable.

    Neighborhood: 75757

    Nearby schools

    GreatSchools rating
    Schools provided by the listing agent
    • Elementary: Bullard
    • Middle: Bullard
    • High: Bullard

    Source: GTARMLS. This data may not be complete. We recommend contacting the local school district to confirm school assignments for this home.

    Sell for more on Zillow
    Get a Zillow Showcase℠ listing at no additional cost and you could sell for .
    $423,400
    2% more
    +$8,468
    With Zillow Showcase(estimated)
    $431,868