Welcome home to this beautifully updated 4 bedroom, 2.5 bath home with a basement in popular Concord Farms in Greenwood! Step inside and notice the openness to the family and dining rooms. Plenty of natural light, upgraded light fixtures, new paint throughout and hardwood floors provide a welcoming feel. Proceed toward the gorgeous kitchen with tons of cabinetry, a spacious island, and a separate nook that you could use as an office or space for homework. Newer stainless steel appliances stay with the home. The living room boasts a cozy gas fireplace and easy access to the back deck, perfect for entertaining. Upstairs you'll find 4 bedrooms with new paint and LVP flooring. The luxurious jack-and-jill bathroom features double vanities and a roomy tiled shower. The basement offers plenty of opportunities with a large finished space, bar and bar stools which are included, half bath and laundry/utility room. Be ready to entertain this summer as you step into your huge, fenced-in back yard with play set/tree house, fire pit, included hot tub and large deck. Property taxes will reduce significantly once your homestead exemption starts. Conveniently located to all Greenwood has to offer and close to main thoroughfares, restaurants, and shopping. What are you waiting for?
Sold
$300,000
455 Meadowview Ln, Greenwood, IN 46142
4beds
2,293sqft
Residential, Single Family Residence
Built in 1972
0.28 Acres Lot
$307,200 Zestimate®
$131/sqft
$2,298 Estimated rent
Home value
$307,200
$276,000 - $341,000
$2,298/mo
Zestimate® history
Owner options
List your home for rent
$2,298/mo
Rent Zestimate®
Find your next renter with Zillow Rental Manager. Plus, with online applications, you can quickly screen prospective tenants – for free.
$2,298/mo
Rent Zestimate®
Refinance and save
$1,466/mo
Est. payment
Refinancing to a lower rate could help reduce your monthly payments and save thousands over the life of the loan.
$1,466/mo
Est. payment
Explore your selling options
Work with a Zillow partner agent
Leverage their expertise and Zillow's premium Showcase listings to get your home seen by more buyers.
Get startedList with your own agent
Get your home in front of millions of buyers by listing it on Zillow.
Learn how to do itSell it yourself
Take full control of how buyers see your home on Zillow by listing For Sale by Owner (FSBO).
List your homeWhat's special
Zillow last checked:
Listing updated:
Listed by:
Michelle Mann 317-517-6512,
F.C. Tucker Company
Bought with:
William Lane
Mad Chase Real Estate
Source: MIBOR as distributed by MLS GRID,MLS#: 22022182
Facts & features
Interior
Bedrooms & bathrooms
- Bedrooms: 4
- Bathrooms: 3
- Full bathrooms: 2
- 1/2 bathrooms: 1
- Main level bathrooms: 1
Primary bedroom
- Features: Vinyl Plank
- Level: Upper
- Area: 180 Square Feet
- Dimensions: 12x15
Bedroom 2
- Features: Vinyl Plank
- Level: Upper
- Area: 80 Square Feet
- Dimensions: 8x10
Bedroom 3
- Features: Vinyl Plank
- Level: Upper
- Area: 143 Square Feet
- Dimensions: 11x13
Bedroom 4
- Features: Vinyl Plank
- Level: Upper
- Area: 168 Square Feet
- Dimensions: 12x14
Dining room
- Features: Hardwood
- Level: Main
- Area: 110 Square Feet
- Dimensions: 11x10
Family room
- Features: Hardwood
- Level: Main
- Area: 168 Square Feet
- Dimensions: 14x12
Kitchen
- Features: Tile-Ceramic
- Level: Main
- Area: 187 Square Feet
- Dimensions: 17x11
Living room
- Features: Hardwood
- Level: Main
- Area: 176 Square Feet
- Dimensions: 16x11
Play room
- Features: Carpet
- Level: Basement
- Area: 280 Square Feet
- Dimensions: 14x20
Utility room
- Features: Other
- Level: Basement
- Area: 190 Square Feet
- Dimensions: 10x19
Heating
- Forced Air
Cooling
- Has cooling: Yes
Appliances
- Included: Dishwasher, Dryer, Disposal, Gas Water Heater, MicroHood, Gas Oven, Refrigerator, Washer
- Laundry: Connections All, In Basement, Sink
Features
- Breakfast Bar, Kitchen Island, Ceiling Fan(s), Pantry
- Windows: Screens, Windows Vinyl, Wood Work Painted
- Basement: Daylight,Partial,Partially Finished,Storage Space
- Number of fireplaces: 1
- Fireplace features: Family Room, Gas Log
Interior area
- Total structure area: 2,293
- Total interior livable area: 2,293 sqft
- Finished area below ground: 450
Property
Parking
- Total spaces: 2
- Parking features: Attached
- Attached garage spaces: 2
- Details: Garage Parking Other(Garage Door Opener, Service Door)
Features
- Levels: Two
- Stories: 2
- Patio & porch: Deck, Porch
- Exterior features: Fire Pit, Playground
- Has spa: Yes
- Spa features: Above Ground, Heated
- Fencing: Fenced,Fence Full Rear,Wrought Iron
Lot
- Size: 0.28 Acres
- Features: Curbs, Sidewalks, Street Lights, Mature Trees
Details
- Additional structures: Barn Mini
- Parcel number: 410230033017000026
- Special conditions: Sales Disclosure Supplements
- Horse amenities: None
Construction
Type & style
- Home type: SingleFamily
- Architectural style: Traditional
- Property subtype: Residential, Single Family Residence
Materials
- Vinyl With Brick
- Foundation: Concrete Perimeter, Crawl Space
Condition
- Updated/Remodeled
- New construction: No
- Year built: 1972
Utilities & green energy
- Electric: 200+ Amp Service
- Water: Municipal/City
Community & HOA
Community
- Subdivision: Concord Farms
HOA
- Has HOA: No
Location
- Region: Greenwood
Financial & listing details
- Price per square foot: $131/sqft
- Tax assessed value: $267,500
- Annual tax amount: $3,682
- Date on market: 2/27/2025
- Cumulative days on market: 2 days
Price history
| Date | Event | Price |
|---|---|---|
| 3/24/2025 | Sold | $300,000$131/sqft |
Source:  MIBOR as distributed by MLS GRID #22022182 Report a problem MIBOR as distributed by MLS GRID #22022182 Report a problem | ||
| 2/28/2025 | Pending sale | $300,000$131/sqft |
Source: MIBOR as distributed by MLS GRID #22022182 Report a problem | ||
| 2/27/2025 | Listed for sale | $300,000$131/sqft |
Source: MIBOR as distributed by MLS GRID #22022182 Report a problem | ||
Public tax history
| Year | Property taxes | Tax assessment |
|---|---|---|
| 2025 | $4,025 +9.3% | $267,500 +23.6% |
| 2024 | $3,682 -6.1% | $216,500 +8.2% |
| 2023 | $3,922 +203.4% | $200,100 -7.3% |
| 2022 | $1,293 +0.9% | $215,800 +35.8% |
| 2021 | $1,282 +11.5% | $158,900 +2.6% |
| 2020 | $1,150 -1% | $154,800 +8.1% |
| 2019 | $1,161 -8.2% | $143,200 |
| 2018 | $1,264 +15.1% | $143,200 -5.5% |
| 2017 | $1,098 | $151,500 +11.7% |
| 2016 | $1,098 +4.2% | $135,600 -8.5% |
| 2014 | $1,053 -8.4% | $148,200 +3.1% |
| 2013 | $1,150 -10.2% | $143,800 -5.1% |
| 2012 | $1,281 +26.9% | $151,500 +15.5% |
| 2011 | $1,010 -3.2% | $131,200 |
| 2010 | $1,043 -62.4% | $131,200 -12.3% |
| 2009 | $2,777 +141.1% | $149,600 +3.9% |
| 2007 | $1,152 -34.2% | $144,000 -5.4% |
| 2006 | $1,750 | $152,200 +8.2% |
| 2005 | -- | $140,700 |
Find assessor info on the county website
Neighborhood: 46142
Nearby homes
- $302,9004 bd3 ba1.8k sqft445 Meadowview Ln, Greenwood, IN 46142Off Market

- $273,2003 bd2 ba1.4k sqft470 Meadow Cir, Greenwood, IN 46142Off Market

- $250,0004 bd3 ba1.8k sqft450 Meadow Cir, Greenwood, IN 46142Pending
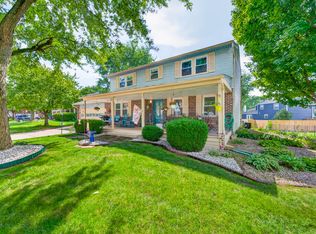
- $312,1004 bd3 ba2.1k sqft440 Meadow Cir, Greenwood, IN 46142Off Market
- $---- bd-- ba-- sqftConcord Way, Greenwood, IN 46142Off Market
- $249,6004 bd1 ba1.4k sqft435 Meadowview Ln, Greenwood, IN 46142Off Market
- $291,5004 bd1 ba1.8k sqft470 Meadowview Ln, Greenwood, IN 46142Off Market
- $337,7004 bd3 ba2k sqft480 Meadowview Ln, Greenwood, IN 46142Off Market
Nearby schools
GreatSchools rating
- 6/10Westwood Elementary SchoolGrades: PK-5Distance: 1.3 mi
- 8/10Greenwood Middle SchoolGrades: 6-8Distance: 2 mi
- 5/10Greenwood Community High SchoolGrades: 9-12Distance: 1.7 mi
Get a cash offer in 3 minutes
Find out how much your home could sell for in as little as 3 minutes with a no-obligation cash offer.
Estimated market value
$307,200
Get a cash offer in 3 minutes
Find out how much your home could sell for in as little as 3 minutes with a no-obligation cash offer.
Estimated market value
$307,200
- Indiana
- Johnson County
- Greenwood
- 46142
- 455 Meadowview Ln
