Start The Day With Beautiful Sunrises And End The Day With Dazzling Sunsets At This Very Clean Move In Ready 3-bedroom Split Level Home With Attached Garage. The Kitchen Features A Huge Extended Open Kitchen. Much Larger Than It Appears, This Home Has 4 Levels Including A Finished Basement With Furnace Room - (wayne Homes Princeton Model).newer Furnace And A/c (2025), Garage Door Was Replaced 2 Years Ago And Is Insulated - Garage Walls Are Finished. Sump Pump In 2016. Primary Suite Has Both Walk-in Closet And Double Closet. Attic Entries In Hall, Closet And Garage. Alarm System (vivant) W/2 Cameras And Some Remote Capabilities That Can Be Programmed Into Cell Phone, Cad 5 Wiring In Every Room. Garage Is 22x23.fenced In Beautiful Backyard With Large Deck And Shed.
Sold for $305,000
$305,000
455 Mill Pond Dr, Sandusky, OH 44870
3beds
2,328sqft
Single Family Residence
Built in 2004
9,150 Square Feet Lot
$310,500 Zestimate®
$131/sqft
$2,356 Estimated rent
Home value
$310,500
$202,000 - $475,000
$2,356/mo
Zestimate® history
Owner options
List your home for rent
$2,356/mo
Rent Zestimate®
Find your next renter with Zillow Rental Manager. Plus, with online applications, you can quickly screen prospective tenants – for free.
$2,356/mo
Rent Zestimate®
Refinance and save
$2,049/mo
Est. payment
Refinancing to a lower rate could help reduce your monthly payments and save thousands over the life of the loan.
$2,049/mo
Est. payment
Explore your selling options
Work with a Zillow partner agent
Leverage their expertise and Zillow's premium Showcase listings to get your home seen by more buyers.
Get startedList with your own agent
Get your home in front of millions of buyers by listing it on Zillow.
Learn how to do itSell it yourself
Take full control of how buyers see your home on Zillow by listing For Sale by Owner (FSBO).
List your homeWhat's special
Attached garageFinished basementLarge deckFenced in beautiful backyardHuge extended open kitchen
Zillow last checked:
Listing updated:
Listed by:
Heike Daigle 419-602-0098 heikedaigle@howardhanna.com,
Howard Hanna-CLE City
Bought with:
Kelly S. Voegle, 2019007195
Weichert, Realtors-Morgan Real
Source: Firelands MLS,MLS#: 20261306Originating MLS: Firelands MLS
Facts & features
Interior
Bedrooms & bathrooms
- Bedrooms: 3
- Bathrooms: 2
- Full bathrooms: 2
Primary bedroom
- Level: Second
- Area: 224
- Dimensions: 16 x 14
Bedroom 2
- Level: Second
- Area: 143
- Dimensions: 13 x 11
Bedroom 3
- Level: Second
- Area: 108
- Dimensions: 12 x 9
Bedroom 4
- Area: 0
- Dimensions: 0 x 0
Bedroom 5
- Area: 0
- Dimensions: 0 x 0
Bathroom
- Level: Second
Bathroom 1
- Level: Basement
Dining room
- Features: Combo
- Area: 0
- Dimensions: 0 x 0
Family room
- Level: Basement
- Area: 345
- Dimensions: 23 x 15
Kitchen
- Level: Main
- Area: 132
- Dimensions: 12 x 11
Living room
- Level: Main
- Area: 247
- Dimensions: 19 x 13
Heating
- Gas, Forced Air
Cooling
- Central Air
Appliances
- Included: Dishwasher, Disposal, Microwave, Range
- Laundry: Laundry Room
Features
- Ceiling Fan(s)
- Windows: Thermo Pane
- Basement: Finished
- Has fireplace: Yes
- Fireplace features: Gas
Interior area
- Total structure area: 2,328
- Total interior livable area: 2,328 sqft
Property
Parking
- Total spaces: 2
- Parking features: Inside Entrance, Attached, Garage Door Opener
- Attached garage spaces: 2
Features
- Levels: Multi/Split
- Patio & porch: Deck
Lot
- Size: 9,150 Square Feet
- Dimensions: 75 x 122
Details
- Parcel number: 6000618012
Construction
Type & style
- Home type: SingleFamily
- Property subtype: Single Family Residence
Materials
- Vinyl Siding
- Foundation: Basement
- Roof: Asphalt
Condition
- Year built: 2004
Utilities & green energy
- Electric: ON
- Sewer: Public Sewer
- Water: Public
Community & HOA
Community
- Security: Security System, Surveillance On Site
- Subdivision: 6056017-WALDOCK SUBDIV
Location
- Region: Sandusky
Financial & listing details
- Price per square foot: $131/sqft
- Tax assessed value: $205,210
- Annual tax amount: $2,672
- Price range: $305K - $305K
- Date on market: 4/16/2026
- Date available: 01/01/1800
- Listing terms: VA Loan
Price history
| Date | Event | Price |
|---|---|---|
| 6/23/2026 | Sold | $305,000-3.2%$131/sqft |
Source: Firelands MLS #20261306 Report a problem | ||
| 4/26/2026 | Contingent | $315,000$135/sqft |
Source: Firelands MLS #20261306 Report a problem | ||
| 4/16/2026 | Listed for sale | $315,000+85.3%$135/sqft |
Source: Firelands MLS #20261306 Report a problem | ||
| 1/18/2018 | Sold | $170,000-5.5%$73/sqft |
Source: Public Record Report a problem | ||
| 11/23/2017 | Pending sale | $179,900$77/sqft |
Source: Realty ExecutivesStrayer Group #20175414 Report a problem | ||
| 10/11/2017 | Listed for sale | $179,900+682.2%$77/sqft |
Source: Realty ExecutivesStrayer Group #20175414 Report a problem | ||
| 11/9/1998 | Sold | $23,000$10/sqft |
Source: Public Record Report a problem | ||
Public tax history
| Year | Property taxes | Tax assessment |
|---|---|---|
| 2025 | $2,673 -3.3% | $71,830 |
| 2024 | $2,764 -4.1% | $71,830 +24.2% |
| 2023 | $2,882 +0.8% | $57,820 +0% |
| 2022 | $2,860 -0.9% | $57,810 |
| 2021 | $2,887 +11.1% | $57,810 +20.8% |
| 2020 | $2,599 -2.8% | $47,860 |
| 2019 | $2,674 -0.1% | $47,860 |
| 2018 | $2,677 -1.5% | $47,860 -1.2% |
| 2017 | $2,719 +0% | $48,450 |
| 2016 | $2,718 +10.8% | $48,450 |
| 2015 | $2,453 +0.6% | $48,450 |
| 2014 | $2,438 +1% | $48,450 |
| 2013 | $2,413 +0.2% | $48,450 |
| 2012 | $2,408 +9.8% | $48,450 -3% |
| 2011 | $2,194 +0.5% | $49,960 |
| 2010 | $2,184 +0.9% | $49,960 |
| 2009 | $2,164 +3.6% | $49,960 |
| 2008 | $2,089 +0.5% | $49,960 |
| 2007 | $2,079 +128.3% | $49,960 |
| 2006 | $911 +15.5% | $49,960 +23.1% |
| 2005 | $788 | $40,590 |
Find assessor info on the county website
Neighborhood: 44870
Nearby homes
- $275,2003 bd2 ba1.9k sqft461 Mill Pond Dr, Sandusky, OH 44870Off Market
- $295,6003 bd2 ba1.4k sqft449 Mill Pond Dr, Sandusky, OH 44870Off Market
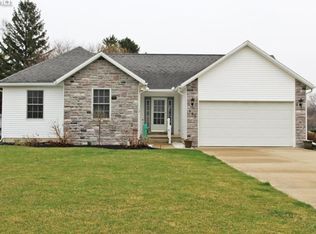
- $3,0000.31 acresMill Pond Dr, Sandusky, OH 44870Off Market
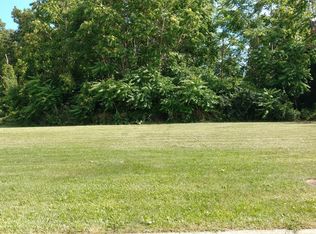
- $33,520-- bd-- ba-- sqftMill Pond Dr, Sandusky, OH 44870Off Market
- $44,140-- bd-- ba-- sqftMill Pond Dr, Sandusky, OH 44870Off Market
- $30,500-- bd-- ba-- sqftMill Pond Dr, Sandusky, OH 44870Off Market
- $23,000-- bd-- ba-- sqftMill Pond Dr, Sandusky, OH 44870Sold
- $37,240-- bd-- ba-- sqftMill Pond Dr, Sandusky, OH 44870Off Market
Nearby schools
GreatSchools rating
- 4/10The Sandusky Intermediate SchoolGrades: 3-6Distance: 3.1 mi
- 5/10Sandusky Middle SchoolGrades: 7-8Distance: 3 mi
- 3/10Sandusky High SchoolGrades: 9-12Distance: 2.9 mi
Schools provided by the listing agent
- District: Sandusky
Source: Firelands MLS. This data may not be complete. We recommend contacting the local school district to confirm school assignments for this home.
Get a cash offer in 3 minutes
Find out how much your home could sell for in as little as 3 minutes with a no-obligation cash offer.
Estimated market value
$310,500
Get a cash offer in 3 minutes
Find out how much your home could sell for in as little as 3 minutes with a no-obligation cash offer.
Estimated market value
$310,500
- Ohio
- Erie County
- Sandusky
- 44870
- 455 Mill Pond Dr
