This luxury home in Orange Park Country Club sits on over 1/2 acre with beautifully maintained scenery and mature landscaping. Curb appeal at its finest with courtyard entry, oversized 3 car garage, paver driveway at end of cul-de-sac lot. Enter this 5 bed/3 bath home and be greeted with high ceilings and builder designed upgrades. Central kitchen boasts Island, granite countertops and quality built wood cabinets, eat -in kitchen and picture windows with vast views. Large back patio is finished with pavers and accessible through 3 entry/exterior doors. Well appointed split bedroom floor plan. Bedroom 2 & 3 features a Jack-n-Jill bathroom. 4th bedroom private with amazing view. The 5th bedroom has french doors and would make a perfect private office or flex room. Bathrooms and laundry room have been updated too. Beautifully updated flooring throughout home. Information provided deemed reliable, buyer to verify. Home Ready for new owner. Make an appointment today for private showing.
Closed
$560,000
455 MONTEREY Parkway, Orange Park, FL 32073
5beds
3,026sqft
Single Family Residence
Built in 2002
0.53 Acres Lot
$567,700 Zestimate®
$185/sqft
$3,397 Estimated rent
Home value
$567,700
$539,000 - $596,000
$3,397/mo
Zestimate® history
Owner options
List your home for rent
$3,397/mo
Rent Zestimate®
Find your next renter with Zillow Rental Manager. Plus, with online applications, you can quickly screen prospective tenants – for free.
$3,397/mo
Rent Zestimate®
Refinance and save
$4,616/mo
Est. payment
Refinancing to a lower rate could help reduce your monthly payments and save thousands over the life of the loan.
$4,616/mo
Est. payment
Explore your selling options
Work with a Zillow partner agent
Leverage their expertise and Zillow's premium Showcase listings to get your home seen by more buyers.
Get startedList with your own agent
Get your home in front of millions of buyers by listing it on Zillow.
Learn how to do itSell it yourself
Take full control of how buyers see your home on Zillow by listing For Sale by Owner (FSBO).
List your homeWhat's special
Zillow last checked:
Listing updated:
Listed by:
LISA TAYLOR 904-673-6637,
MOMENTUM REALTY 904-903-1558
Bought with:
HEATHER DEVINE, 3422741
CHAD AND SANDY REAL ESTATE GROUP
Source: realMLS,MLS#: 2048959
Facts & features
Interior
Bedrooms & bathrooms
- Bedrooms: 5
- Bathrooms: 3
- Full bathrooms: 3
Bedroom 3
- Description: joined by jack-n-jill bathroom
- Level: Main
- Area: 149.5 Square Feet
- Dimensions: 11.50 x 13.00
Bedroom 4
- Description: back of home near bath with exterior door
- Level: Main
- Area: 144 Square Feet
- Dimensions: 12.00 x 12.00
Bedroom 5
- Description: office/bedroom 5 with French doors
- Level: Main
- Area: 149.5 Square Feet
- Dimensions: 11.50 x 13.00
Bathroom 2
- Description: joined by jack-n-jill bathroom
- Level: Main
- Area: 149.5 Square Feet
- Dimensions: 11.50 x 13.00
Heating
- Central
Cooling
- Central Air, Electric, Multi Units
Appliances
- Included: Dishwasher, Disposal, Dryer, Electric Oven, Electric Range, Microwave, Refrigerator, Washer
Features
- Breakfast Bar, Breakfast Nook, Butler Pantry, Ceiling Fan(s), Eat-in Kitchen, Entrance Foyer, His and Hers Closets, Jack and Jill Bath, Kitchen Island, Open Floorplan, Pantry, Primary Bathroom -Tub with Separate Shower
- Flooring: Carpet, Tile, Wood
- Number of fireplaces: 1
- Fireplace features: Wood Burning
Interior area
- Total interior livable area: 3,026 sqft
Property
Parking
- Total spaces: 3
- Parking features: Additional Parking, Attached, Garage, Garage Door Opener
- Attached garage spaces: 3
Features
- Levels: One
- Stories: 1
- Spa features: Community
- Has view: Yes
- View description: Golf Course, Pond
- Has water view: Yes
- Water view: Pond
Lot
- Size: 0.53 Acres
- Features: Cul-De-Sac, On Golf Course, Sprinklers In Rear
Details
- Parcel number: 02042500881431613
Construction
Type & style
- Home type: SingleFamily
- Architectural style: Ranch,Traditional
- Property subtype: Single Family Residence
Materials
- Roof: Shingle
Condition
- Updated/Remodeled
- New construction: No
- Year built: 2002
Utilities & green energy
- Sewer: Public Sewer
- Water: Public
- Utilities for property: Cable Available, Electricity Available, Electricity Connected, Sewer Connected, Water Connected
Community & HOA
Community
- Subdivision: Orange Park Cc
HOA
- Has HOA: Yes
- Amenities included: Pool, Clubhouse, Maintenance Grounds, Park, Pickleball, Playground
- HOA fee: $846 semi-annually
- HOA name: Orange Park Country Club
Location
- Region: Orange Park
Financial & listing details
- Price per square foot: $185/sqft
- Tax assessed value: $508,024
- Annual tax amount: $6,279
- Date on market: 9/26/2024
- Listing terms: Cash,Conventional,FHA,VA Loan
Price history
| Date | Event | Price |
|---|---|---|
| 11/20/2024 | Sold | $560,000-2.6%$185/sqft |
Source:  realMLS #2048959 Report a problem realMLS #2048959 Report a problem | ||
| 11/16/2024 | Pending sale | $575,000$190/sqft |
Source: realMLS #2048959 Report a problem | ||
| 9/26/2024 | Listed for sale | $575,000+12.5%$190/sqft |
Source: realMLS #2048959 Report a problem | ||
| 10/7/2021 | Sold | $511,000+57.2%$169/sqft |
Source: realMLS #1128309 Report a problem | ||
| 9/20/2016 | Sold | $325,000-0.6%$107/sqft |
Source: Public Record Report a problem | ||
| 8/12/2016 | Pending sale | $327,000$108/sqft |
Source: RE/MAX SPECIALISTS #841814 Report a problem | ||
| 8/8/2016 | Listed for sale | $327,000+1.6%$108/sqft |
Source: RE/MAX SPECIALISTS #841814 Report a problem | ||
| 7/22/2002 | Sold | $321,857$106/sqft |
Source: Public Record Report a problem | ||
Public tax history
| Year | Property taxes | Tax assessment |
|---|---|---|
| 2025 | -- | $508,024 +14.3% |
| 2024 | $6,364 +1.3% | $444,632 +3% |
| 2023 | $6,280 +4.9% | $431,682 +3% |
| 2022 | $5,988 +35.2% | $419,109 +35.7% |
| 2021 | $4,429 +3.7% | $308,800 +1.4% |
| 2020 | $4,272 | $304,537 +2.3% |
| 2019 | $4,272 +1.4% | $297,691 +1.9% |
| 2018 | $4,214 +8.5% | $292,140 +2.1% |
| 2017 | $3,886 +0.4% | $286,131 +15% |
| 2016 | $3,870 +14.1% | $248,733 +0.7% |
| 2015 | $3,391 -2.3% | $247,004 +0.8% |
| 2014 | $3,470 | $245,044 +1.5% |
| 2013 | -- | $241,423 +1.7% |
| 2012 | -- | $237,387 -2% |
| 2011 | -- | $242,214 -11.1% |
| 2010 | -- | $272,428 -9.9% |
| 2009 | -- | $302,398 -2.7% |
| 2008 | -- | $310,718 +3% |
| 2007 | -- | $301,668 +2.5% |
| 2006 | -- | $294,310 +3% |
| 2005 | -- | $285,738 +3% |
| 2004 | -- | $277,416 +1.9% |
| 2003 | -- | $272,209 +444.4% |
| 2001 | -- | $50,000 |
| 2000 | -- | $50,000 |
Find assessor info on the county website
Neighborhood: 32073
Nearby homes
- $467,5004 bd3 ba2.6k sqft447 Monterey Pkwy, Orange Park, FL 32073Off Market
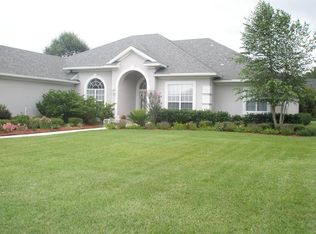
- $460,5004 bd3 ba2.7k sqft459 Monterey Pkwy, Orange Park, FL 32073Off Market
- $649,2005 bd5 ba3.4k sqft443 Monterey Pkwy, Orange Park, FL 32073Off Market
- $559,8004 bd4 ba3.4k sqft463 Monterey Pkwy, Orange Park, FL 32073Off Market
- $587,0004 bd5 ba3.4k sqft439 Monterey Pkwy, Orange Park, FL 32073Off Market
- $528,7004 bd3 ba3k sqft467 Monterey Pkwy, Orange Park, FL 32073Off Market
- $504,1003 bd3 ba2.7k sqft303 Legacy Dr, Orange Park, FL 32073Off Market
- $586,3004 bd4 ba3.4k sqft450 Monterey Pkwy, Orange Park, FL 32073Off Market
Nearby schools
GreatSchools rating
- 7/10S Bryan Jennings Elementary SchoolGrades: PK-6Distance: 1.4 mi
- 4/10Orange Park Junior High SchoolGrades: 7-8Distance: 2.8 mi
- 5/10Orange Park High SchoolGrades: PK,9-12Distance: 2.2 mi
Schools provided by the listing agent
- Elementary: S. Bryan Jennings
- Middle: Oakleaf Jr High
- High: Orange Park
Source: realMLS. This data may not be complete. We recommend contacting the local school district to confirm school assignments for this home.
Get a cash offer in 3 minutes
Find out how much your home could sell for in as little as 3 minutes with a no-obligation cash offer.
Estimated market value
$567,700
Get a cash offer in 3 minutes
Find out how much your home could sell for in as little as 3 minutes with a no-obligation cash offer.
Estimated market value
$567,700
- Florida
- Clay County
- Orange Park
- 32073
- 455 MONTEREY Parkway
Nearby cities
Nearby zip codes
Other Orange Park Topics
