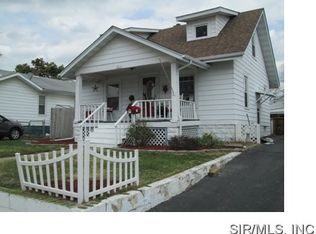
Enjoy the charm and simplicity of this 2-bedroom, 1-bath home featuring a welcoming enclosed front porch and a functional layout. The large basement offers abundant storage and endless potential for a workshop, recreation area, or future finishing. Whether you're a first-time buyer, downsizing, or looking for an investment opportunity, this home is ready for its next chapter! The residence is equipped with a leased solar panel system to help reduce monthly energy expenses. Selling "As-Is', seller will do no repairs but will provide occupancy permit.
Active under contract
Listed by: Tarrant and Harman Real Estate and Auction Co • Jodie Keiser-Vancil • 618-580-4125
$95,000
455 N 1st St, Wood River, IL 62095
2beds
888sqft
Single Family Residence
Built in 1928
5,998 Square Feet Lot
$-- Zestimate®
$107/sqft
$-- HOA
What's special
Functional layoutWelcoming enclosed front porch
- 56 days
- 181
- 6
Zillow last checked:
Listing updated:
Listed by:
Jodie Keiser-Vancil 618-580-4125,
Tarrant and Harman Real Estate and Auction Co
Source: MARIS,MLS#: 26042159 Originating MLS: Southwestern Illinois Board of REALTORS
Originating MLS: Southwestern Illinois Board of REALTORSFacts & features
Interior
Bedrooms & bathrooms
- Bedrooms: 2
- Bathrooms: 1
- Full bathrooms: 1
- Main level bathrooms: 1
- Main level bedrooms: 2
Bedroom
- Features: Floor Covering: Carpeting
- Level: Main
- Area: 80
- Dimensions: 10x8
Bedroom
- Features: Floor Covering: Vinyl
- Level: Main
- Area: 100
- Dimensions: 10x10
Bathroom
- Features: Floor Covering: Vinyl
- Level: Main
- Area: 36
- Dimensions: 9x4
Dining room
- Features: Floor Covering: Carpeting
- Level: Main
- Area: 110
- Dimensions: 11x10
Kitchen
- Features: Floor Covering: Vinyl
- Level: Main
- Area: 140
- Dimensions: 14x10
Living room
- Features: Floor Covering: Carpeting
- Level: Main
- Area: 180
- Dimensions: 15x12
Mud room
- Features: Floor Covering: Carpeting
- Level: Main
- Area: 30
- Dimensions: 10x3
Heating
- Baseboard, Electric
Cooling
- Wall/Window Unit(s)
Appliances
- Included: Dryer, Electric Range, Refrigerator, Washer
- Laundry: In Basement
Features
- Basement: Partially Finished,Full,Walk-Up Access
- Has fireplace: No
Interior area
- Total structure area: 888
- Total interior livable area: 888 sqft
- Finished area above ground: 888
Property
Parking
- Parking features: Alley Access, Concrete, Driveway
- Has uncovered spaces: Yes
Features
- Levels: One
Lot
- Size: 5,998 Square Feet
- Features: Back Yard
Details
- Parcel number: 192082217302014
- Special conditions: Standard
Construction
Type & style
- Home type: SingleFamily
- Architectural style: Other
- Property subtype: Single Family Residence
Materials
- Aluminum Siding
Condition
- Year built: 1928
Utilities & green energy
- Electric: Ameren
- Sewer: Public Sewer
- Water: Public
- Utilities for property: Electricity Connected, Sewer Connected, Water Connected
Community & HOA
Community
- Subdivision: Mcintosh Park Sub
HOA
- Has HOA: No
Location
- Region: Wood River
Financial & listing details
- Price per square foot: $107/sqft
- Tax assessed value: $81,180
- Annual tax amount: $1,616
- Date on market: 7/4/2026
- Cumulative days on market: 56 days
- Listing terms: Cash,Conventional,FHA,VA Loan
- Electric utility on property: Yes
Estimated market value
Not available
Estimated sales range
Not available
$1,046/mo
Price history
| Date | Event | Price |
|---|---|---|
| 8/9/2026 | Contingent | $95,000$107/sqft |
Source:  MARIS #26042159 Report a problem MARIS #26042159 Report a problem | ||
| 7/4/2026 | Listed for sale | $95,000+8.6%$107/sqft |
Source: MARIS #26042159 Report a problem | ||
| 1/21/2025 | Sold | $87,500+2.9%$99/sqft |
Source: MARIS #24071671 Report a problem | ||
| 12/6/2024 | Pending sale | $85,000$96/sqft |
Source: MARIS #24071671 Report a problem | ||
| 12/1/2024 | Listed for sale | $85,000$96/sqft |
Source: MARIS #24071671 Report a problem | ||
Public tax history
| Year | Property taxes | Tax assessment |
|---|---|---|
| 2024 | $455 -1.6% | $27,060 +7.3% |
| 2023 | $463 -8.4% | $25,220 +8.3% |
| 2022 | $505 -3.5% | $23,280 -6.2% |
| 2021 | $524 -1.2% | $24,810 +3.9% |
| 2020 | $530 +0.7% | $23,890 +3.1% |
| 2019 | $526 | $23,180 +1.5% |
| 2018 | -- | $22,840 |
| 2017 | $1,068 +110.5% | $22,840 +2.5% |
| 2016 | $507 | $22,290 +1% |
| 2015 | $507 | $22,060 |
| 2014 | $507 | $22,060 -1.4% |
| 2013 | $507 | $22,380 -4.6% |
| 2012 | -- | $23,460 -9.1% |
| 2011 | -- | $25,820 |
| 2010 | -- | $25,820 +3.8% |
| 2009 | -- | $24,870 +11.9% |
| 2007 | -- | $22,220 +5.9% |
| 2005 | -- | $20,990 +9.8% |
| 2004 | $1,097 +1.6% | $19,120 +2.7% |
| 2003 | $1,080 -2.4% | $18,620 +3.8% |
| 2002 | $1,107 | $17,940 +5.2% |
| 2001 | -- | $17,060 +4.2% |
| 2000 | $1,324 | $16,380 |
Find assessor info on the county website
Monthly payment
Est. payment
Payment breakdown
Explore the cost of this home by adjusting the details. Changes won't be saved.Climate risks
Neighborhood: 62095
Nearby schools
Schools provided by the listing agent
- Elementary: Wood River-Hartford Dist 15
- Middle: Wood River-Hartford Dist 15
- High: East Alton/Wood River
Source: MARIS. This data may not be complete. We recommend contacting the local school district to confirm school assignments for this home.

Similar homes
- $115,0002 bd1 ba853 sqft905 Madison Ave, Wood River, IL 62095For Sale

 MLS ID #26050637, Abigail Delehanty, Tarrant and Harman Real Estate and Auction Co. MARIS
 - $85,0002 bd1 ba992 sqft112 Virginia St, East Alton, IL 62024For Sale
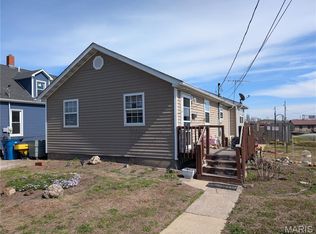 MLS ID #26017741, Michael D Paslay, Coldwell Banker Paslay Realtor. MARIS
 - $109,0003 bd2 ba1.1k sqft612 6th St, East Alton, IL 62024For Sale
 MLS ID #26051689, Nicholas Schranck, Landmark Realty. MARIS
 - $106,0002 bd1 ba976 sqft3423 Thomas Ave, Alton, IL 62002For Sale
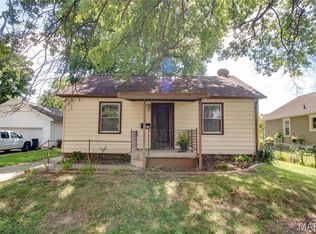 MLS ID #26053927, Mary Lou Taul, Tarrant and Harman Real Estate and Auction Co. MARIS
 - $115,0002 bd1 ba768 sqft3660 Western Ave, Alton, IL 62002For SaleMLS ID #26047736, Bjaye J Greer, RE/MAX River Bend. MARIS
- $89,0002 bd1 ba928 sqft137 Dorothy St, Moro, IL 62067For SaleMLS ID #26035500, Shelley Elledge, Tarrant and Harman Real Estate and Auction Co. MARIS
- $94,9003 bd1 ba1k sqft2013 State St, Alton, IL 62002For SaleMLS ID #26027683, Kristen M Tucker, Market Pro Realty, Inc. MARIS
- $104,0004 bd1 ba1.1k sqft3308 Fernwood Ave, Alton, IL 62002For SaleMLS ID #26033866, Drew Hartman, Tarrant and Harman Real Estate and Auction Co. MARIS
- $90,0002 bd1 ba821 sqft2633 Center St, Granite City, IL 62040For SaleMLS ID #26049798, Kenbra Knight, Century 21 Bailey & Company. MARIS
- $102,5502 bd1 ba885 sqft2429 Jerden Ave, Granite City, IL 62040For SaleMLS ID #26050506, Carson R Klein, Real Broker, LLC. MARIS
- $119,9002 bd1 ba1k sqft3413 Milton Dr, Alton, IL 62002For SaleMLS ID #26009574, Julie M Smith, Tarrant and Harman Real Estate and Auction Co. MARIS
- $89,9002 bd1 ba960 sqft16867 Old Highway 67, Jerseyville, IL 62052For SaleMLS ID #26000599, Tina McEvers, Tarrant and Harman Real Estate and Auction Co. MARIS
- $119,9003 bd1 ba888 sqft522 Shelly St, Alton, IL 62002For SaleMLS ID #26047016, Kristin Campbell, Gori Realtors, LLC. MARIS
- $88,8883 bd2 ba1k sqft10170 Bon Oak Dr, Saint Louis, MO 63136For SaleMLS ID #26029803, Aaron J Latal, Coldwell Banker Realty - Gundaker. MARIS
- $94,9003 bd1 ba1k sqft615 Derinda Ave, Saint Louis, MO 63135For SaleMLS ID #26027560, Terry Lynn Jackson, Trelora Realty, Inc. MARIS
- $135,0002 bd1 ba957 sqft3711 Aberdeen Ave, Alton, IL 62002For SaleMLS ID #26041533, Justin Hart, Apex Realty Services Group, LLC. MARIS
- $94,9003 bd2 ba1.3k sqft2332 Collett Dr, Saint Louis, MO 63136For SaleMLS ID #26042824, Terry Lynn Jackson, Trelora Realty, Inc. MARIS
- $90,0002 bd1 ba920 sqft511 Averill Ave, Saint Louis, MO 63135For SaleMLS ID #26037778, Gary Le'Roi Newton, Properties by G. Le' Roi LLC. MARIS
- $89,9003 bd1 ba1.1k sqft10443 Durness Dr, Saint Louis, MO 63137For SaleMLS ID #26042823, Terry Lynn Jackson, Trelora Realty, Inc. MARIS
- $89,9003 bd1 ba999 sqft11617 Larimore Rd, Saint Louis, MO 63138For SaleMLS ID #26027702, Terry Lynn Jackson, Trelora Realty, Inc. MARIS
