Don't miss this charming 1-bedroom ranch nestled on a spacious 0.83-acre lot on the outskirts of the City of Fulton! Offering comfortable one-level living, this home combines modern updates with cozy charm. The inviting living room welcomes you inside, while the updated kitchen features modern appliances, ample counter space, and opens to the dining area with a cozy sitting nook or dining area. The updated bathroom includes a full bathtub and generous space. Step outside to the newer back deck and screened gazebo, creating the ideal setting for entertaining, grilling, or simply relaxing while enjoying the peaceful backyard. The property also features two storage sheds (12' x 16' and 10' x 10'), providing plenty of room for lawn equipment, tools, and seasonal storage. A double blacktop driveway offers ample parking and leads to the detached 1-car garage with 30-amp electrical service. Completing the package are newer metal roofs on both the home and garage. Conveniently located on the outskirts of the City of Fulton, this property offers the perfect balance of city conveniences and a peaceful setting that feels like country living. Enjoy the spacious yard, extra room to spread out, and the tranquility of a rural atmosphere while remaining just minutes from shopping, restaurants, schools, and everyday amenities. Seller has received a offer and is calling for Highest and Best at 9am Thursday, July 9th.
Active
$119,900
455 N 7th St, Fulton, NY 13069
1beds
580sqft
Single Family Residence
Built in 1940
0.83 Acres Lot
$-- Zestimate®
$207/sqft
$-- HOA
What's special
Screened gazeboModern appliancesPeaceful backyardSpacious yardNewer back deckComfortable one-level livingAmple counter space
- 92 days
- 234
- 14
Zillow last checked:
Listing updated:
Listed by:
Hunt Real Estate ERA 315-622-5757,
Karen A Hammond 315-263-9111
Source: NYSAMLSs,MLS#: S1695824 Originating MLS: Syracuse
Originating MLS: SyracuseFacts & features
Interior
Bedrooms & bathrooms
- Bedrooms: 1
- Bathrooms: 1
- Full bathrooms: 1
- Main level bathrooms: 1
- Main level bedrooms: 1
Heating
- Electric
Appliances
- Included: Dryer, Electric Water Heater, Gas Oven, Gas Range, Microwave, Refrigerator, Washer
- Laundry: Main Level
Features
- Ceiling Fan(s), Separate/Formal Dining Room, Separate/Formal Living Room, Country Kitchen, Living/Dining Room, Bedroom on Main Level
- Flooring: Carpet, Laminate, Varies
- Basement: Crawl Space
- Has fireplace: No
Interior area
- Total structure area: 580
- Total interior livable area: 580 sqft
Video & virtual tour
Property
Parking
- Total spaces: 1
- Parking features: Detached, Electricity, Garage, Driveway, Garage Door Opener
- Garage spaces: 1
Features
- Levels: One
- Stories: 1
- Patio & porch: Deck, Open, Porch
- Exterior features: Blacktop Driveway, Concrete Driveway, Deck
Lot
- Size: 0.83 Acres
- Dimensions: 179 x 200
- Features: Rectangular, Rectangular Lot, Residential Lot
Details
- Additional structures: Shed(s), Storage
- Parcel number: 35040023602500010011120000
- Special conditions: Standard
Construction
Type & style
- Home type: SingleFamily
- Architectural style: Ranch
- Property subtype: Single Family Residence
Materials
- Attic/Crawl Hatchway(s) Insulated, Vinyl Siding
- Foundation: Block
- Roof: Metal
Condition
- Resale
- Year built: 1940
Utilities & green energy
- Electric: Circuit Breakers
- Sewer: Connected
- Water: Connected, Public
- Utilities for property: Cable Available, High Speed Internet Available, Sewer Connected, Water Connected
Community & HOA
Community
- Subdivision: Fulton
Location
- Region: Fulton
Financial & listing details
- Price per square foot: $207/sqft
- Tax assessed value: $87,000
- Annual tax amount: $4,705
- Date on market: 7/6/2026
- Cumulative days on market: 21 days
- Listing terms: Cash,Conventional,FHA,VA Loan
Estimated market value
Not available
Estimated sales range
Not available
Not available
Price history
| Date | Event | Price |
|---|---|---|
| 10/1/2026 | Listed for sale | $119,900$207/sqft |
Source:  NYSAMLSs #S1695824 Report a problem NYSAMLSs #S1695824 Report a problem | ||
| 7/22/2026 | Pending sale | $119,900$207/sqft |
Source: NYSAMLSs #S1695824 Report a problem | ||
| 7/10/2026 | Contingent | $119,900$207/sqft |
Source: NYSAMLSs #S1695824 Report a problem | ||
| 7/6/2026 | Listed for sale | $119,900+3.5%$207/sqft |
Source: NYSAMLSs #S1695824 Report a problem | ||
| 6/21/2024 | Listing removed | $115,900$200/sqft |
Source: HUNT ERA Real Estate #S1542835 Report a problem | ||
| 6/4/2024 | Listed for sale | $115,900+33.2%$200/sqft |
Source: NYSAMLSs #S1542835 Report a problem | ||
| 8/24/2021 | Sold | $87,000+45.2%$150/sqft |
Source: NYSAMLSs #S1351273 Report a problem | ||
| 7/19/2021 | Pending sale | $59,900$103/sqft |
Source: NYSAMLSs #S1351273 Report a problem | ||
| 7/14/2021 | Listed for sale | $59,900+50.1%$103/sqft |
Source: NYSAMLSs #S1351273 Report a problem | ||
| 6/25/2018 | Listing removed | $39,900$69/sqft |
Source: Hunt Real Estate ERA #S1010709 Report a problem | ||
| 3/8/2018 | Pending sale | $39,900$69/sqft |
Source: Hunt Real Estate ERA #S1010709 Report a problem | ||
| 3/8/2018 | Listed for sale | $39,900$69/sqft |
Source: Hunt Real Estate ERA #S1010709 Report a problem | ||
| 5/19/2017 | Listing removed | $39,900$69/sqft |
Source: Hunt Real Estate ERA #S1010709 Report a problem | ||
| 5/17/2017 | Listed for sale | $39,900$69/sqft |
Source: Hunt Real Estate ERA #S1010709 Report a problem | ||
| 5/17/2017 | Pending sale | $39,900+14%$69/sqft |
Source: Hunt Real Estate ERA #S1010709 Report a problem | ||
| 3/9/2017 | Sold | $35,000-12.3%$60/sqft |
Source: NYSAMLSs #S1010709 Report a problem | ||
| 12/8/2016 | Listed for sale | $39,900$69/sqft |
Source: Hunt Real Estate ERA #S1010709 Report a problem | ||
| 11/15/2016 | Pending sale | $39,900$69/sqft |
Source: Hunt Real Estate ERA #S1010709 Report a problem | ||
| 10/29/2016 | Listed for sale | $39,900$69/sqft |
Source: Hunt Real Estate ERA #S1010709 Report a problem | ||
Public tax history
| Year | Property taxes | Tax assessment |
|---|---|---|
| 2025 | -- | $87,000 |
| 2024 | -- | $87,000 |
| 2023 | -- | $87,000 |
| 2022 | -- | $87,000 +114.8% |
| 2021 | -- | $40,500 |
| 2020 | -- | $40,500 |
| 2019 | -- | $40,500 |
| 2018 | -- | $40,500 |
| 2017 | $1,386 | $40,500 |
| 2016 | -- | $40,500 |
| 2015 | -- | $40,500 |
| 2014 | -- | $40,500 |
| 2013 | -- | $40,500 |
| 2012 | -- | $40,500 |
| 2011 | -- | $40,500 |
| 2010 | -- | $40,500 |
| 2009 | -- | $40,500 |
| 2008 | -- | $40,500 +26.6% |
| 2007 | -- | $32,000 |
| 2006 | -- | $32,000 |
| 2005 | -- | $32,000 |
| 2004 | -- | $32,000 |
| 2003 | -- | $32,000 |
| 2002 | -- | $32,000 |
| 2001 | -- | $32,000 +10.3% |
| 2000 | -- | $29,000 |
Find assessor info on the county website
Monthly payment
Climate risks
Neighborhood: 13069
Nearby schools
Schools provided by the listing agent
- District: Fulton
Source: NYSAMLSs. This data may not be complete. We recommend contacting the local school district to confirm school assignments for this home.
Similar homes
- $89,9002 bd2 ba767 sqft602 S 4th St, Fulton, NY 13069For Sale

 MLS ID #S1703307, Patrick D Haggerty, Listing by: Century 21 Leah's Signature. NYSAMLSs
 - $129,9003 bd1 ba862 sqft90 Ontario St, Oswego, NY 13126For Sale
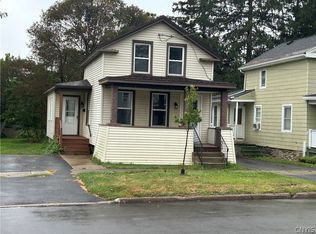 MLS ID #S1711003, Melissa Richardson, Listing by: Empire Realty Group. NYSAMLSs
 - $139,9002 bd1 ba672 sqft8827 Brewerton Rd, Brewerton, NY 13029For Sale
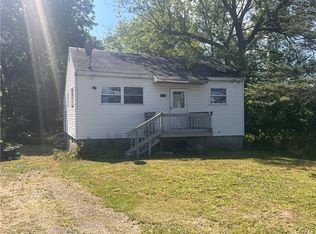 MLS ID #S1700471, Kevin Hagan, Listing by: Berkshire Hathaway CNY Realty. NYSAMLSs
 - $74,9004 bd1 ba720 sqft2714 Us Route 11, Mexico, NY 13131For Sale
 MLS ID #S1710766, Baylee Reynolds, Listing by: Move Real Estate. NYSAMLSs
 - $74,9004 bd1 ba720 sqft2718 Us Route 11 Hwy, Parish, NY 13131For SaleMLS ID #S1710748, Baylee Reynolds, Listing by: Move Real Estate. NYSAMLSs
