Skip main navigation
Off market
Street View
  • $1,312,800

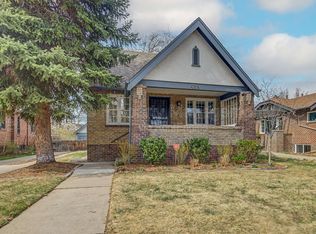
    455 N Lafayette St, Denver, CO 80218

    3beds
    2,540sqft
    SingleFamily
    Built in 1923
    6,098 Square Feet Lot
    $1,312,800 Zestimate®
    $517/sqft
    $4,837 Estimated rent

    Home value

    $1,312,800

    $1.22M - $1.42M

    $4,837/mo

    Zestimate® history
    Loading
    Loading...

    Owner options

    List your home for rent

    $4,837/mo

    Rent Zestimate®

    Find your next renter with Zillow Rental Manager. Plus, with online applications, you can quickly screen prospective tenants – for free.

    Learn more

    $4,837/mo

    Rent Zestimate®

    Refinance and save

    $7,608/mo

    Est. payment

    Refinancing to a lower rate could help reduce your monthly payments and save thousands over the life of the loan.

    See today's rates

    $7,608/mo

    Est. payment

    Explore your selling options

    Work with a Zillow partner agent

    Leverage their expertise and Zillow's premium Showcase listings to get your home seen by more buyers.

    Get started

    List with your own agent

    Get your home in front of millions of buyers by listing it on Zillow.

    Learn how to do it

    Sell it yourself

    Take full control of how buyers see your home on Zillow by listing For Sale by Owner (FSBO).

    List your home

    What's special

    Historic District Gem completely remodeled/restored with modern conveniences and original character. New Kitchen w/ Thermador Commercial grade appliances, large island and an open, entertaining flow. All new bathrooms including rare master bath w/ large shower, vanity, his and hers closets. Upstairs laundry for convenience. New Crown moulding with restored casing and base. New Furnace, A/C, Hot Water Heater. 2 electric fireplaces. Drive-thru garage with street side and alley side garage doors. All new light fixtures. Large guest suite with sitting area, fireplace, walk in closet and egress window. Poker room and rec room down. Completely new plumbing and electrical. Garden level for lots of light and energy throughout. All new landscaping and sprinkler system. New exterior & interior paint. New carpet & natural stone tile. Custom closet inserts. All original door and window hardware restored. Fantastic location close to downtown, Cherry Creek, and all Denver has to offer.

    This property is off market, which means it's not currently listed for sale or rent on Zillow. This may be different from what's available on other websites or public sources.

    Facts & features

    Interior

    Bedrooms & bathrooms
    • Bedrooms: 3
    • Bathrooms: 3
    • Full bathrooms: 3
    Heating
    • Forced air, Gas
    Cooling
    • Central
    Appliances
    • Included: Dishwasher, Garbage disposal, Microwave, Range / Oven, Refrigerator
    Features
    • Open Floor Plan, Kitchen Island, Master Bath, Updated, Remodeled, Game Room
    • Flooring: Carpet, Hardwood
    • Basement: Finished
    • Has fireplace: Yes
    Interior area
    • Total interior livable area: 2,540 sqft

    Property

    Parking
    • Total spaces: 2
    • Parking features: Garage - Detached
    Features
    • Exterior features: Brick
    Lot
    • Size: 6,098 sqft
    Details
    • Parcel number: 0511209015000

    Construction

    Type & style
    • Home type: SingleFamily
    Materials
    • Roof: Composition
    Condition
    • Year built: 1923

    Community & neighborhood

    Location
    • Region: Denver

    Other

    Other facts
    • Exterior Features: Professional Landscaping, Fence, Yard
    • Property Type: Residential
    • School District: Denver 1
    • Interior Features: Open Floor Plan, Kitchen Island, Master Bath, Updated, Remodeled, Game Room
    • Construction Methods: Brick
    • Construction Materials: Brick
    • Site Features: Historical District
    • Co List Agent Full Name: Brad Licht
    • Co List Agent Email: brad@lichtrealty.com
    • Partial Ownership Type: Not Applicable
    • MLS: REcolorado
    • Co List Agent Direct Work Phone: 303-437-6844
    • Co List Office Name: LICHT REALTY COMPANY
    • Co List Office Phone: 303-380-3200

    Price history

    DateEventPrice
    7/27/2018Sold$950,000$374/sqft
    Source: Public Record Report a problem
    7/10/2018Pending sale$950,000$374/sqft
    Source: LICHT REALTY COMPANY #6165402 Report a problem
    7/6/2018Listed for sale$950,000+55.7%$374/sqft
    Source: LICHT REALTY COMPANY #6165402 Report a problem
    1/18/2018Sold$610,000$240/sqft
    Source: Public Record Report a problem

    Public tax history

    YearProperty taxesTax assessment
    2024$6,160 +12.1%$79,500 -4.2%
    2023$5,496 +3.6%$82,970 +20.1%
    2022$5,306 +5.3%$69,110 -2.8%
    2021$5,037 +2.9%$71,110 +4.7%
    2020$4,896 +48.4%$67,897 -0.7%
    2019$3,299 $68,371 +37.2%
    2018$3,299 +0.3%$49,840
    2017$3,289 +5.6%$49,840 +4.2%
    2016$3,115 +16.5%$47,830
    2015$2,673 0%$47,830 +19.2%
    2014$2,674 +12.2%$40,140
    2013$2,383 -7.9%$40,140 +10.5%
    2012$2,589 -16.1%$36,310 -11%
    2011$3,087 +2.2%$40,780 -12%
    2010$3,020 +40%$46,360
    2009$2,157 -0.2%$46,360 +15.2%
    2008$2,161 +47.5%$40,260
    2007$1,465 -25.8%$40,260 +34.9%
    2006$1,975 +9.4%$29,840
    2005$1,806 +49.2%$29,840 +3.5%
    2003$1,211 -29.8%$28,820 -1.9%
    2002$1,726 $29,380 +8.3%
    2001-- $27,130

    Find assessor info on the county website

    Neighborhood: Country Club

    Nearby schools

    GreatSchools rating
    Schools provided by the listing agent
    • Elementary: Dora Moore
    • Middle: Morey
    • High: East
    • District: Denver 1

    Source: The MLS. This data may not be complete. We recommend contacting the local school district to confirm school assignments for this home.

    Get a cash offer in 3 minutes
    Find out how much your home could sell for in as little as 3 minutes with a no-obligation cash offer.
    Estimated market value
    $1,312,800
    Get a cash offer in 3 minutes
    Find out how much your home could sell for in as little as 3 minutes with a no-obligation cash offer.
    Estimated market value
    $1,312,800