Welcome home to this beautiful and practically new, 4 bed 3 full bathroom contemporary design home just a short walk to James Street public access and the wonderful Lake Michigan beaches. Walking in the front door you are greeted with a clean and open feel in the foyer. To the left of the foyer is a sitting room with a slider to one of many outdoor living areas. Connected to the sitting room is a main level bedroom as well as the first of 3 full baths. This area would make a great guest suite! Continuing past the foyer is the good sized living room with great views of the wooded back yard. The living room also features a large fireplace and is open to the dining area and kitchen. From the dining area there is a slider door that leads to another large wrap around deck where you can enjoy the beautiful back yard. Finishing off the main level is your wonderfully equipped kitchen that includes high end appliances, quartz counter tops, stainless steel range hood and plenty of cabinet space. The kitchen also has a nice sized pantry/coffee area with additional cabinets. In the main level you will also notice WIFI controlled, motorized shades in living room, dining room and kitchen. Heading upstairs to your left is the primary suite with a walk in closet as well as a private bathroom. The bathroom features double sinks, large walk in shower, and a beautiful soaking tub. The primary suite also offers a private balcony area adding to the tremendous amount of outdoor living space the home has to offer. The upper level includes 2 additional bedrooms and the 3rd full bathroom. Finishing off the upper level is a sprawling (600 sq. ft.) roof top deck with pergola that allows you panoramic views and a great additional place to entertain guests. Some additional features of the home include solid surface flooring throughout the home. Seller installed a 20 kW natural-gas-powered standby generator (capable of fully heating/cooling entire house during power outages). Six zone heating and cooling system that provides individual room temperature control helping to keep heating and cooling costs low. Instant hot water with recirculating pump on high efficiency, on-demand gas hot water heater. The yard also has in ground irrigation with 6 zones. The seller has just installed a custom built 8 ft. x 12 ft. garden shed that matches the house. Set up your showing today!
Sold
$830,000
455 N Lakeshore Dr, Holland, MI 49424
4beds
2,200sqft
Single Family Residence
Built in 2024
0.81 Acres Lot
$876,300 Zestimate®
$377/sqft
$3,310 Estimated rent
Home value
$876,300
$815,000 - $938,000
$3,310/mo
Zestimate® history
Owner options
List your home for rent
$3,310/mo
Rent Zestimate®
Find your next renter with Zillow Rental Manager. Plus, with online applications, you can quickly screen prospective tenants – for free.
$3,310/mo
Rent Zestimate®
Refinance and save
$5,216/mo
Est. payment
Refinancing to a lower rate could help reduce your monthly payments and save thousands over the life of the loan.
$5,216/mo
Est. payment
Explore your selling options
Work with a Zillow partner agent
Leverage their expertise and Zillow's premium Showcase listings to get your home seen by more buyers.
Get startedList with your own agent
Get your home in front of millions of buyers by listing it on Zillow.
Learn how to do itSell it yourself
Take full control of how buyers see your home on Zillow by listing For Sale by Owner (FSBO).
List your homeWhat's special
Wrap around deckQuartz countertopsBeautiful soaking tubLarge fireplaceMain level bedroomWifi controlled motorized shadesPrivate balcony
Zillow last checked:
Listing updated:
Listed by:
Andrew J Straub 616-322-7659,
Five Star Real Estate (Grandv)
Bought with:
Kyle Geenen, 6506045834
Coldwell Banker Woodland Schmidt
Source: MichRIC,MLS#: 25021962
Facts & features
Interior
Bedrooms & bathrooms
- Bedrooms: 4
- Bathrooms: 3
- Full bathrooms: 3
- Main level bedrooms: 1
Primary bedroom
- Level: Upper
- Area: 164.72
- Dimensions: 11.60 x 14.20
Bedroom 2
- Level: Main
- Area: 122
- Dimensions: 12.20 x 10.00
Bedroom 3
- Level: Upper
- Area: 120
- Dimensions: 12.00 x 10.00
Bedroom 4
- Level: Upper
- Area: 80
- Dimensions: 8.00 x 10.00
Primary bathroom
- Level: Upper
- Area: 135.42
- Dimensions: 11.10 x 12.20
Bathroom 1
- Level: Main
- Area: 50
- Dimensions: 10.00 x 5.00
Bathroom 2
- Level: Upper
- Area: 40
- Dimensions: 8.00 x 5.00
Den
- Level: Main
- Area: 96.8
- Dimensions: 11.00 x 8.80
Dining area
- Level: Main
- Area: 163.9
- Dimensions: 14.90 x 11.00
Kitchen
- Level: Main
- Area: 253.3
- Dimensions: 17.00 x 14.90
Living room
- Level: Main
- Area: 193.7
- Dimensions: 14.90 x 13.00
Heating
- Other
Cooling
- Wall Unit(s)
Appliances
- Included: Dishwasher, Dryer, Freezer, Microwave, Range, Refrigerator, Washer
- Laundry: Laundry Room, Sink, Upper Level
Features
- Ceiling Fan(s), Center Island, Pantry
- Flooring: Vinyl
- Windows: Low-Emissivity Windows, Garden Window
- Basement: Slab
- Number of fireplaces: 1
- Fireplace features: Living Room
Interior area
- Total structure area: 2,200
- Total interior livable area: 2,200 sqft
Property
Parking
- Total spaces: 2
- Parking features: Garage Faces Front, Garage Door Opener, Attached
- Garage spaces: 2
Accessibility
- Accessibility features: Lever Door Handles, Accessible Entrance
Features
- Stories: 2
- Exterior features: Balcony
- Waterfront features: Lake
Lot
- Size: 0.81 Acres
- Dimensions: 100 x 300 x 136 x 150 x 36 x 150
- Features: Level, Sidewalk, Wooded, Shrubs/Hedges
Details
- Parcel number: 701521201020
- Zoning description: R-3
Construction
Type & style
- Home type: SingleFamily
- Architectural style: Contemporary
- Property subtype: Single Family Residence
Materials
- HardiPlank Type, Other
- Roof: Metal,Rubber
Condition
- New construction: No
- Year built: 2024
Details
- Builder name: Papaya Development
Utilities & green energy
- Sewer: Septic Tank
- Water: Public
- Utilities for property: Phone Available, Cable Available, Natural Gas Connected
Community & HOA
Community
- Subdivision: NA
Location
- Region: Holland
Financial & listing details
- Price per square foot: $377/sqft
- Tax assessed value: $392,300
- Annual tax amount: $13,236
- Date on market: 5/15/2025
- Listing terms: Cash,FHA,VA Loan,Conventional
- Road surface type: Paved
Price history
| Date | Event | Price |
|---|---|---|
| 7/9/2025 | Sold | $830,000-2.9%$377/sqft |
Source:  MichRIC #25021962 Report a problem MichRIC #25021962 Report a problem | ||
| 6/10/2025 | Pending sale | $855,000$389/sqft |
Source: MichRIC #25021962 Report a problem | ||
| 6/3/2025 | Price change | $855,000-2.3%$389/sqft |
Source: MichRIC #25021962 Report a problem | ||
| 5/15/2025 | Listed for sale | $875,000+2.9%$398/sqft |
Source: MichRIC #25021962 Report a problem | ||
| 12/10/2024 | Sold | $850,000-3.4%$386/sqft |
Source: Public Record Report a problem | ||
| 10/24/2024 | Pending sale | $879,500$400/sqft |
Source: MichRIC #24045725 Report a problem | ||
| 10/15/2024 | Price change | $879,500-1.7%$400/sqft |
Source: MichRIC #24045725 Report a problem | ||
| 9/20/2024 | Price change | $895,000-10.3%$407/sqft |
Source: MichRIC #24045725 Report a problem | ||
| 8/30/2024 | Listed for sale | $997,500+504.5%$453/sqft |
Source: MichRIC #24045725 Report a problem | ||
| 10/4/2022 | Sold | $165,000+32%$75/sqft |
Source: Public Record Report a problem | ||
| 6/28/2016 | Sold | $125,000$57/sqft |
Source: Public Record Report a problem | ||
Public tax history
| Year | Property taxes | Tax assessment |
|---|---|---|
| 2025 | $12,763 +230% | $392,300 +47.5% |
| 2024 | $3,868 +109.6% | $265,900 +232.4% |
| 2023 | $1,846 +445.5% | $80,000 |
| 2022 | $338 | -- |
| 2021 | -- | -- |
| 2020 | -- | $58,594 +4.3% |
| 2018 | $1,658 +130.2% | $56,155 +2.1% |
| 2017 | $720 | $55,000 -20.1% |
| 2016 | $720 | $68,800 +4.2% |
| 2015 | $720 | $66,000 |
| 2014 | -- | $66,000 +20% |
| 2013 | -- | $55,000 |
| 2012 | -- | $55,000 |
| 2009 | -- | $55,000 +10% |
| 2008 | -- | $50,000 +150% |
| 2005 | -- | $20,000 |
| 2004 | -- | $20,000 |
| 2003 | -- | $20,000 +5.3% |
| 2002 | -- | $19,000 +22.6% |
| 2001 | -- | $15,500 |
Find assessor info on the county website
Neighborhood: 49424
Nearby homes
- $562,8005 bd4 ba2k sqft467 N Lakeshore Dr, Holland, MI 49424Off Market
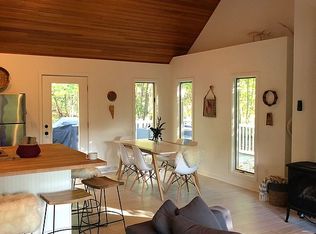
- $260,3002 bd1 ba934 sqft471 N Lakeshore Dr, Holland, MI 49424Off Market

- $857,3004 bd3 ba2.2k sqft445 N Lakeshore Dr, Holland, MI 49424Off Market
- $425,100-- bd-- ba1.9k sqft17164 James St, Holland, MI 49424Off Market
- $785,1003 bd2 ba1.9k sqft435 N Lakeshore Dr, Holland, MI 49424Off Market
- $743,1003 bd2 ba2.2k sqft435 Lakeshore Dr N, Holland, MI 49424Off Market
- $400,3002 bd1 ba1.1k sqft17152 James St, Holland, MI 49424Off Market
- $598,6002 bd4 ba1.6k sqft17169 James St, Holland, MI 49424Off Market
Nearby schools
GreatSchools rating
- 9/10Lakewood Elementary SchoolGrades: PK-5Distance: 0.7 mi
- 5/10Macatawa Bay Middle SchoolGrades: 6-8Distance: 4.4 mi
- 6/10West Ottawa High School CampusGrades: 9-12Distance: 3.1 mi
Schools provided by the listing agent
- Elementary: Lakewood Elementary School
Source: MichRIC. This data may not be complete. We recommend contacting the local school district to confirm school assignments for this home.
Get a cash offer in 3 minutes
Find out how much your home could sell for in as little as 3 minutes with a no-obligation cash offer.
Estimated market value
$876,300
Get a cash offer in 3 minutes
Find out how much your home could sell for in as little as 3 minutes with a no-obligation cash offer.
Estimated market value
$876,300
- Michigan
- Ottawa County
- Holland
- 49424
- 455 N Lakeshore Dr
Nearby cities
Nearby neighborhoods
Nearby zip codes
Other Holland Topics
