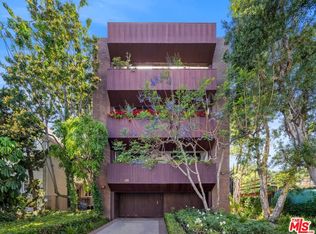
Situated on a beautiful tree lined street in Beverly Hills, this "Like a Home" boutique condo with amazing square footage is in a unique 3 unit building, with the elevator going directly into each unit's foyer. Offering sophistication and luxury, this large condo has approx 2,804 square feet and has no common walls. With 2 bedrooms, a den, plus a bonus room and 2.5 bathrooms, all the rooms are spacious and large. The primary bedroom has a large walk-in closet and the bathroom has been beautifully remodeled, with heated floors. The 2nd bedroom is its own suite, with a bathroom and a separate bonus/office space, which can be a 3rd bedroom. The living room has a beautiful marble fireplace and the formal dining room is large enough for big family gatherings. The den/office (could be the 3rd bedroom) features a wood coffered ceiling, mini refrigerator, sink and built-in shelving. The eat-in kitchen features granite counters, a subzero refrigerator, a center island and automatic electric shades. The in-unit washer/dryer offers added convenience. Crown molding and wainscoting add warmth throughout the home. The wide and long hallway is ideal for artwork and family photos. The large front facing balcony, with 2 large storage closets, is a perfect setting to relax and enjoy the beautiful Southern California weather. A smaller balcony off the kitchen is great for barbecuing. There are 3 parking spaces in the garage (2 tandem, 1 separate), with an additional 2 spaces outside. Other features include a large powder room, hickory hardwood floors, recessed lighting, an abundance of in-unit storage plus a large storage room in the garage, exterior and lobby security cameras, a building alarm, 2 a/c units and 2 heating units. The location is walkable to markets, restaurants and shops in both the heart of Beverly Hills and West Hollywood. Don't miss out on this truly unique unit!
Sold for $1,865,000
$1,865,000
455 N Oakhurst Dr #A2, Beverly Hills, CA 90210
2beds
2,804sqft
Residential, Condominium
Built in 1974
-- sqft lot
$2,255,000 Zestimate®
$665/sqft
$7,904 Estimated rent
Home value
$2,255,000
$1.94M - $2.64M
$7,904/mo
Zestimate® history
Owner options
List your home for rent
$7,904/mo
Rent Zestimate®
Find your next renter with Zillow Rental Manager. Plus, with online applications, you can quickly screen prospective tenants – for free.
$7,904/mo
Rent Zestimate®
Refinance and save
$13,093/mo
Est. payment
Refinancing to a lower rate could help reduce your monthly payments and save thousands over the life of the loan.
$13,093/mo
Est. payment
Explore your selling options
Work with a Zillow partner agent
Leverage their expertise and Zillow's premium Showcase listings to get your home seen by more buyers.
Get startedList with your own agent
Get your home in front of millions of buyers by listing it on Zillow.
Learn how to do itSell it yourself
Take full control of how buyers see your home on Zillow by listing For Sale by Owner (FSBO).
List your homeWhat's special
Marble fireplaceBoutique condoLarge front facing balconySubzero refrigeratorTree lined streetLarge walk-in closetCrown molding
Zillow last checked:
Listing updated:
Listed by:
Cathy Greenly DRE # 01328365 310-850-4512,
Coldwell Banker Realty 310-777-6200
Bought with:
Lenny Lerman, DRE # 01275406
Keller Williams Beverly Hills
Source: CLAW,MLS#: 25501893
Facts & features
Interior
Bedrooms & bathrooms
- Bedrooms: 2
- Bathrooms: 3
- Full bathrooms: 2
- 1/2 bathrooms: 1
Rooms
- Room types: Bonus Room, Breakfast Area, Center Hall, Dining Room, Formal Entry, Living Room, Patio Covered, Powder, Walk-In Closet
Heating
- Central
Cooling
- Air Conditioning, Central Air, Dual
Appliances
- Included: Dishwasher, Freezer, Disposal, Range/Oven, Refrigerator, Microwave, Exhaust Fan, Ice Maker, Water Filter, Water Purifier, Dryer, Vented Exhaust Fan, Washer
- Laundry: In Unit, Inside, Stackable W/D Hookup
Features
- Built-Ins, Elevator, Central Vacuum
- Flooring: Carpet, Hardwood, Tile, Marble
- Number of fireplaces: 1
- Fireplace features: Living Room
Interior area
- Total structure area: 2,804
- Total interior livable area: 2,804 sqft
Property
Parking
- Total spaces: 5
- Parking features: Assigned, Community Structure, Secured, Attached, Storage, Side By Side, Tandem
- Has attached garage: Yes
- Covered spaces: 3
- Uncovered spaces: 2
Features
- Levels: One,Single Level
- Stories: 4
- Pool features: None
- Has view: Yes
- View description: City Lights, Tree Top
Lot
- Size: 7,466 Square Feet
Details
- Parcel number: 4342034075
- Zoning: BHR4*
- Special conditions: Standard
- Other equipment: Cable, Intercom
Construction
Type & style
- Home type: Condo
- Architectural style: Traditional
- Property subtype: Residential, Condominium
Condition
- Year built: 1974
Community & HOA
Community
- Security: Security Lights, Secured Community, 24 Hour Security, T.V.
- Subdivision: 455 N. Oakhurst Dr. Hoa
HOA
- Has HOA: Yes
- Amenities included: Controlled Access, Elevator(s), Storage, Security
- Services included: Alarm System, Trash, Water
- HOA fee: $1,200 monthly
Location
- Region: Beverly Hills
Financial & listing details
- Price per square foot: $665/sqft
- Tax assessed value: $847,911
- Annual tax amount: $10,379
- Date on market: 4/11/2025
Price history
| Date | Event | Price |
|---|---|---|
| 12/2/2025 | Sold | $1,865,000-6.5%$665/sqft |
Source:  CLAW #25501893 Report a problem CLAW #25501893 Report a problem | ||
| 11/27/2025 | Pending sale | $1,995,000$711/sqft |
Source: CLAW #25501893 Report a problem | ||
| 11/14/2025 | Contingent | $1,995,000$711/sqft |
Source: CLAW #25501893 Report a problem | ||
| 8/25/2025 | Price change | $1,995,000-5.7%$711/sqft |
Source: CLAW #25501893 Report a problem | ||
| 6/26/2025 | Price change | $2,115,000-7.8%$754/sqft |
Source: CLAW #25501893 Report a problem | ||
| 6/2/2025 | Price change | $2,295,000-10%$818/sqft |
Source: CLAW #25501893 Report a problem | ||
| 4/11/2025 | Listed for sale | $2,550,000+100%$909/sqft |
Source: CLAW #25501893 Report a problem | ||
| 12/27/2007 | Sold | $1,275,000$455/sqft |
Source: Public Record Report a problem | ||
Public tax history
| Year | Property taxes | Tax assessment |
|---|---|---|
| 2025 | $10,379 +2.3% | $847,911 +2% |
| 2024 | $10,143 +1.8% | $831,286 +2% |
| 2023 | $9,964 +2.9% | $814,987 +2% |
| 2022 | $9,681 +3.2% | $799,008 +2% |
| 2021 | $9,384 +0.4% | $783,342 +1% |
| 2020 | $9,350 | $775,310 +2% |
| 2019 | $9,350 +6.9% | $760,109 +2% |
| 2018 | $8,749 | $745,206 +2% |
| 2017 | $8,749 +2.4% | $730,595 +2% |
| 2016 | $8,545 +2.1% | $716,270 +1.5% |
| 2015 | $8,371 +7.9% | $705,512 +2% |
| 2014 | $7,758 | $691,693 +2.5% |
| 2012 | -- | $675,068 +2% |
| 2011 | -- | $661,832 +0.8% |
| 2010 | -- | $656,886 -0.2% |
| 2009 | -- | $658,448 -46.9% |
| 2008 | -- | $1,239,591 +2% |
| 2007 | -- | $1,215,287 +2% |
| 2006 | -- | $1,191,459 |
| 2005 | -- | $1,191,459 +34% |
| 2004 | -- | $888,900 |
| 2003 | -- | $888,900 +27% |
| 2002 | -- | $700,000 |
| 2000 | -- | $700,000 |
Find assessor info on the county website
Neighborhood: North Doheny
Nearby homes
- $1,875,0002 bd4 ba2.8k sqft455 N Oakhurst Dr #3, Beverly Hills, CA 90210Sold
- $--1 bd1 ba1.2k sqft461 N Oakhurst Dr #106, Beverly Hills, CA 90210Off Market

- $--2 bd2 ba1.8k sqft459 N Oakhurst Dr, Beverly Hills, CA 90210Off Market

- $2,124,0003 bd4 ba2.8k sqft455 N Oakhurst Dr #A-1, Beverly Hills, CA 90210Off Market
- $1,875,0002 bd4 ba2.8k sqft455 N Oakhurst Dr UNIT A-3, Beverly Hills, CA 90210Sold
- $1,271,700-- bd-- ba-- sqft451 N Oakhurst Dr APT A, Beverly Hills, CA 90210Off Market
- $3,868,0002 bd2 ba1.8k sqft457 N Oakhurst Dr, Beverly Hills, CA 90210Off Market
- $--1 bd1 ba700 sqft449 N Oakhurst Dr #3/4, Beverly Hills, CA 90210Off Market
Nearby schools
GreatSchools rating
- NAHawthorne Elementary SchoolGrades: K-5Distance: 0.7 mi
- 9/10Beverly Vista Elementary SchoolGrades: 6-8Distance: 1 mi
- 9/10Beverly Hills High SchoolGrades: 9-12Distance: 1.7 mi
Get a cash offer in 3 minutes
Find out how much your home could sell for in as little as 3 minutes with a no-obligation cash offer.
Estimated market value
$2,255,000
Get a cash offer in 3 minutes
Find out how much your home could sell for in as little as 3 minutes with a no-obligation cash offer.
Estimated market value
$2,255,000
- California
- Los Angeles County
- Beverly Hills
- 90210
- North Doheny
- 455 N Oakhurst Dr Unit A2
Nearby cities
Nearby neighborhoods
Nearby zip codes
Other Beverly Hills Topics
