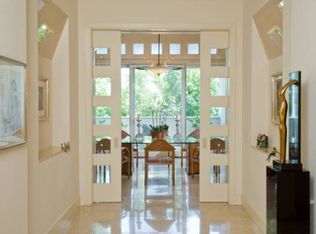
Spectacular Beverly Hills Condominium offering apx. 3,283 sq.ft. of living space in a fabulous building consisting of only five units, each occupying their own floor. Designed by renowned architects Fields & Devereaux, this condominium features 3 bedrooms and 3.5 bathrooms and incredible wall space for art. This unit is located on the first floor with direct access from the main lobby. Enter into the foyer leading into the spacious formal living room with soaring ceilings, marble gas fireplace, and walls of glass opening to the private patio. Adjacent to the living room is the elegant formal dining room and large gourmet kitchen offering center island, walk-in pantry, professional stainless-steel appliances, and breakfast room with sliding doors to the patio. The large primary bedroom suite features a marble gas fireplace, two walk-in closets, and beautiful marble bathroom with dual vanities, separate tub and shower. There are two additional bedroom suites, one which is staged as a den and offers walls of glass to an additional patio that is quite large and runs along the South side of the unit. Other special features include museum quality lighting, central heating and air with 3 zones, security cameras, central vacuum, and laundry room with sink. Furthermore, there are three side-by-side parking spaces and a large storage room on the lower level. This is a truly exceptional unit offering the ultimate in luxury and elegance in the center of prime Beverly Hills.
Sold for $2,195,000
Tax assessed value
$2,195,000
455 N Palm Dr APT 2, Beverly Hills, CA 90210
3beds
3,283sqft
Residential, Condominium
Built in 1993
-- sqft lot
$2,899,700 Zestimate®
$669/sqft
$13,929 Estimated rent
Home value
$2,899,700
$2.52M - $3.36M
$13,929/mo
Zestimate® history
Owner options
List your home for rent
$13,929/mo
Rent Zestimate®
Find your next renter with Zillow Rental Manager. Plus, with online applications, you can quickly screen prospective tenants – for free.
$13,929/mo
Rent Zestimate®
Refinance and save
$16,201/mo
Est. payment
Refinancing to a lower rate could help reduce your monthly payments and save thousands over the life of the loan.
$16,201/mo
Est. payment
Explore your selling options
Work with a Zillow partner agent
Leverage their expertise and Zillow's premium Showcase listings to get your home seen by more buyers.
Get startedList with your own agent
Get your home in front of millions of buyers by listing it on Zillow.
Learn how to do itSell it yourself
Take full control of how buyers see your home on Zillow by listing For Sale by Owner (FSBO).
List your homeWhat's special
Marble gas fireplacePrivate patioCenter islandLarge gourmet kitchenFabulous buildingSeparate tub and showerWalls of glass
Zillow last checked:
Listing updated:
Listed by:
Jade Mills DRE # 00526877 310-777-6200,
Coldwell Banker Realty 310-777-6200,
James Crane DRE # 01295289 310-855-4595,
Equity Union
Bought with:
Jade Mills, DRE # 00526877
Coldwell Banker Realty
Source: CLAW,MLS#: 24-399993
Facts & features
Interior
Bedrooms & bathrooms
- Bedrooms: 3
- Bathrooms: 4
- Full bathrooms: 3
- 1/2 bathrooms: 1
Rooms
- Room types: Breakfast, Breakfast Area, Center Hall, Den, Dining Room, Entry, Living Room, Pantry, Patio Covered, Powder, Walk-In Closet, Walk-In Pantry
Heating
- Central
Cooling
- Central Air, Zoned
Appliances
- Included: Disposal, Exhaust Fan, Refrigerator, Range/Oven, Dryer, Washer
- Laundry: In Unit, Laundry Room
Features
- Central Vacuum, Built-Ins
- Flooring: Marble
- Has fireplace: Yes
- Fireplace features: Living Room
Interior area
- Total structure area: 3,283
- Total interior livable area: 3,283 sqft
Property
Parking
- Total spaces: 3
- Parking features: Garage Door Opener, Gated, Private Garage, Side By Side
- Has garage: Yes
- Covered spaces: 3
Features
- Levels: One
- Stories: 4
- Pool features: None
- Spa features: None
- Has view: Yes
- View description: City Lights, Tree Top
Lot
- Size: 0.3 Acres
Details
- Parcel number: 4342033035
- Zoning: BHR4YY
- Special conditions: Standard
Construction
Type & style
- Home type: Condo
- Architectural style: Contemporary
- Property subtype: Residential, Condominium
Condition
- Year built: 1993
Community & HOA
Community
- Security: Card/Code Access
- Subdivision: 455 N. Palm
HOA
- Has HOA: Yes
- Amenities included: Controlled Access, Elevator(s), Storage
- HOA fee: $2,015 monthly
Location
- Region: Beverly Hills
Financial & listing details
- Price per square foot: $669/sqft
- Tax assessed value: $2,195,000
- Annual tax amount: $26,675
- Date on market: 6/4/2024
Price history
| Date | Event | Price |
|---|---|---|
| 12/17/2024 | Sold | $2,195,000-26.7%$669/sqft |
Source:  CLAW #24-399993 Report a problem CLAW #24-399993 Report a problem | ||
| 12/6/2024 | Pending sale | $2,995,000$912/sqft |
Source: CLAW #24-399993 Report a problem | ||
| 8/28/2024 | Price change | $2,995,000-6.3%$912/sqft |
Source: CLAW #24-399993 Report a problem | ||
| 7/18/2024 | Price change | $3,195,000-7.4%$973/sqft |
Source: CLAW #24-399993 Report a problem | ||
| 6/4/2024 | Listed for sale | $3,450,000$1,051/sqft |
Source: CLAW #24-399993 Report a problem | ||
| 1/26/2024 | Listing removed | -- |
Source: CLAW #23-334823 Report a problem | ||
| 11/28/2023 | Listed for sale | $3,450,000+155.6%$1,051/sqft |
Source: CLAW #23-334823 Report a problem | ||
| 11/27/1996 | Sold | $1,350,000$411/sqft |
Source: Public Record Report a problem | ||
Public tax history
| Year | Property taxes | Tax assessment |
|---|---|---|
| 2025 | $26,675 +172.2% | $2,195,000 +176.9% |
| 2024 | $9,800 +2.7% | $792,747 +2% |
| 2023 | $9,546 +2.9% | $777,204 +2% |
| 2022 | $9,275 +3.2% | $761,966 +2% |
| 2021 | $8,987 +0.4% | $747,026 +1% |
| 2020 | $8,954 | $739,367 +2% |
| 2019 | $8,954 +6.8% | $724,870 +2% |
| 2018 | $8,381 | $710,658 +2% |
| 2017 | $8,381 +2.4% | $696,724 +2% |
| 2016 | $8,186 +2.2% | $683,064 +1.5% |
| 2015 | $8,011 +7.9% | $672,805 +2% |
| 2014 | $7,427 | $659,627 +2.5% |
| 2012 | -- | $643,771 +2% |
| 2011 | -- | $631,149 +0.8% |
| 2010 | -- | $626,433 -0.2% |
| 2009 | -- | $627,922 +2% |
| 2008 | -- | $615,610 +2% |
| 2007 | -- | $603,540 +2% |
| 2006 | -- | $591,707 |
| 2005 | -- | $591,707 +4% |
| 2004 | -- | $568,733 +1.9% |
| 2003 | -- | $558,311 +2% |
| 2002 | -- | $547,364 +4% |
| 2000 | -- | $526,112 |
Find assessor info on the county website
Neighborhood: North Doheny
Nearby homes
- $889,8001 bd1 ba926 sqft455 N Palm Dr APT 1, Beverly Hills, CA 90210Off Market
- $2,500,0004 bd5 ba5k sqft455 N Palm Dr APT 3, Beverly Hills, CA 90210Sold
- $4,550,4004 bd3 ba5k sqft455 N Palm Dr APT 4, Beverly Hills, CA 90210Off Market
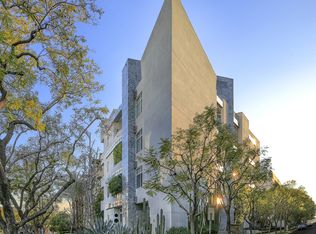
- $5,071,8004 bd6 ba5k sqft455 N Palm Dr APT 5, Beverly Hills, CA 90210Off Market
- $2,007,8003 bd3 ba2.4k sqft443 N Palm Dr APT 101, Beverly Hills, CA 90210Off Market
- $3,333,7003 bd3 ba2.8k sqft443 N Palm Dr APT 301, Beverly Hills, CA 90210Off Market
- $2,464,1003 bd3 ba2.2k sqft443 N Palm Dr APT 102, Beverly Hills, CA 90210Off Market
- $2,744,1003 bd4 ba2.6k sqft443 N Palm Dr APT 402, Beverly Hills, CA 90210Off Market
Nearby schools
GreatSchools rating
- NAHawthorne Elementary SchoolGrades: K-5Distance: 0.7 mi
- 9/10Beverly Vista Elementary SchoolGrades: 6-8Distance: 1 mi
- 9/10Beverly Hills High SchoolGrades: 9-12Distance: 1.6 mi
Get a cash offer in 3 minutes
Find out how much your home could sell for in as little as 3 minutes with a no-obligation cash offer.
Estimated market value
$2,899,700
Get a cash offer in 3 minutes
Find out how much your home could sell for in as little as 3 minutes with a no-obligation cash offer.
Estimated market value
$2,899,700
- California
- Los Angeles County
- Beverly Hills
- 90210
- North Doheny
- 455 N Palm Dr Apartment 2
Nearby cities
Nearby neighborhoods
Nearby zip codes
Other Beverly Hills Topics
