Skip main navigation
Sold for $450,000
  • $450,000

    455 N Shore Dr, Osprey, FL 34229

    2beds
    1,229sqft
    Single Family Residence
    Built in 1966
    0.35 Acres Lot
    $516,900 Zestimate®
    $366/sqft
    $2,478 Estimated rent

    Home value

    $516,900

    $491,000 - $543,000

    $2,478/mo

    Zestimate® history
    Loading
    Loading...

    Owner options

    List your home for rent

    $2,478/mo

    Rent Zestimate®

    Find your next renter with Zillow Rental Manager. Plus, with online applications, you can quickly screen prospective tenants – for free.

    Learn more

    $2,478/mo

    Rent Zestimate®

    Refinance and save

    $2,909/mo

    Est. payment

    Refinancing to a lower rate could help reduce your monthly payments and save thousands over the life of the loan.

    See today's rates

    $2,909/mo

    Est. payment

    Explore your selling options

    Work with a Zillow partner agent

    Leverage their expertise and Zillow's premium Showcase listings to get your home seen by more buyers.

    Get started

    List with your own agent

    Get your home in front of millions of buyers by listing it on Zillow.

    Learn how to do it

    Sell it yourself

    Take full control of how buyers see your home on Zillow by listing For Sale by Owner (FSBO).

    List your home

    What's special

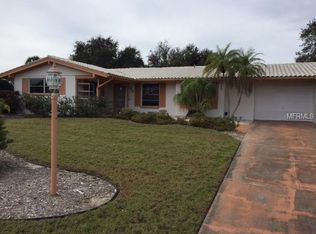
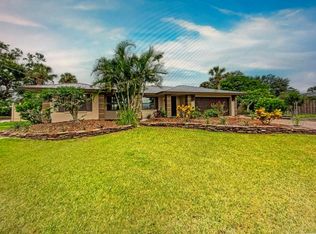
    Welcome to the Ultimate Florida Paradise at 455 N Shore Drive in Osprey!...Nestled in the Highly Sought-After Sorrento Shores Community, This 2 Bed/2 Bath Home Sits on an Expansive Lot Near the Water, Making It a Dream Come True for Those Seeking the Perfect Coastal Lifestyle...Boasting a Prime Location Close to the Community Marina, You'll Have Effortless Access to the ICW and Gulf of Mexico, With 42 Boat Slips Available Through the Optional HOA Marina Association...A Short 10 Minutes Drive, Nokomis Beach Awaits, While the Dog-Friendly Shores of Venice Beach Are Just a 15-Minute Drive...And, Within 20 Minutes, You Can Indulge in the World-Renowned Siesta Key Experience...This West of the Trail Home Is a Masterpiece of Comfort and Elegance...An Open Living Room and Dining Area Provide a Welcoming Atmosphere, While the Large Chef's Kitchen with Granite Countertops Is a Culinary Delight...Upgraded with Crown Molding Throughout, Granite Counters in Kitchen and Baths, and Impact-Resistant Doors & Windows, This Home Is Designed for Modern Living...Additional Updates Include New Ductwork, Fire-and-Pest-Retardant Insulation, and a Hurricane-Rated Garage Door for Your Peace of Mind...The Exterior of This Property Is Equally Impressive, Featuring a Paver Driveway and Sidewalk That Wraps Around to a Spacious Rear Patio...A Fully Fenced Lot Ensures Privacy, While the Screened Lanai Is Perfect for Outdoor Dining, Cooking, and Entertaining...Inside, a Utility Room With Ample Storage Is Conveniently Located Just Off the Kitchen, and Your Electronics Will be Protected by a Whole Home Surge Protector...Situated in the Heart of Sarasota County, You'll Find Yourself Perfectly Positioned Between the Vibrant Communities of Venice and Sarasota, Where World-Class Beaches, Dining, Theater, and Shopping Await...Don't Miss This Opportunity to Make 455 N Shore Drive Your New Florida Dream Home—a Place Where Coastal Living and Luxury Converge So You Can Live a Fuller Life...Schedule Your Private Tour Today.

    Zillow last checked:

    Listing updated:

    Listed by:

    Bo Fuller 941-961-3100,

    KELLER WILLIAMS ON THE WATER S 941-803-7522

    Bought with:

    Rosanna DiBiase, 3407993

    EXIT KING REALTY

    Source: Stellar MLS,MLS#: A4582900MLS LogoOriginating MLS: Sarasota - Manatee

    Facts & features

    Interior

    Bedrooms & bathrooms
    • Bedrooms: 2
    • Bathrooms: 2
    • Full bathrooms: 2
    Rooms
    • Room types: Utility Room
    Primary bedroom
    • Features: Ceiling Fan(s)
    • Level: First
    • Dimensions: 12x12
    Bedroom 2
    • Features: Ceiling Fan(s)
    • Level: First
    • Dimensions: 10x12
    Balcony porch lanai
    • Level: First
    • Dimensions: 22x27
    Dining room
    • Level: First
    • Dimensions: 10x11
    Family room
    • Level: First
    • Dimensions: 12x16
    Kitchen
    • Level: First
    • Dimensions: 10x14
    Laundry
    • Level: First
    • Dimensions: 6x8
    Living room
    • Level: First
    • Dimensions: 15x16
    Heating
    • Central, Electric
    Cooling
    • Central Air
    Appliances
    • Included: Dishwasher, Disposal, Dryer, Electric Water Heater, Microwave, Range, Refrigerator, Washer
    • Laundry: Inside
    Features
    • Ceiling Fan(s), Crown Molding, Primary Bedroom Main Floor, Stone Counters
    • Flooring: Ceramic Tile
    • Has fireplace: No
    Interior area
    • Total structure area: 2,246
    • Total interior livable area: 1,229 sqft

    Property

    Parking
    • Total spaces: 1
    • Parking features: Driveway, Garage Door Opener
    • Attached garage spaces: 1
    • Has uncovered spaces: Yes
    • Details: Garage Dimensions: 15x22
    Features
    • Levels: One
    • Stories: 1
    • Patio & porch: Covered, Deck, Enclosed, Porch, Rear Porch, Screened
    • Exterior features: Rain Gutters
    • Has spa: Yes
    • Spa features: Above Ground, Heated
    • Waterfront features: Marina Access
    Lot
    • Size: 0.35 Acres
    • Features: Flood Insurance Required, FloodZone, In County, Near Marina
    Details
    • Additional structures: Shed(s)
    • Parcel number: 0159010010
    • Zoning: RSF1
    • Special conditions: None

    Construction

    Type & style
    • Home type: SingleFamily
    • Property subtype: Single Family Residence
    Materials
    • Block, Stucco
    • Foundation: Slab
    • Roof: Shingle
    Condition
    • New construction: No
    • Year built: 1966

    Utilities & green energy

    • Sewer: Public Sewer
    • Water: Public
    • Utilities for property: Cable Connected, Electricity Connected, Water Connected

    Community & HOA

    Community
    • Features: Boat Slip, Marina, Water Access
    • Pet fee: $0 monthly
    • Subdivision: SORRENTO SHORES
    HOA
    • Has HOA: Yes
    • Amenities included: Optional Additional Fees
    • HOA fee: $8 monthly
    Location
    • Region: Osprey

    Financial & listing details

    • Price per square foot: $366/sqft
    • Tax assessed value: $343,400
    • Annual tax amount: $2,154
    • Date on market: 9/16/2023
    • Cumulative days on market: 96 days
    • Listing terms: Cash,Conventional
    • Ownership: Fee Simple
    • Total actual rent: 0
    • Electric utility on property: Yes
    • Road surface type: Paved, Asphalt

    Price history

    DateEventPrice
    2/27/2026Listing removed$549,000$447/sqft
    Source: Stellar MLS #A4662424 Report a problem
    10/21/2025Price change$549,000-1.8%$447/sqft
    Source: Stellar MLS #A4662424 Report a problem
    8/20/2025Listed for sale$559,000+24.2%$455/sqft
    Source: Stellar MLS #A4662424 Report a problem
    12/21/2023Sold$450,000-2.2%$366/sqft
    Source: Stellar MLS #A4582900 Report a problem
    12/14/2023Pending sale$460,000$374/sqft
    Source: Stellar MLS #A4582900 Report a problem
    11/8/2023Price change$460,000-3.2%$374/sqft
    Source: Stellar MLS #A4582900 Report a problem
    10/21/2023Price change$475,000-4.8%$386/sqft
    Source: Stellar MLS #A4582900 Report a problem
    10/6/2023Price change$499,000-5%$406/sqft
    Source: Stellar MLS #A4582900 Report a problem
    9/24/2023Price change$525,000-3.7%$427/sqft
    Source: Stellar MLS #A4582900 Report a problem
    9/16/2023Listed for sale$545,000$443/sqft
    Source: Stellar MLS #A4582900 Report a problem
    9/7/2023Listing removed--
    Source: Owner Report a problem
    8/31/2023Listed for sale$545,000+21.1%$443/sqft
    Source: Stellar MLS #O6138316 Report a problem
    7/22/2022Sold$450,000+12.5%$366/sqft
    Source: Public Record Report a problem
    7/9/2022Pending sale$399,900$325/sqft
    Source: Stellar MLS #N6122243 Report a problem
    7/8/2022Listed for sale$399,900+86%$325/sqft
    Source: Stellar MLS #N6122243 Report a problem
    8/19/2013Sold$215,000+28%$175/sqft
    Source: Public Record Report a problem
    6/17/2009Sold$168,000+5%$137/sqft
    Source: Public Record Report a problem
    4/12/2009Price change$160,000-11.1%$130/sqft
    Source: foreclosure.com Report a problem
    2/7/2009Listed for sale$179,900-49.9%$146/sqft
    Source: foreclosure.com Report a problem
    10/11/2005Sold$359,000$292/sqft
    Source: Stellar MLS #A279357 Report a problem

    Public tax history

    YearProperty taxesTax assessment
    2025$4,541 -1.2%$343,400 -6.3%
    2024$4,594 -0.8%$366,500 -1.1%
    2023$4,632 +119.8%$370,500 +92.7%
    2022$2,108 -2.2%$192,274 +3%
    2021$2,154 +0.2%$186,674 +1.4%
    2020$2,151 +4.4%$184,097 +2.3%
    2019$2,061 $179,958 +1.9%
    2018$2,061 +3.2%$176,603 +2.1%
    2017$1,998 -0.4%$172,971 -12.6%
    2016$2,006 $197,900 +8.1%
    2015$2,006 +0.5%$183,000 +53.3%
    2014$1,996 +37.7%$119,396 -9.8%
    2013$1,450 +2.9%$132,300 +12.7%
    2012$1,409 -1.3%$117,400 -2.4%
    2011$1,427 -9.1%$120,300 -6.2%
    2010$1,570 -47.7%$128,300 -17.4%
    2009$3,002 $155,300 -27.5%
    2008$3,002 -17.5%$214,200 -18.6%
    2007$3,637 $263,200 -7.4%
    2006-- $284,100 +198.5%
    2005-- $95,188 +3%
    2004$1,272 -0.5%$92,416 +1.9%
    2003$1,279 -1.7%$90,693 +2.4%
    2002$1,301 +6.2%$88,567 +1.6%
    2001$1,225 +1.5%$87,172 +3%
    2000$1,207 $84,633
    Find assessor info on the county website

    Neighborhood: 34229

    Nearby schools

    GreatSchools rating
    Schools provided by the listing agent
    • Elementary: Laurel Nokomis Elementary
    • Middle: Laurel Nokomis Middle
    • High: Venice Senior High

    Source: Stellar MLS. This data may not be complete. We recommend contacting the local school district to confirm school assignments for this home.

    Get a cash offer in 3 minutes
    Find out how much your home could sell for in as little as 3 minutes with a no-obligation cash offer.
    Estimated market value
    $516,900
    Get a cash offer in 3 minutes
    Find out how much your home could sell for in as little as 3 minutes with a no-obligation cash offer.
    Estimated market value
    $516,900