Mt. Hood sunrises, Columbia River views, and parks just outside your door. Welcome to a charming ranch home, located in the heart of Camas! Nestled between Benton and Crown Park and just steps from the beloved Camas Community Garden, this beautifully situated single-level home offers the lifestyle buyers dream about. Enjoy a truly walkable neighborhood with easy access to the recently remodeled Crown Park, featuring a brand-new basketball court, modern playground, exciting splash pad, and existing tennis and pickleball courts. From the inviting front porch, take in stunning views of Mount Hood and the Columbia River while sipping your morning coffee or relaxing at the end of the day. Inside, you'll find 3 bedrooms, 1.5 bathrooms, and a warm, functional floor plan. Whether you're looking for your first home, downsizing to single-level living, or searching for a home in one of Camas' most desirable neighborhoods, this property is full of opportunity. All of this is just minutes from historic Downtown Camas, award-winning Camas schools, local restaurants, boutique shopping, Lacamas Lake trails, and convenient access to Highway 14 for an easy commute. Homes that combine breathtaking views, an unbeatable neighborhood, and timeless ranch-style charm go quick and this home positioned to attract immediate interest.
Sold
$340,087
455 NW 15th Ave, Camas, WA 98607
3beds
1,058sqft
Residential, Single Family Residence
Built in 1991
5,227 Square Feet Lot
$340,100 Zestimate®
$321/sqft
$2,433 Estimated rent
Home value
$340,100
$323,000 - $357,000
$2,433/mo
Zestimate® history
Owner options
List your home for rent
$2,433/mo
Rent Zestimate®
Find your next renter with Zillow Rental Manager. Plus, with online applications, you can quickly screen prospective tenants – for free.
$2,433/mo
Rent Zestimate®
Refinance and save
$2,224/mo
Est. payment
Refinancing to a lower rate could help reduce your monthly payments and save thousands over the life of the loan.
$2,224/mo
Est. payment
Explore your selling options
Work with a Zillow partner agent
Leverage their expertise and Zillow's premium Showcase listings to get your home seen by more buyers.
Get startedList with your own agent
Get your home in front of millions of buyers by listing it on Zillow.
Learn how to do itSell it yourself
Take full control of how buyers see your home on Zillow by listing For Sale by Owner (FSBO).
List your homeWhat's special
Exciting splash padColumbia river viewsBreathtaking viewsRecently remodeled crown parkBrand-new basketball courtModern playgroundWarm functional floor plan
Zillow last checked:
Listing updated:
Listed by:
Dakota Harrold dakotaharrold.realtor@gmail.com,
Real Broker LLC,
Eric Lopez 360-762-1102,
Real Broker LLC
Bought with:
OR and WA Non Rmls, NA
Non Rmls Broker
Source: RMLS (OR),MLS#: 219876996
Facts & features
Interior
Bedrooms & bathrooms
- Bedrooms: 3
- Bathrooms: 2
- Full bathrooms: 1
- Partial bathrooms: 1
- Main level bathrooms: 2
Rooms
- Room types: Bedroom 2, Bedroom 3, Dining Room, Family Room, Kitchen, Living Room, Primary Bedroom
Primary bedroom
- Level: Main
Bedroom 2
- Level: Main
Bedroom 3
- Level: Main
Dining room
- Level: Main
Family room
- Level: Main
Kitchen
- Level: Main
Living room
- Level: Main
Heating
- Baseboard
Cooling
- Window Unit(s)
Appliances
- Included: Dishwasher, Free-Standing Range, Free-Standing Refrigerator, Range Hood, Electric Water Heater
Features
- Flooring: Tile
- Windows: Vinyl Frames
- Basement: Crawl Space
Interior area
- Total structure area: 1,058
- Total interior livable area: 1,058 sqft
Property
Parking
- Total spaces: 1
- Parking features: Driveway, On Street, Attached
- Attached garage spaces: 1
- Has uncovered spaces: Yes
Accessibility
- Accessibility features: One Level, Accessibility
Features
- Levels: One
- Stories: 1
- Patio & porch: Porch
- Exterior features: Yard
- Fencing: Fenced
- Has view: Yes
- View description: Mountain(s), River, Trees/Woods
- Has water view: Yes
- Water view: River
Lot
- Size: 5,227 Square Feet
- Features: SqFt 5000 to 6999
Details
- Parcel number: 082430000
Construction
Type & style
- Home type: SingleFamily
- Architectural style: Ranch
- Property subtype: Residential, Single Family Residence
Materials
- T111 Siding
- Foundation: Concrete Perimeter
- Roof: Shingle
Condition
- Resale
- New construction: No
- Year built: 1991
Utilities & green energy
- Sewer: Public Sewer
- Water: Public
- Utilities for property: Cable Connected
Community & HOA
Community
- Subdivision: Crown Park
HOA
- Has HOA: No
Location
- Region: Camas
Financial & listing details
- Price per square foot: $321/sqft
- Tax assessed value: $371,000
- Annual tax amount: $3,326
- Date on market: 8/4/2026
- Cumulative days on market: 8 days
- Listing terms: Cash,Conventional,FHA,VA Loan
- Road surface type: Concrete, Paved
Price history
| Date | Event | Price |
|---|---|---|
| 8/28/2026 | Sold | $340,087-18.8%$321/sqft |
Source:  RMLS (OR) #219876996 Report a problem RMLS (OR) #219876996 Report a problem | ||
| 8/13/2026 | Pending sale | $419,000$396/sqft |
Source: RMLS (OR) #219876996 Report a problem | ||
| 8/4/2026 | Listed for sale | $419,000$396/sqft |
Source: RMLS (OR) #219876996 Report a problem | ||
Public tax history
| Year | Property taxes | Tax assessment |
|---|---|---|
| 2025 | $3,326 +5.7% | $371,000 +12.6% |
| 2024 | $3,146 +1.3% | $329,617 -5.7% |
| 2023 | $3,105 +1.2% | $349,605 +3.7% |
| 2022 | $3,069 +7% | $337,097 +22.7% |
| 2021 | $2,868 -4.2% | $274,809 +15.4% |
| 2020 | $2,994 | $238,091 +3.3% |
| 2019 | $2,994 +13.7% | $230,547 +6.8% |
| 2018 | $2,633 -3.4% | $215,958 +14.9% |
| 2017 | $2,726 +19.1% | $187,905 +9.4% |
| 2016 | $2,288 +13.6% | $171,787 +14.2% |
| 2015 | $2,015 +2.2% | $150,475 +8.3% |
| 2014 | $1,973 | $138,897 +9.2% |
| 2013 | $1,973 -2.1% | $127,209 +10.4% |
| 2012 | $2,015 -4.9% | $115,203 -6.8% |
| 2011 | $2,118 -2.5% | $123,664 -6% |
| 2010 | $2,172 +2.5% | $131,553 -10.8% |
| 2009 | $2,119 | $147,475 -21.9% |
| 2008 | -- | $188,800 |
| 2007 | -- | $188,800 +52.3% |
| 2005 | -- | $124,000 |
| 2004 | -- | $124,000 +24.1% |
| 2001 | $1,587 +15.9% | $99,900 -6.3% |
| 2000 | $1,369 | $106,600 |
Find assessor info on the county website
Neighborhood: 98607
Nearby homes
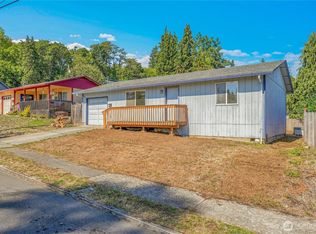
- $360,0002 bd1 ba816 sqft441 NW 15th Ave, Camas, WA 98607Sold
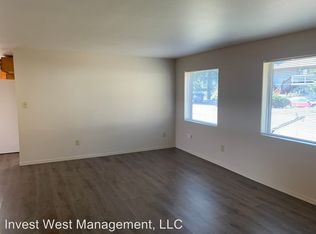
- $358,1002 bd1 ba1.1k sqft1510 NW Drake St, Camas, WA 98607Off Market
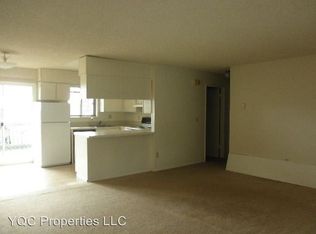
- $732,2002 bd1 ba900 sqft450 NW 16th Ave, Camas, WA 98607Off Market
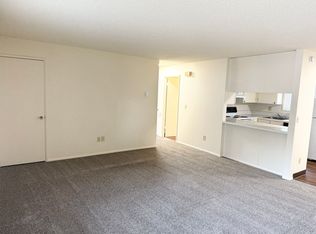
- $--2 bd1 ba900 sqft450 NW 16th Ave #452, Camas, WA 98607Off Market
- $--2 bd1 ba900 sqft450 NW 16th Ave #454, Camas, WA 98607Off Market
- $--2 bd1 ba900 sqft454 NW 16th Ave, Camas, WA 98607Off Market
- $389,1004 bd1 ba1k sqft440 NW 16th Ave, Camas, WA 98607Off Market
- $378,1002 bd1 ba1k sqft433 NW 15th Ave, Camas, WA 98607Off Market
Nearby schools
GreatSchools rating
- 8/10Helen Baller Elementary SchoolGrades: K-5Distance: 0.6 mi
- 7/10Liberty Middle SchoolGrades: 6-8Distance: 0.5 mi
- 10/10Camas High SchoolGrades: 9-12Distance: 1.6 mi
Schools provided by the listing agent
- Elementary: Helen Baller
- Middle: Liberty
- High: Camas
Source: RMLS (OR). This data may not be complete. We recommend contacting the local school district to confirm school assignments for this home.
Get a cash offer in 3 minutes
Find out how much your home could sell for in as little as 3 minutes with a no-obligation cash offer.
Estimated market value
$340,100
Get a cash offer in 3 minutes
Find out how much your home could sell for in as little as 3 minutes with a no-obligation cash offer.
Estimated market value
$340,100
- Washington
- Clark County
- Camas
- 98607
- 455 NW 15th Ave
