Discover this beautifully crafted new construction home in Farrington Meadows, featuring 3 bedrooms, 2 bathrooms, and a spacious open-concept design. Enjoy 9-foot smooth ceilings throughout, creating a bright and airy atmosphere. The stylish kitchen showcases white shaker-style cabinetry, solid-surface countertops, and a large center island perfect for meal preparation, entertaining, and casual dining. Thoughtful details include under-cabinet lighting and enhanced lighting throughout the main living areas. Start your day with a cup of coffee on the welcoming covered front porch, or unwind in the afternoon with tea on the rear patio. Situated on a spacious lot, this property also features a covered attached carport, offering both convenience and protection from the elements. Ideally situated just outside the city limits, this home offers the advantage of no city taxes while remaining conveniently close to hospitals, shopping, dining, parks, and other everyday amenities. A perfect blend of modern comfort, style, and convenience.
Closed
Zestimate®
$340,000
455 Newport Dr, Salisbury, NC 28144
3beds
1,495sqft
Single Family Residence
Built in 2026
0.89 Acres Lot
$340,000 Zestimate®
$227/sqft
$2,064 Estimated rent
Home value
$340,000
$320,000 - $360,000
$2,064/mo
Zestimate® history
Owner options
List your home for rent
$2,064/mo
Rent Zestimate®
Find your next renter with Zillow Rental Manager. Plus, with online applications, you can quickly screen prospective tenants – for free.
$2,064/mo
Rent Zestimate®
Refinance and save
$2,045/mo
Est. payment
Refinancing to a lower rate could help reduce your monthly payments and save thousands over the life of the loan.
$2,045/mo
Est. payment
Explore your selling options
Work with a Zillow partner agent
Leverage their expertise and Zillow's premium Showcase listings to get your home seen by more buyers.
Get startedList with your own agent
Get your home in front of millions of buyers by listing it on Zillow.
Learn how to do itSell it yourself
Take full control of how buyers see your home on Zillow by listing For Sale by Owner (FSBO).
List your homeWhat's special
Zillow last checked:
Listing updated:
Listed by:
Marlena Johnson mjohnson@homerealtyandmortgage.com,
Home Realty and Mortgage LLC,
Terlin Johnson,
Home Realty and Mortgage LLC
Bought with:
Brittney Tavira Cuevas
Premier Real Estate Team Inc.
Source: Canopy MLS as distributed by MLS GRID,MLS#: 4353401
Facts & features
Interior
Bedrooms & bathrooms
- Bedrooms: 3
- Bathrooms: 2
- Full bathrooms: 2
- Main level bedrooms: 3
Primary bedroom
- Level: Main
Bedroom s
- Level: Main
Bedroom s
- Level: Main
Bathroom full
- Level: Main
Bathroom full
- Level: Main
Dining area
- Level: Main
Great room
- Level: Main
Kitchen
- Level: Main
Laundry
- Level: Main
Heating
- Central, Heat Pump
Cooling
- Ceiling Fan(s), Central Air
Appliances
- Included: Dishwasher, Electric Range, Electric Water Heater, Microwave, Refrigerator
- Laundry: Inside
Features
- Has basement: No
Interior area
- Total structure area: 1,495
- Total interior livable area: 1,495 sqft
- Finished area above ground: 1,495
- Finished area below ground: 0
Property
Parking
- Total spaces: 2
- Parking features: Attached Carport
- Carport spaces: 1
- Uncovered spaces: 1
Features
- Levels: One
- Stories: 1
- Patio & porch: Covered, Front Porch, Patio
Lot
- Size: 0.89 Acres
- Features: Level
Details
- Parcel number: 300A051
- Zoning: RA
- Special conditions: Standard
Construction
Type & style
- Home type: SingleFamily
- Property subtype: Single Family Residence
Materials
- Vinyl
- Foundation: Slab
Condition
- New construction: Yes
- Year built: 2026
Details
- Builder name: Medley Electric Company Inc
Utilities & green energy
- Sewer: Septic Installed
- Water: Well
- Utilities for property: Cable Available, Electricity Connected
Community & HOA
Community
- Subdivision: Farrington Meadows
Location
- Region: Salisbury
Financial & listing details
- Price per square foot: $227/sqft
- Tax assessed value: $33,450
- Annual tax amount: $222
- Date on market: 6/12/2026
- Cumulative days on market: 3 days
- Listing terms: Cash,Conventional,FHA,USDA Loan,VA Loan
- Electric utility on property: Yes
- Road surface type: Concrete, Paved
Price history
| Date | Event | Price |
|---|---|---|
| 7/20/2026 | Sold | $340,000+0%$227/sqft |
Source:  Canopy MLS as distributed by MLS GRID #4353401 Report a problem Canopy MLS as distributed by MLS GRID #4353401 Report a problem | ||
| 6/14/2026 | Price change | $339,900+3%$227/sqft |
Source: Canopy MLS as distributed by MLS GRID #4353401 Report a problem | ||
| 6/13/2026 | Listed for sale | $329,900+842.6%$221/sqft |
Source: Canopy MLS as distributed by MLS GRID #4353401 Report a problem | ||
| 1/21/2025 | Sold | $35,000-74.8%$23/sqft |
Source: Public Record Report a problem | ||
| 9/30/2008 | Sold | $139,000+52.7%$93/sqft |
Source: Public Record Report a problem | ||
| 12/13/2007 | Sold | $91,000$61/sqft |
Source: Public Record Report a problem | ||
Public tax history
| Year | Property taxes | Tax assessment |
|---|---|---|
| 2025 | $222 | $33,450 |
| 2024 | $222 | $33,450 |
| 2023 | $222 +39.9% | $33,450 +56.2% |
| 2022 | $159 -85.3% | $21,420 -85.3% |
| 2021 | $1,085 | $146,115 |
| 2020 | $1,085 | $146,115 |
| 2019 | $1,085 +17.3% | $146,115 +18% |
| 2018 | $925 +1.5% | $123,780 |
| 2017 | $911 | $123,780 |
| 2016 | $911 | $123,780 |
| 2015 | $911 -1.5% | $123,780 |
| 2014 | $925 | -- |
| 2013 | -- | -- |
| 2012 | -- | -- |
| 2011 | -- | -- |
| 2010 | -- | -- |
| 2008 | -- | -- |
| 2007 | -- | -- |
| 2006 | -- | -- |
| 2005 | -- | -- |
| 2004 | -- | -- |
| 2003 | -- | -- |
| 2002 | -- | -- |
| 2001 | -- | -- |
| 2000 | -- | -- |
Find assessor info on the county website
Neighborhood: 28144
Nearby homes
- $275,800-- bd2 ba1.8k sqft465 Newport Dr, Salisbury, NC 28144Off Market
- $352,200-- bd2 ba2.1k sqft445 Newport Dr, Salisbury, NC 28144Off Market
- $345,4003 bd4 ba2k sqft430 Newport Dr, Salisbury, NC 28144Off Market
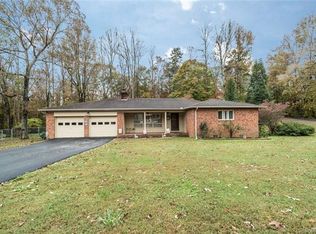
- $278,0003 bd2 ba1.3k sqft417 Newport Dr, Salisbury, NC 28144Off Market
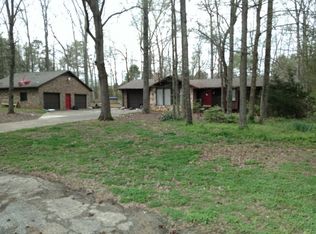
- $222,700-- bd1 ba1.4k sqft365 Newport Dr, Salisbury, NC 28144Off Market
- $27,370-- bd-- ba-- sqft365 Newport Dr, Salisbury, NC 28144Off Market
- $9,520-- bd-- ba-- sqft370 Newport Dr, Salisbury, NC 28144Off Market
- $9,520-- bd-- ba-- sqft370 Newport Dr, Salisbury, NC 28144Off Market
Nearby schools
GreatSchools rating
- 1/10North Rowan Elementary SchoolGrades: PK-5Distance: 5 mi
- 2/10North Rowan Middle SchoolGrades: 6-8Distance: 5.1 mi
- 2/10North Rowan High SchoolGrades: 9-12Distance: 5.2 mi
Schools provided by the listing agent
- Elementary: North Rowan
- Middle: North Rowan
- High: North Rowan
Source: Canopy MLS as distributed by MLS GRID. This data may not be complete. We recommend contacting the local school district to confirm school assignments for this home.
Get a cash offer in 3 minutes
Find out how much your home could sell for in as little as 3 minutes with a no-obligation cash offer.
Estimated market value
$340,000
Get a cash offer in 3 minutes
Find out how much your home could sell for in as little as 3 minutes with a no-obligation cash offer.
Estimated market value
$340,000
- North Carolina
- Rowan County
- Salisbury
- 28144
- 455 Newport Dr
Nearby cities
Nearby neighborhoods
Nearby zip codes
Other Salisbury Topics
