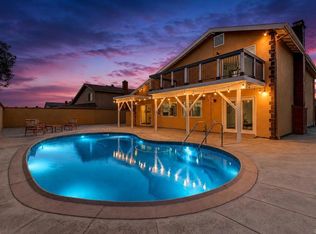
Check out this reimagined & remodeled West Chula Vista home with extensive infrastructure improvements, owned solar, a detached flex space with utilities, and an impressive level of craftsmanship throughout. The chef's kitchen features custom Italian maple cabinetry, quartz countertops, an oversized island, premium Dacor appliances, a Samsung Bespoke refrigerator, and French doors that open to a wraparound covered veranda. Refinished Red Oak hardwood floors, porcelain tile, plantation shutters, custom closet organizers, upgraded bathrooms and built in garage & attic storage. Major improvements include an engineered roof, updated electrical and plumbing, multi-zone mini-split HVAC, dual-pane vinyl windows, and whole-house water filtration. The detached flex space offers endless possibilities as a workshop, studio, home office, gym or granny suite. An extra-deep garage, multiple gated 5+ parking spaces, custom sauna, outdoor shower, fitness area, and 16 mature fruit trees.
For sale
Listed by: Realty One Group Pacific • David Cardenas • Contact: 619-494-0501
$1,140,000
455 Nickman St, Chula Vista, CA 91911
3beds
1,532sqft
Single Family Residence
Built in 1954
6,134 Square Feet Lot
$1,125,800 Zestimate®
$744/sqft
$-- HOA
What's special
- 32 days
- 428
- 16
Zillow last checked:
Listing updated:
Listed by:
David Cardenas DRE #01862173 619-494-0501,
Realty One Group Pacific
Source: CRMLS,MLS#: PTP2605930 Originating MLS: California Regional MLS (North San Diego County & Pacific Southwest AORs)
Originating MLS: California Regional MLS (North San Diego County & Pacific Southwest AORs)Facts & features
Interior
Bedrooms & bathrooms
- Bedrooms: 3
- Bathrooms: 2
- Full bathrooms: 2
Rooms
- Room types: Attic, Bathroom, Bedroom, Entry/Foyer, Exercise Room, Family Room, Kitchen, Laundry, Living Room, Primary Bathroom, Primary Bedroom, Sauna, Workshop
Bedroom
- Features: All Bedrooms Down
Bathroom
- Features: Jack and Jill Bath
Cooling
- Central Air, Dual, Humidity Control, High Efficiency, See Remarks, Whole House Fan
Appliances
- Laundry: In Garage
Features
- All Bedrooms Down, Attic, Jack and Jill Bath, Primary Suite, Workshop
- Has fireplace: Yes
- Fireplace features: Family Room
- Common walls with other units/homes: No Common Walls
Interior area
- Total interior livable area: 1,532 sqft
Video & virtual tour
Property
Parking
- Total spaces: 6
- Parking features: Garage - Attached
- Attached garage spaces: 1
- Uncovered spaces: 5
Features
- Levels: One
- Stories: 1
- Entry location: 1
- Pool features: None
- Has view: Yes
- View description: Neighborhood
Lot
- Size: 6,134 Square Feet
- Features: 0-1 Unit/Acre
Details
- Parcel number: 6181820700
- Zoning: R1
- Special conditions: Standard
Construction
Type & style
- Home type: SingleFamily
- Property subtype: Single Family Residence
Condition
- New construction: No
- Year built: 1954
Community & HOA
Community
- Features: Storm Drain(s), Street Lights, Suburban, Sidewalks
Location
- Region: Chula Vista
Financial & listing details
- Price per square foot: $744/sqft
- Tax assessed value: $761,097
- Date on market: 8/5/2026
- Cumulative days on market: 33 days
- Listing terms: Cash,Conventional,Cal Vet Loan,1031 Exchange,FHA,Fannie Mae,Freddie Mac,Government Loan,VA Loan
Estimated market value
$1,125,800
$1.07M - $1.18M
$3,943/mo
Price history
| Date | Event | Price |
|---|---|---|
| 8/5/2026 | Listed for sale | $1,140,000+59%$744/sqft |
Source:  CRMLS #PTP2605930 Report a problem CRMLS #PTP2605930 Report a problem | ||
| 9/28/2022 | Sold | $717,200-1.6%$468/sqft |
Source:  SDMLS #220019323 Report a problem SDMLS #220019323 Report a problem | ||
| 8/22/2022 | Pending sale | $729,000$476/sqft |
Source: SDMLS #220019323 Report a problem | ||
| 8/22/2022 | Listed for sale | $729,000$476/sqft |
Source: SDMLS #220019323 Report a problem | ||
| 8/19/2022 | Pending sale | $729,000$476/sqft |
Source: SDMLS #220019323 Report a problem | ||
| 8/19/2022 | Listed for sale | $729,000$476/sqft |
Source: SDMLS #220019323 Report a problem | ||
| 8/9/2022 | Pending sale | $729,000$476/sqft |
Source: SDMLS #220019323 Report a problem | ||
| 7/25/2022 | Listed for sale | $729,000$476/sqft |
Source: SDMLS #220019323 Report a problem | ||
Public tax history
| Year | Property taxes | Tax assessment |
|---|---|---|
| 2026 | -- | $761,097 +2% |
| 2025 | $7,425 +3.7% | $746,174 +2% |
| 2024 | $7,157 +8% | $731,544 +6.5% |
| 2023 | $6,625 +570% | $687,000 +1092% |
| 2022 | $989 +4% | $57,634 +2% |
| 2021 | $951 +9.6% | $56,505 +1% |
| 2020 | $867 +59.4% | $55,927 +2% |
| 2019 | $544 -51.3% | $54,832 +2% |
| 2018 | $1,117 +38.4% | $53,758 +2% |
| 2017 | $807 -6.2% | $52,705 +2% |
| 2016 | $860 +0.9% | $51,673 +1.5% |
| 2015 | $852 -10.1% | $50,898 +2% |
| 2014 | $948 | $49,902 +0.5% |
| 2013 | -- | $49,678 +2% |
| 2012 | -- | $48,705 +2% |
| 2011 | -- | $47,751 +0.7% |
| 2010 | -- | $47,396 -0.2% |
| 2009 | -- | $47,509 +2% |
| 2008 | -- | $46,579 +2% |
| 2007 | -- | $45,666 +2% |
| 2006 | -- | $44,771 +2% |
| 2005 | -- | $43,894 +2% |
| 2004 | -- | $43,035 +1.9% |
| 2003 | -- | $42,247 +2% |
| 2002 | -- | $41,420 +2% |
| 2001 | -- | $40,609 |
Find assessor info on the county website
Monthly payment
Est. payment
Payment breakdown
Explore the cost of this home by adjusting the details. Changes won't be saved.Climate risks
Neighborhood: Southwest

Similar homes
- $999,9004 bd3 ba1.5k sqft953 Maria Way, Chula Vista, CA 91911For Sale
 MLS ID #PTP2606280, Lucy Nava, Century 21 Affiliated. CRMLS
 - $849,9003 bd2 ba1.1k sqft1191 Nolan Ave, Chula Vista, CA 91911For Sale
 MLS ID #PTP2605223, Alexander Medina II, Coldwell Banker West. CRMLS
 - $1,119,0004 bd3 ba2k sqft1268 Calle Candelero, Chula Vista, CA 91910For Sale
 MLS ID #PTP2605603, Juan Antonio Escorcia Cervantes, ROA California Inc. CRMLS
 - $849,0003 bd2 ba1.7k sqft1453 Nolan Ct, Chula Vista, CA 91911For Sale
 MLS ID #PTP2604423, Martin Barros, Coldwell Banker West. CRMLS
Local buyer's agents are ready to help
