Looking for a home that combines convenience, comfort, and a prime location? This charming bi-level home offers the best of both worlds just minutes from Penn State University and the shops, restaurants, and entertainment of downtown State College. The bright and inviting main level features a spacious living room, while the lower-level family room provides additional space for everyday living, game day gatherings, and entertaining. Three nicely sized bedrooms each with good natural light, a full bathroom with a double vanity and tile surround tub on the main level, plus a convenient half bath downstairs. The open kitchen is designed for both function and style, featuring stainless steel appliances, granite countertops, and direct access to the deck. Surrounded by mature trees, the outdoor space feels like a private retreat perfect for summer cookouts, morning coffee, or relaxing evenings. A two-car garage and long driveway give you plenty of parking and storage space. Enjoy the convenience of walking, biking, or taking a quick stroll to Penn State's campus, located less than a mile away.
Pending
$399,900
455 Orlando Ave, State College, PA 16803
3beds
1,593sqft
Single Family Residence
Built in 1963
0.34 Acres Lot
$-- Zestimate®
$251/sqft
$-- HOA
What's special
Two-car garageBi-level homeLower-level family roomTile surround tubSurrounded by mature treesThree nicely sized bedroomsLong driveway
- 82 days
- 237
- 2
Likely to sell faster than
Zillow last checked:
Listing updated:
Listed by:
Tim Flanagan 570-262-6578,
Kissinger, Bigatel & Brower (814) 234-4000,
Listing Team: Mary Hodges Tim Flanagan Team, Co-Listing Team: Mary Hodges Tim Flanagan Team,Co-Listing Agent: Mary Hodges 814-826-1449,
Kissinger, Bigatel & Brower
Source: Bright MLS,MLS#: PACE2519446
Facts & features
Interior
Bedrooms & bathrooms
- Bedrooms: 3
- Bathrooms: 2
- Full bathrooms: 1
- 1/2 bathrooms: 1
- Main level bathrooms: 1
- Main level bedrooms: 3
Rooms
- Room types: Living Room, Dining Room, Primary Bedroom, Bedroom 2, Bedroom 3, Kitchen, Family Room, Full Bath, Half Bath
Primary bedroom
- Level: Main
- Area: 154 Square Feet
- Dimensions: 14 X 11
Bedroom 2
- Level: Main
- Area: 81 Square Feet
- Dimensions: 9 X 9
Bedroom 3
- Level: Main
- Area: 100 Square Feet
- Dimensions: 10 X 10
Dining room
- Level: Main
- Area: 120 Square Feet
- Dimensions: 10 X 12
Family room
- Level: Lower
- Area: 340 Square Feet
- Dimensions: 20 X 17
Other
- Level: Main
- Area: 55 Square Feet
- Dimensions: 5 X 11
Half bath
- Level: Lower
- Area: 55 Square Feet
- Dimensions: 5 X 11
Kitchen
- Level: Main
- Area: 88 Square Feet
- Dimensions: 8 X 11
Living room
- Level: Main
- Area: 180 Square Feet
- Dimensions: 12 X 15
Heating
- Forced Air, Natural Gas
Cooling
- Central Air, Electric
Appliances
- Included: Electric Water Heater
Features
- Basement: Full,Finished
- Has fireplace: No
Interior area
- Total structure area: 1,593
- Total interior livable area: 1,593 sqft
- Finished area above ground: 1,053
- Finished area below ground: 540
Property
Parking
- Total spaces: 2
- Parking features: Basement, Garage Faces Rear, Attached
- Attached garage spaces: 2
Accessibility
- Accessibility features: None
Features
- Levels: Split Foyer,Two
- Stories: 2
- Pool features: None
Lot
- Size: 0.34 Acres
Details
- Additional structures: Above Grade, Below Grade
- Parcel number: 36001,056,0000
- Zoning: R2
- Special conditions: Standard
Construction
Type & style
- Home type: SingleFamily
- Property subtype: Single Family Residence
Materials
- Wood Siding
- Foundation: Block
Condition
- New construction: No
- Year built: 1963
Utilities & green energy
- Sewer: Public Sewer
- Water: Public
Community & HOA
Community
- Subdivision: College Heights
HOA
- Has HOA: No
Location
- Region: State College
- Municipality: STATE COLLEGE BORO
Financial & listing details
- Price per square foot: $251/sqft
- Tax assessed value: $56,575
- Annual tax amount: $4,848
- Date on market: 6/19/2026
- Listing agreement: Exclusive Right To Sell
- Inclusions: All Kitchen Appliances, Washer And Dryer
- Ownership: Fee Simple
Estimated market value
Not available
Estimated sales range
Not available
Not available
Price history
| Date | Event | Price |
|---|---|---|
| 8/10/2026 | Pending sale | $399,900$251/sqft |
Source:  Bright MLS #PACE2519446 Report a problem Bright MLS #PACE2519446 Report a problem | ||
| 6/19/2026 | Listed for sale | $399,900+25%$251/sqft |
Source: Bright MLS #PACE2519446 Report a problem | ||
| 12/23/2021 | Sold | $320,000-5%$201/sqft |
Source: Bright MLS #PACE2432696 Report a problem | ||
| 11/23/2021 | Pending sale | $337,000$212/sqft |
Source:  Centre County Association of Realtors #73273 Report a problem Centre County Association of Realtors #73273 Report a problem | ||
| 11/10/2021 | Price change | $337,000-2.9%$212/sqft |
Source: Centre County Association of Realtors #73273 Report a problem | ||
| 10/25/2021 | Listed for sale | $347,000+41.6%$218/sqft |
Source: Centre County Association of Realtors #73273 Report a problem | ||
| 2/12/2019 | Listing removed | $1,650$1/sqft |
Source: Heritage Realty Group Inc Report a problem | ||
| 2/6/2019 | Listed for rent | $1,650$1/sqft |
Source: Heritage Realty Group Inc Report a problem | ||
| 3/18/2018 | Listing removed | $1,650$1/sqft |
Source: Heritage Realty Group Inc Report a problem | ||
| 2/13/2018 | Price change | $1,650+3.1%$1/sqft |
Source: Heritage Realty Group Inc Report a problem | ||
| 12/21/2017 | Listed for rent | $1,600-3%$1/sqft |
Source: Zillow Rental Manager Report a problem | ||
| 9/6/2017 | Listing removed | $1,650$1/sqft |
Source: Heritage Realty Group Inc Report a problem | ||
| 7/15/2017 | Price change | $1,650-8.3%$1/sqft |
Source: Heritage Realty Group Inc Report a problem | ||
| 6/13/2017 | Listed for rent | $1,800$1/sqft |
Source: Heritage Realty Group Inc Report a problem | ||
| 4/15/2016 | Sold | $245,000+31.4%$154/sqft |
Source: Public Record Report a problem | ||
| 12/12/2011 | Sold | $186,500-6.3%$117/sqft |
Source: Public Record Report a problem | ||
| 10/21/2011 | Price change | $199,000-7.4%$125/sqft |
Source: RE/MAX Centre Realty #34687 Report a problem | ||
| 9/25/2011 | Listed for sale | $215,000$135/sqft |
Source: RE/MAX CENTRE REALTY #34687 Report a problem | ||
Public tax history
| Year | Property taxes | Tax assessment |
|---|---|---|
| 2024 | $4,449 +1.7% | $56,575 |
| 2023 | $4,375 +7.1% | $56,575 |
| 2022 | $4,084 | $56,575 |
| 2021 | $4,084 +12.2% | -- |
| 2020 | $3,640 +2.4% | $56,575 |
| 2019 | $3,556 +39% | $56,575 |
| 2018 | $2,558 | $56,575 |
| 2017 | -- | $56,575 |
| 2016 | -- | $56,575 |
| 2015 | -- | $56,575 |
| 2014 | -- | $56,575 |
| 2013 | -- | $56,575 |
| 2012 | -- | $56,575 |
| 2011 | -- | $56,575 |
| 2010 | -- | $56,575 |
| 2009 | -- | $56,575 |
| 2006 | -- | $56,575 |
| 2005 | -- | $56,575 |
| 2004 | -- | $56,575 |
| 2003 | -- | $56,575 |
| 2002 | -- | $56,575 |
| 2000 | -- | $56,575 |
Find assessor info on the county website
Monthly payment
Est. payment
Payment breakdown
Explore the cost of this home by adjusting the details. Changes won't be saved.Climate risks
Neighborhood: 16803
Nearby schools
Schools provided by the listing agent
- District: State College Area
Source: Bright MLS. This data may not be complete. We recommend contacting the local school district to confirm school assignments for this home.

Similar homes
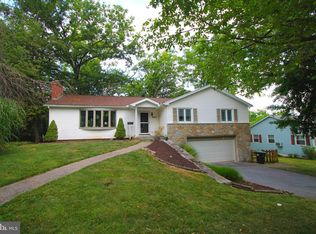
- $375,0002 bd2 ba2k sqft534 Orlando Ave, State College, PA 16803For Sale

 MLS ID #PACE2519730, Hans Huber, Keller Williams Advantage Realty. Bright MLS
 - $399,0002 bd-- ba2k sqft534 Clarence Ave #536, State College, PA 16803For Sale
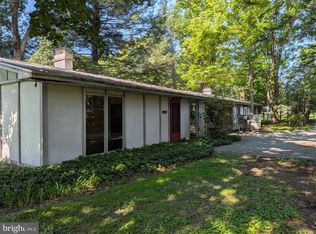 MLS ID #PACE2520394, Scott Shamrock, Kissinger, Bigatel & Brower. Bright MLS
 - $449,9003 bd3 ba2.2k sqft638 Berkshire Dr, State College, PA 16803For Sale
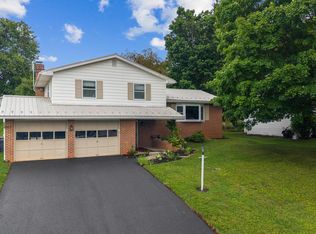 MLS ID #PACE2520050, Curt Kowalski, Kissinger, Bigatel & Brower. Bright MLS
 - $389,0003 bd2 ba1.3k sqft756 S Nixon Rd, Pine Grove Mills, PA 16868For Sale
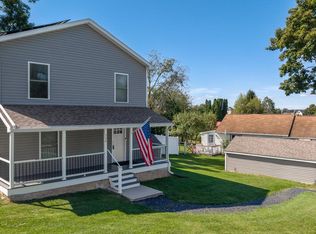 MLS ID #PACE2520412, Sandra Stover, Kissinger, Bigatel & Brower. Bright MLS
 - $574,9004 bd2 ba2k sqft517 Glenn Rd, State College, PA 16803For SaleMLS ID #PACE2519178, Sarah Pensyl Jones, Kissinger, Bigatel & Brower. Bright MLS
- $394,0003 bd2 ba1.4k sqftBuffalo Run Rd, Pt Matilda, PA 16870For SaleMLS ID #PACE2519492, Robert Boob, 1st Choice Realty. Bright MLS
- $375,0004 bd3 ba2k sqft746 Henszey St, Lemont, PA 16851For SaleMLS ID #PACE2520350, Ellen Kline, Kissinger, Bigatel & Brower. Bright MLS
- $397,0004 bd2 ba1.3k sqft130 Logan Ave, State College, PA 16801For SaleMLS ID #PACE2519174, Lisa Schroeder, Kissinger, Bigatel & Brower. Bright MLS
- $414,9003 bd3 ba1.5k sqft800 Thompson St, Lemont, PA 16851For SaleMLS ID #PACE2520332, Jacqui Chiarkas, BHHS Home Edge Realty Group. Bright MLS
- $489,0004 bd3 ba2.2k sqft705 Windsor Ct, State College, PA 16801For SaleMLS ID #PACE2520278, Kris Hanahan, Kissinger, Bigatel & Brower. Bright MLS
- $399,9004 bd2 ba2.3k sqft2191 Valley View Rd, Bellefonte, PA 16823For SaleMLS ID #PACE2519320, Marc Mcmaster, RE/MAX Centre Realty. Bright MLS
- $375,0003 bd2 ba1.3k sqft244 Pine Grove Rd, Pine Grove Mills, PA 16868For SaleMLS ID #PACE2520022, Maryam Frederick, RE/MAX Centre Realty. Bright MLS
- $499,0004 bd3 ba2.2k sqft1130 Dorum Ave, State College, PA 16801For SaleMLS ID #PACE2520120, Joni Teaman Spearly, Kissinger, Bigatel & Brower. Bright MLS
- $379,9003 bd3 ba1.9k sqft246 1st Ave, State College, PA 16801For SaleMLS ID #PACE2517176, Lorraine Spock, Keller Williams Advantage Realty. Bright MLS
- $399,9003 bd3 ba2.2k sqft1425 Steele Hollow Rd, Julian, PA 16844For SaleMLS ID #PACE2519112, Christina Monzillo, RE/MAX Centre Realty. Bright MLS
- $409,9003 bd2 ba2k sqft1244 Westerly Pkwy, State College, PA 16801For SaleMLS ID #PACE2519590, Henry Chiarkas, BHHS Home Edge Realty Group. Bright MLS
- $384,9004 bd2 ba2.2k sqft3629 Charter Oak Rd, Petersburg, PA 16669For SaleMLS ID #PAHU2024342, Paul Confer, Kissinger, Bigatel & Brower. Bright MLS
- $422,4003 bd3 ba1.9k sqft160 Scenery Ct, State College, PA 16801For SaleMLS ID #PACE2519570, James Bradley, Keller Williams Advantage Realty. Bright MLS
- $460,0005 bd4 ba2k sqft2673 Penbrook Ln, State College, PA 16801For SaleMLS ID #PACE2519600, Flavia Barger, Keller Williams Advantage Realty. Bright MLS
