Welcome to this exquisite 3-bedroom + den, 2-bathroom, 2 1/2 car garage, pool home in the desirable gated, golfing (optional) community of Sawgrass1! Set on a sprawling lot of over 1/3 acre, this property dazzles with over $180,000 in recent upgrades and a seamless blend of modern comfort and classic charm. As you approach, the fresh exterior paint, circular driveway with pavers, professional landscaping, landscape lighting and double lead glass doors welcomes you with undeniable curb appeal. Every inch of this home has been thoughtfully improved, beginning with a new tile roof (2022), new flooring, fresh interior paint, and the mosaic tiles, plantation shutters and new window and door moldings add an elegant touch. Inside, the open floor, plan with almost 2500 feet of luxurious living space, has 12-foot ceilings, crown molding, classy diagonal tiles, new light fixtures and is truly move in ready. The heart of the home, the kitchen has soaring ceilings with elegant woodwork, granite countertops, large island, roomy breakfast bar and undercabinet lighting. Adjacent is the family room, where a fireplace is perfect for cozy evenings, the lanai doors fully open and the many windows offer an abundance of natural light. The sumptuous primary suite is a sanctuary, boasting a beautifully remodeled ensuite bathroom, 2 closets (one a walk-in with custom shelving) and sliders to the lanai. Delight in the spa like primary bathroom with its luxurious Roman walk-in shower, garden tub, dual, quartz vanities and private commode. The split floorplan with guest suite offers 2 spacious, private bedrooms, another walk-in closet and a nicely remodeled 2nd bathroom. Relax or entertain in your private paradise with mesmerizing water views, a soothing waterfall feature and lush tropical landscaping, while floating in the saltwater pool with brand new heater and 2-year-old pool pump - a true oasis. Bonus: the flex space could easily be a home office or craft room, the 2 1/2 car garage has plenty of room for your golf cart or extra toys and the home is not in a flood zone. Sawgrass offers a vibrant lifestyle with wonderful amenities, including a resort style community pool, fitness center, active clubhouse and pickleball courts with low HOA fees and no CDD fee. Ideally located - just 4 miles from Venice Island’s beaches, dining, and cultural offerings, this home is also conveniently close to Sarasota Memorial Hospital, I-75, and the expanding Wellen Park community. Don’t miss this rare opportunity for luxury, location, and lifestyle - this spectacular home truly has it all! Be sure to watch the video.
Sold for $790,000
$790,000
455 OTTER CREEK DRIVE, VENICE, FL 34292
3beds
2,471sqft
Single Family Residence
Built in 2002
0.33 Acres Lot
$743,200 Zestimate®
$320/sqft
$3,692 Estimated rent
Home value
$743,200
$669,000 - $825,000
$3,692/mo
Zestimate® history
Owner options
List your home for rent
$3,692/mo
Rent Zestimate®
Find your next renter with Zillow Rental Manager. Plus, with online applications, you can quickly screen prospective tenants – for free.
$3,692/mo
Rent Zestimate®
Refinance and save
$5,265/mo
Est. payment
Refinancing to a lower rate could help reduce your monthly payments and save thousands over the life of the loan.
$5,265/mo
Est. payment
Explore your selling options
Work with a Zillow partner agent
Leverage their expertise and Zillow's premium Showcase listings to get your home seen by more buyers.
Get startedList with your own agent
Get your home in front of millions of buyers by listing it on Zillow.
Learn how to do itSell it yourself
Take full control of how buyers see your home on Zillow by listing For Sale by Owner (FSBO).
List your homeWhat's special
Guest suiteNew light fixturesLarge islandLanai doorsSaltwater poolAbundance of natural lightRoomy breakfast bar
Zillow last checked:
Listing updated:
Listed by:
Kari Pate 770-689-9650,
HOMESMART 407-476-0461
Bought with:
Tony Booker, 3224770
BRIGHT REALTY
Source: Stellar MLS,MLS#: N6135431 Originating MLS: Suncoast Tampa
Originating MLS: Suncoast Tampa
Facts & features
Interior
Bedrooms & bathrooms
- Bedrooms: 3
- Bathrooms: 2
- Full bathrooms: 2
Rooms
- Room types: Utility Room
Primary bedroom
- Features: Ceiling Fan(s), En Suite Bathroom, Walk-In Closet(s)
- Level: First
- Area: 260 Square Feet
- Dimensions: 13x20
Bedroom 2
- Features: Ceiling Fan(s), Built-in Closet
- Level: First
- Area: 156 Square Feet
- Dimensions: 12x13
Bedroom 3
- Features: Ceiling Fan(s), Built-in Closet
- Level: First
- Area: 156 Square Feet
- Dimensions: 12x13
Primary bathroom
- Features: Dual Sinks, En Suite Bathroom, Exhaust Fan, Garden Bath, Split Vanities, Stone Counters, Water Closet/Priv Toilet, Window/Skylight in Bath, Linen Closet
- Level: First
- Area: 143 Square Feet
- Dimensions: 11x13
Bathroom 2
- Features: Single Vanity, Tub With Shower, Linen Closet
- Level: First
- Area: 64 Square Feet
- Dimensions: 8x8
Balcony porch lanai
- Features: Ceiling Fan(s)
- Level: First
Dinette
- Level: First
- Area: 40 Square Feet
- Dimensions: 5x8
Dining room
- Level: First
- Area: 90 Square Feet
- Dimensions: 9x10
Family room
- Features: Ceiling Fan(s)
- Level: First
- Area: 306 Square Feet
- Dimensions: 17x18
Great room
- Features: Built-In Shelving, Ceiling Fan(s)
- Level: First
- Area: 266 Square Feet
- Dimensions: 14x19
Kitchen
- Level: First
- Area: 225 Square Feet
- Dimensions: 15x15
Office
- Level: First
Heating
- Electric
Cooling
- Central Air
Appliances
- Included: Dishwasher, Disposal, Electric Water Heater, Ice Maker, Microwave, Range, Refrigerator
- Laundry: Electric Dryer Hookup, Inside, Laundry Closet, Washer Hookup
Features
- Built-in Features, Ceiling Fan(s), Chair Rail, Coffered Ceiling(s), Crown Molding, Eating Space In Kitchen, High Ceilings, Kitchen/Family Room Combo, Open Floorplan, Primary Bedroom Main Floor, Solid Wood Cabinets, Split Bedroom, Stone Counters, Thermostat, Walk-In Closet(s)
- Flooring: Carpet, Ceramic Tile, Hardwood
- Doors: Sliding Doors
- Windows: Shutters, Window Treatments
- Has fireplace: No
Interior area
- Total structure area: 3,214
- Total interior livable area: 2,471 sqft
Property
Parking
- Total spaces: 3
- Parking features: Garage - Attached
- Attached garage spaces: 3
Features
- Levels: One
- Stories: 1
- Patio & porch: Covered, Screened
- Exterior features: Irrigation System, Private Mailbox, Rain Gutters
- Has private pool: Yes
- Pool features: Gunite, Heated, In Ground, Lighting, Pool Alarm, Salt Water
- Has view: Yes
- View description: Water, Pond
- Has water view: Yes
- Water view: Water,Pond
Lot
- Size: 0.33 Acres
- Features: Landscaped, Level, Near Golf Course, Near Marina, Near Public Transit
- Residential vegetation: Mature Landscaping
Details
- Parcel number: 0402150005
- Zoning: PUD
- Special conditions: None
Construction
Type & style
- Home type: SingleFamily
- Architectural style: Florida
- Property subtype: Single Family Residence
Materials
- Block, Stucco
- Foundation: Slab
- Roof: Tile
Condition
- Completed
- New construction: No
- Year built: 2002
Details
- Builder model: Aruba
- Builder name: J & J
Utilities & green energy
- Sewer: Public Sewer
- Water: Public
- Utilities for property: BB/HS Internet Available, Electricity Connected, Public, Sewer Connected, Sprinkler Recycled, Street Lights, Underground Utilities, Water Connected
Green energy
- Water conservation: Irrigation-Reclaimed Water
Community & HOA
Community
- Features: Association Recreation - Owned, Buyer Approval Required, Clubhouse, Deed Restrictions, Fitness Center, Gated Community - Guard, Golf Carts OK, Golf, Irrigation-Reclaimed Water, Pool
- Security: Fire Alarm, Gated Community, Security System, Smoke Detector(s)
- Pet fee: $0 monthly
- Subdivision: SAWGRASS
HOA
- Has HOA: Yes
- Amenities included: Clubhouse, Fence Restrictions, Fitness Center, Gated, Pickleball Court(s), Pool, Recreation Facilities, Security, Vehicle Restrictions
- Services included: Common Area Taxes, Community Pool, Reserve Fund, Fidelity Bond, Manager, Private Road, Recreational Facilities, Security
- HOA fee: $145 monthly
- HOA name: Sunstate Property Management
- HOA phone: 941-870-4920
Location
- Region: Venice
Financial & listing details
- Price per square foot: $320/sqft
- Tax assessed value: $623,300
- Annual tax amount: $4,270
- Date on market: 11/30/2024
- Cumulative days on market: 26 days
- Listing terms: Cash,Conventional,FHA,VA Loan
- Ownership: Fee Simple
- Total actual rent: 0
- Electric utility on property: Yes
- Road surface type: Paved, Asphalt
Price history
| Date | Event | Price |
|---|---|---|
| 2/13/2025 | Sold | $790,000-0.6%$320/sqft |
Source:  Stellar MLS #N6135431 Report a problem Stellar MLS #N6135431 Report a problem | ||
| 12/26/2024 | Pending sale | $795,000$322/sqft |
Source: Stellar MLS #N6135431 Report a problem | ||
| 11/30/2024 | Listed for sale | $795,000+120.8%$322/sqft |
Source: Stellar MLS #N6135431 Report a problem | ||
| 1/23/2013 | Sold | $360,000-12.2%$146/sqft |
Source: Public Record Report a problem | ||
| 9/1/2012 | Price change | $409,900-2.4%$166/sqft |
Source: Signature Sotheby's International Realty #N5771752 Report a problem | ||
| 10/15/2011 | Price change | $419,900-2.3%$170/sqft |
Source: Signature Sotheby's International Realty #N5771752 Report a problem | ||
| 4/7/2011 | Price change | $429,900-2.3%$174/sqft |
Source: Signature Sotheby's International Realty #N5771752 Report a problem | ||
| 1/17/2011 | Listed for sale | $439,900+567.5%$178/sqft |
Source: Signature Sotheby's International Realty #N5771752 Report a problem | ||
| 11/1/2001 | Sold | $65,900$27/sqft |
Source: Public Record Report a problem | ||
Public tax history
| Year | Property taxes | Tax assessment |
|---|---|---|
| 2025 | $4,819 +2.3% | $363,011 +2.9% |
| 2024 | $4,712 +10.4% | $352,780 +10.1% |
| 2023 | $4,270 -8.1% | $320,505 -3.8% |
| 2022 | $4,647 -0.2% | $333,170 +3% |
| 2021 | $4,657 -0.4% | $323,466 +1.4% |
| 2020 | $4,678 +2.8% | $319,000 +2.3% |
| 2019 | $4,551 | $311,828 +1.9% |
| 2018 | $4,551 +1.8% | $306,014 +2.1% |
| 2017 | $4,468 +6.7% | $299,720 -19.4% |
| 2016 | $4,187 -1.4% | $371,700 +9.3% |
| 2015 | $4,247 +1.9% | $340,000 +25.5% |
| 2014 | $4,168 +6.4% | $270,929 -6.8% |
| 2013 | $3,918 +3.4% | $290,800 +9.2% |
| 2012 | $3,790 -1.1% | $266,400 -2.4% |
| 2011 | $3,833 +0.4% | $272,832 +1.5% |
| 2010 | $3,820 -20.5% | $268,800 -11.4% |
| 2009 | $4,804 | $303,400 -12.8% |
| 2008 | $4,804 -1.3% | $347,758 +3% |
| 2007 | $4,869 | $337,629 +2.5% |
| 2006 | -- | $329,394 +3% |
| 2005 | -- | $319,800 +3% |
| 2004 | $5,188 +11.8% | $310,500 +23.3% |
| 2003 | $4,640 +379.5% | $251,900 +373.5% |
| 2002 | $968 +4.2% | $53,200 |
| 2001 | $929 | $53,200 |
Find assessor info on the county website
Neighborhood: Pinebrook
Nearby homes
- $643,4003 bd2 ba2.5k sqft449 Otter Creek Dr, Venice, FL 34292Off Market
- $518,9003 bd2 ba2k sqft442 Marsh Creek Rd, Venice, FL 34292Off Market
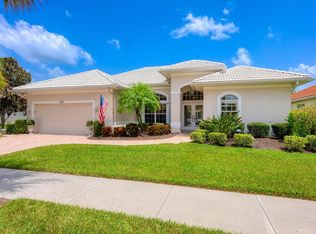
- $617,6003 bd2 ba2.1k sqft454 Otter Creek Dr, Venice, FL 34292Off Market
- $539,0003 bd2 ba2k sqft445 Marsh Creek Rd, Venice, FL 34292Sold
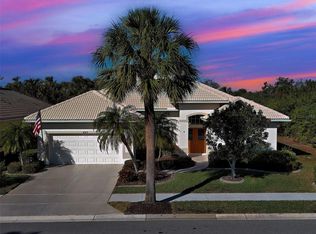
- $488,9003 bd2 ba1.8k sqft438 Marsh Creek Rd, Venice, FL 34292Off Market
- $695,2003 bd3 ba2.4k sqft448 Otter Creek Dr, Venice, FL 34292Off Market
- $544,3003 bd2 ba2.5k sqft443 Otter Creek Dr, Venice, FL 34292Off Market
- $700,5003 bd3 ba2.9k sqft460 Otter Creek Dr, Venice, FL 34292Off Market
Nearby schools
GreatSchools rating
- 6/10Garden Elementary SchoolGrades: K-5Distance: 2.2 mi
- 7/10Venice Middle SchoolGrades: 6-8Distance: 4 mi
- 7/10Venice Senior High SchoolGrades: 9-12Distance: 2.4 mi
Schools provided by the listing agent
- Elementary: Garden Elementary
- Middle: Venice Area Middle
- High: Venice Senior High
Source: Stellar MLS. This data may not be complete. We recommend contacting the local school district to confirm school assignments for this home.
Get a cash offer in 3 minutes
Find out how much your home could sell for in as little as 3 minutes with a no-obligation cash offer.
Estimated market value
$743,200
Get a cash offer in 3 minutes
Find out how much your home could sell for in as little as 3 minutes with a no-obligation cash offer.
Estimated market value
$743,200
- Florida
- Sarasota County
- Venice
- 34292
- Pinebrook
- 455 OTTER CREEK DRIVE
Nearby cities
Nearby neighborhoods
Nearby zip codes
Other Venice Topics
