One or more photo(s) has been virtually staged. New price, and even better news for buyers. All milestone inspections have been completed, and the seller has paid every milestone and community assessment in full. That means no surprise costs and true peace of mind from day one. Welcome home to this beautifully remodeled three-bedroom, two-bath ground-floor end unit in the highly desirable Harbor Club Condominiums, where comfort, style, and the Florida lifestyle blend seamlessly. Not only is this home updated and move-in ready, but the major community obligations have already been handled for you a significant financial advantage in today’s condo market. From the moment you enter, abundant natural light showcases fresh interior paint and waterproof luxury vinyl plank flooring that flows throughout the home, creating a calm, cohesive space designed with both elegance and durability in mind. The thoughtfully designed split floor plan offers exceptional privacy and flexibility, including the rare potential for two primary suites — ideal for multi-generational living, extended guests, or anyone who values additional space and comfort. Nearly every room captures tranquil water views overlooking the serene brackish pond, where you can enjoy feeding the fish, watching birds glide by, and relaxing beneath mature trees along the shoreline. The kitchen is ideally situated and features its own dedicated laundry area, complete with brand-new appliances including a stove, dishwasher, microwave, refrigerator, washer, and dryer. Each bedroom includes a spacious walk-in closet, and the smart layout offers a convenient Jack-and-Jill second bath, further enhancing the potential for a second suite-style setup. Double-pane impact windows and sliding glass doors provide energy efficiency, storm protection, and beautifully frame the peaceful outdoor scenery. For those who work from home, this residence offers the perfect opportunity to create a calming office space with inspiring water views. Every detail has been thoughtfully considered so you can simply unpack and begin enjoying the lifestyle. Step outside and experience Harbor Club’s resort-style amenities, including a sparkling pool, tennis courts, and beautifully maintained sidewalks perfect for leisurely strolls. Exterior improvements are currently underway — and remember, the associated assessments have already been paid in full by the seller. Ideally located just minutes from the Dunedin Causeway for breathtaking sunsets and beach days, and close to local favorites like Ozona Blue, Thirsty Marlin, and Crabby Bill’s, with Downtown Palm Harbor only a few blocks away. Situated within one of the county’s top-rated school districts, this home offers both exceptional lifestyle and lasting value. With a newly adjusted price, completed milestone inspections, and all assessments fully paid, this waterfront condo stands out as a rare opportunity in today’s market.
Sold for $200,000
$200,000
455 PALM HARBOR BOULEVARD S #164, PALM HARBOR, FL 34683
3beds
1,128sqft
Condominium
Built in 1985
-- sqft lot
$199,200 Zestimate®
$177/sqft
$2,109 Estimated rent
Home value
$199,200
$183,000 - $217,000
$2,109/mo
Zestimate® history
Owner options
List your home for rent
$2,109/mo
Rent Zestimate®
Find your next renter with Zillow Rental Manager. Plus, with online applications, you can quickly screen prospective tenants – for free.
$2,109/mo
Rent Zestimate®
Refinance and save
$2,145/mo
Est. payment
Refinancing to a lower rate could help reduce your monthly payments and save thousands over the life of the loan.
$2,145/mo
Est. payment
Explore your selling options
Work with a Zillow partner agent
Leverage their expertise and Zillow's premium Showcase listings to get your home seen by more buyers.
Get startedList with your own agent
Get your home in front of millions of buyers by listing it on Zillow.
Learn how to do itSell it yourself
Take full control of how buyers see your home on Zillow by listing For Sale by Owner (FSBO).
List your homeWhat's special
Tennis courtsConvenient jack-and-jill second bathroomFresh interior paintAbundant natural lightSparkling poolTranquil water viewsSerene brackish pond
Zillow last checked:
Listing updated:
Listed by:
Lorette Vosloo 727-638-0501,
BHHS FLORIDA PROPERTIES GROUP 727-461-1700
Bought with:
Brian Mitchell, Jr, 3287699
FLORIDA COASTAL RLTY & INV.
Source: Stellar MLS,MLS#: TB8464371 Originating MLS: Suncoast Tampa
Originating MLS: Suncoast Tampa
Facts & features
Interior
Bedrooms & bathrooms
- Bedrooms: 3
- Bathrooms: 2
- Full bathrooms: 2
Rooms
- Room types: Utility Room, Storage Rooms
Primary bedroom
- Features: En Suite Bathroom, Walk-In Closet(s)
- Level: First
- Area: 135.7 Square Feet
- Dimensions: 11.5x11.8
Bedroom 1
- Features: En Suite Bathroom, Walk-In Closet(s)
- Level: First
- Area: 135.7 Square Feet
- Dimensions: 11.5x11.8
Bedroom 2
- Features: Walk-In Closet(s)
- Level: First
- Area: 139.23 Square Feet
- Dimensions: 11.9x11.7
Bathroom 1
- Features: En Suite Bathroom, Single Vanity, Tub With Shower
- Level: First
Bathroom 2
- Features: Dual Sinks, En Suite Bathroom, Granite Counters, Jack & Jill Bathroom, Tub With Shower
- Level: First
Dining room
- Level: First
- Area: 83.78 Square Feet
- Dimensions: 11.8x7.1
Kitchen
- Features: Granite Counters
- Level: First
Living room
- Level: First
- Area: 281.75 Square Feet
- Dimensions: 16.1x17.5
Utility room
- Features: Built-In Shelving
- Level: First
Heating
- Central, Electric
Cooling
- Central Air
Appliances
- Included: Dishwasher, Dryer, Electric Water Heater, Microwave, Range, Refrigerator, Washer
- Laundry: Laundry Room, Washer Hookup
Features
- Kitchen/Family Room Combo, Living Room/Dining Room Combo, Open Floorplan, Split Bedroom, Stone Counters, Thermostat, Walk-In Closet(s)
- Flooring: Luxury Vinyl
- Doors: Sliding Doors
- Windows: Double Pane Windows, Insulated Windows, Window Treatments
- Has fireplace: No
- Common walls with other units/homes: Corner Unit,End Unit
Interior area
- Total structure area: 1,128
- Total interior livable area: 1,128 sqft
Property
Parking
- Parking features: Common, Guest, Reserved
Features
- Levels: One
- Stories: 1
- Patio & porch: Front Porch, Porch
- Exterior features: Lighting, Private Mailbox, Sidewalk, Storage, Tennis Court(s)
- Has view: Yes
- View description: Trees/Woods, Water
- Water view: Water
Details
- Parcel number: 112815358530111640
- Special conditions: None
Construction
Type & style
- Home type: Condo
- Property subtype: Condominium
Materials
- Wood Frame (FSC Certified)
- Foundation: Block
- Roof: Shingle
Condition
- New construction: No
- Year built: 1985
Utilities & green energy
- Sewer: Public Sewer
- Water: Public
- Utilities for property: Cable Available, Electricity Connected, Sewer Connected, Underground Utilities, Water Connected
Community & HOA
Community
- Features: Clubhouse, Pool, Sidewalks, Tennis Court(s)
- Security: Fire Alarm
- Pet fee: $0 monthly
- Subdivision: HARBOR CLUB CONDO
HOA
- Has HOA: Yes
- Services included: Community Pool, Maintenance Structure, Maintenance Grounds, Maintenance Repairs, Recreational Facilities, Sewer, Trash, Water
- HOA fee: $710 monthly
- HOA name: Todd Whitlock
- HOA phone: 727-786-6864
Location
- Region: Palm Harbor
Financial & listing details
- Price per square foot: $177/sqft
- Annual tax amount: $3,287
- Date on market: 1/15/2026
- Cumulative days on market: 58 days
- Listing terms: Cash
- Ownership: Condominium
- Total actual rent: 0
- Electric utility on property: Yes
- Road surface type: Asphalt
Price history
| Date | Event | Price |
|---|---|---|
| 4/9/2026 | Sold | $200,000-7%$177/sqft |
Source:  Stellar MLS #TB8464371 Report a problem Stellar MLS #TB8464371 Report a problem | ||
| 3/15/2026 | Pending sale | $215,000$191/sqft |
Source: Stellar MLS #TB8464371 Report a problem | ||
| 2/17/2026 | Price change | $215,000-4.4%$191/sqft |
Source: Stellar MLS #TB8464371 Report a problem | ||
| 2/16/2026 | Pending sale | $225,000$199/sqft |
Source: Stellar MLS #TB8464371 Report a problem | ||
| 1/15/2026 | Listed for sale | $225,000$199/sqft |
Source: Stellar MLS #TB8464371 Report a problem | ||
Public tax history
Tax history is unavailable.
Neighborhood: 34683
Nearby homes
- $173,5002 bd2 ba898 sqftAlt 19 Sq, Palm harbor, FL 34683Off Market
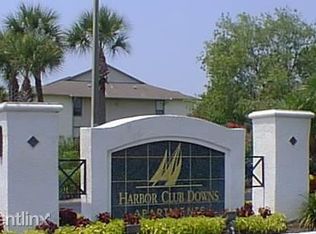
- $--2 bd2 ba898 sqft455 S Alt 19 N/a #125, Palm Harbor, FL 34683Off Market
- $220,0002 bd2 ba898 sqft455 Alt 19 S APT 173, Palm Harbor, FL 34683Sold

- $133,7001 bd1 ba790 sqft455 Alt 19 S APT 213, Palm Harbor, FL 34683Off Market
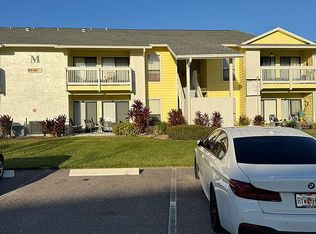
- $145,3002 bd2 ba898 sqft455 Alt 19 S APT 5, Palm Harbor, FL 34683Off Market
- $113,3001 bd1 ba563 sqft455 Alt 19 S APT 232, Palm Harbor, FL 34683Off Market
- $149,3002 bd2 ba898 sqft455 Alt 19 S APT 32, Palm Harbor, FL 34683Off Market
- $146,9002 bd2 ba898 sqft455 Alt 19 S APT 172, Palm Harbor, FL 34683Off Market
Nearby schools
GreatSchools rating
- 10/10Ozona Elementary SchoolGrades: PK-5Distance: 0.5 mi
- 5/10Palm Harbor Middle SchoolGrades: 6-8Distance: 1.3 mi
- 8/10Palm Harbor University High SchoolGrades: 9-12Distance: 1.7 mi
Schools provided by the listing agent
- Elementary: Ozona Elementary-PN
- Middle: Palm Harbor Middle-PN
- High: Palm Harbor Univ High-PN
Source: Stellar MLS. This data may not be complete. We recommend contacting the local school district to confirm school assignments for this home.
Get a cash offer in 3 minutes
Find out how much your home could sell for in as little as 3 minutes with a no-obligation cash offer.
Estimated market value
$199,200
Get a cash offer in 3 minutes
Find out how much your home could sell for in as little as 3 minutes with a no-obligation cash offer.
Estimated market value
$199,200
- Florida
- Pinellas County
- Palm Harbor
- 34683
- 455 PALM HARBOR BOULEVARD S Unit 164
Nearby cities
Nearby zip codes
Other Palm Harbor Topics
