Skip main navigation
Sold for $370,000
  • $370,000

    455 Peerless Way APT 10, Tracy, CA 95376

    2beds
    947sqft
    Residential, Condominium
    Built in 1983
    -- sqft lot
    $325,300 Zestimate®
    $391/sqft
    $1,973 Estimated rent

    Home value

    $325,300

    $309,000 - $342,000

    $1,973/mo

    Zestimate® history
    Loading
    Loading...

    Owner options

    List your home for rent

    $1,973/mo

    Rent Zestimate®

    Find your next renter with Zillow Rental Manager. Plus, with online applications, you can quickly screen prospective tenants – for free.

    Learn more

    $1,973/mo

    Rent Zestimate®

    Refinance and save

    $2,891/mo

    Est. payment

    Refinancing to a lower rate could help reduce your monthly payments and save thousands over the life of the loan.

    See today's rates

    $2,891/mo

    Est. payment

    Explore your selling options

    Work with a Zillow partner agent

    Leverage their expertise and Zillow's premium Showcase listings to get your home seen by more buyers.

    Get started

    List with your own agent

    Get your home in front of millions of buyers by listing it on Zillow.

    Learn how to do it

    Sell it yourself

    Take full control of how buyers see your home on Zillow by listing For Sale by Owner (FSBO).

    List your home

    What's special

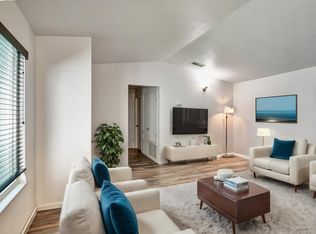
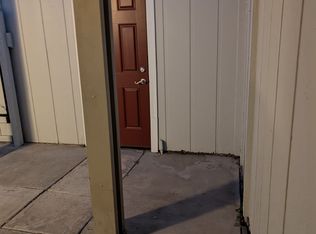
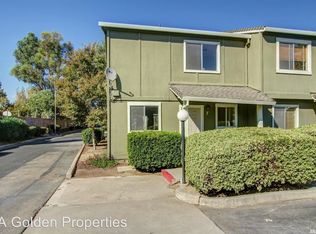
    Welcome to this Stylish, turn-key 2-bed, 1-bath condo in the gated Community of Almondwood!! Single-level remodeled end-unit with a nice, private outdoor space including storage room. Open floorplan living room, dining area and kitchen. 2-Car, detached garage with an additional parking space for a monthly fee. Community HOA offers a club house, swimming pool and security gate. A perfect home to enjoy security, privacy and relaxation at the Almondwood Gardens.

    Zillow last checked:

    Listing updated:

    Listed by:

    Vincent De Rouen DRE #01984515 510-688-6367,

    Intero Real Estate Services

    Bought with:

    Stefany Cruz, DRE #02169570

    Real Broker

    Source: Bay East AOR,MLS#: 41042178MLS Logo

    Facts & features

    Interior

    Bedrooms & bathrooms
    • Bedrooms: 2
    • Bathrooms: 1
    • Full bathrooms: 1
    Rooms
    • Room types: 2 Bedrooms, 1 Bath, Main Entry, Dining Room, Dining Area, Storage
    Bathroom
    • Features: Shower Over Tub, Solid Surface, Tub, Updated Baths, Window
    Kitchen
    • Features: 220 Volt Outlet, Counter - Stone, Dishwasher, Electric Range/Cooktop, Garbage Disposal, Range/Oven Free Standing, Refrigerator, Skylight(s), Updated Kitchen
    Heating
    • Forced Air
    Cooling
    • Ceiling Fan(s)
    Appliances
    • Included: Dishwasher, Electric Range, Free-Standing Range, Refrigerator, Dryer, Washer
    • Laundry: In Unit
    Features
    • Storage, Updated Kitchen
    • Flooring: Vinyl, Engineered Wood
    • Windows: Skylight(s)
    • Has fireplace: No
    • Fireplace features: None
    Interior area
    • Total structure area: 947
    • Total interior livable area: 947 sqft

    Property

    Parking
    • Total spaces: 3
    • Parking features: Garage, Carport
    • Garage spaces: 2
    • Has carport: Yes
    Features
    • Levels: One
    • Stories: 1
    • Entry location: Ground Floor Location,No Steps to Entry
    • Patio & porch: Patio, Enclosed
    • Exterior features: Unit Faces Common Area, Storage
    • Pool features: In Ground, Fenced, Community
    • Fencing: Security
    Lot
    • Features: Paved, Pool Site
    Details
    • Parcel number: 246190320000
    • Special conditions: Probate Listing

    Construction

    Type & style
    • Home type: Condo
    • Architectural style: Cottage
    • Property subtype: Residential, Condominium
    Materials
    • Composition Shingles, Wood Siding, Asphalt
    • Foundation: Slab
    • Roof: Composition
    Condition
    • Existing
    • New construction: No
    • Year built: 1983

    Utilities & green energy

    • Electric: No Solar, 220 Volts in Kitchen
    • Utilities for property: Cable Available, Internet Available

    Community & HOA

    Community
    • Security: Carbon Monoxide Detector(s), Double Strapped Water Heater, Secured Access, Security Fence, Security Gate
    • Subdivision: Almondwood
    HOA
    • Has HOA: Yes
    • Amenities included: Pool, Gated
    • Services included: Common Area Maint, Maintenance Structure, Management Fee, Reserve Fund, Trash, Water/Sewer
    • HOA fee: $548 monthly
    • HOA name: CALL LISTING AGENT
    • HOA phone: 925-743-3080
    Location
    • Region: Tracy

    Financial & listing details

    • Price per square foot: $391/sqft
    • Tax assessed value: $360,810
    • Annual tax amount: $4,162
    • Price range: $370K - $370K
    • Date on market: 11/2/2023
    • Listing agreement: Excl Right
    • Listing terms: Cash,Conventional,Submit
    • Electric utility on property: Yes

    Price history

    DateEventPrice
    4/3/2024Sold$370,000+2.8%$391/sqft
    Source: Bay East AOR #41042178 Report a problem
    3/5/2024Pending sale$360,000$380/sqft
    Source: bridgeMLS/CCAR/Bay East AOR #41042178 Report a problem
    1/16/2024Listed for sale$360,000$380/sqft
    Source: bridgeMLS/CCAR/Bay East AOR #41042178 Report a problem
    12/18/2023Listing removed--
    Source: bridgeMLS/CCAR/Bay East AOR #41042178 Report a problem
    11/17/2023Pending sale$360,000$380/sqft
    Source: bridgeMLS/CCAR/Bay East AOR #41042178 Report a problem
    11/2/2023Listed for sale$360,000+5.9%$380/sqft
    Source: bridgeMLS/CCAR/Bay East AOR #41042178 Report a problem
    12/8/2021Sold$340,000+335.9%$359/sqft
    Source: MetroList Services of CA #221114755 Report a problem
    10/27/2010Sold$78,000$82/sqft
    Source: MetroList Services of CA #10074274 Report a problem
    9/18/2010Listed for sale$78,000-27.1%$82/sqft
    Source: Realty World - Millennium #10074274 Report a problem
    2/12/1999Sold$107,000$113/sqft
    Source: Public Record Report a problem

    Public tax history

    YearProperty taxesTax assessment
    2025$4,162 +10.8%$360,810 +2%
    2024$3,757 +1.6%$353,736 +2%
    2023$3,699 +0%$346,800 +2%
    2022$3,699 +260.8%$340,000 +268.3%
    2021$1,025 +0.6%$92,317 +1%
    2020$1,019 +1.6%$91,371 +2%
    2019$1,003 +1.7%$89,580 +2%
    2018$986 +5.2%$87,825 +2%
    2017$938 -1.2%$86,104 +2%
    2016$949 +7.1%$84,416 +1.5%
    2015$886 $83,148 +2%
    2014$886 $81,519 +0.5%
    2013-- $81,152 +15.9%
    2012-- $70,000 -10.3%
    2011-- $78,000 +1.3%
    2010-- $77,000 -40.9%
    2009-- $130,259 +2%
    2008-- $127,705 +2%
    2007-- $125,201 +2%
    2006-- $122,747 +2%
    2005-- $120,339 +2%
    2004-- $117,981 +1.9%
    2003-- $115,819 +4%
    2002-- $111,323
    2001-- $111,323
    Find assessor info on the county website

    Neighborhood: 95376

    Nearby schools

    GreatSchools rating
    Schools provided by the listing agent
    • District: Tracy Joint Unified

    Source: Bay East AOR. This data may not be complete. We recommend contacting the local school district to confirm school assignments for this home.

    Get a cash offer in 3 minutes
    Find out how much your home could sell for in as little as 3 minutes with a no-obligation cash offer.
    Estimated market value
    $325,300
    Get a cash offer in 3 minutes
    Find out how much your home could sell for in as little as 3 minutes with a no-obligation cash offer.
    Estimated market value
    $325,300