Welcome to this stunning and well-appointed home in the Reserve at Tamarac. This residence offers a refreshing and inviting atmosphere with its beautiful design and abundant natural light. The renovated kitchen is a chef's dream, featuring a large island, quartzite countertops, custom cabinetry, and top-of-the-line appliances such as the Italian-made Verona dual-fuel range, Bosch 800 series dishwasher, and touch faucet. Large windows throughout the home allow natural light to flood the space, showcasing the picturesque outdoors. The kitchen seamlessly flows into the dining area, creating an excellent layout for entertaining. The adjoining living room features high vaulted ceilings, a charming brick fireplace, and oversized windows, adding to the overall brightness and openness of the space. The main floor boasts pristine wood flooring and freshly-painted white wood trim, enhancing the aesthetic appeal. The thoughtfully designed floor plan ensures a seamless connection between the kitchen, dining area, and living room, with easy access to the inviting deck. Upstairs, the primary owner's suite offers a luxurious and private retreat with a large window, double walk-in closets, and an en-suite bathroom exuding elegance. The en-suite bath features double vanities, a freestanding soaker tub, and a spacious stand-up shower. Two well-appointed bedrooms and another full bathroom provide comfort and convenience for family and guests. The lower level of the home features a generously-sized recreation room, perfect for multiple living and dining spaces. The inclusion of a wet bar and gas fireplace adds to the cozy atmosphere. Two additional bedrooms and another full bathroom complete this level, offering flexibility and versatility.This exquisite home in the Reserve at Tamarac offers a stylish and inviting living environment. With its tasteful updates, luxurious owner's suite, versatile lower level, and inviting outdoor space, it is truly a remarkable residence.
Sold for $775,000
Street View
$775,000
455 Pembrook Ln, Woodland Park, CO 80863
5beds
3,535sqft
Single Family Residence
Built in 1985
0.8 Acres Lot
$801,000 Zestimate®
$219/sqft
$3,917 Estimated rent
Home value
$801,000
$761,000 - $849,000
$3,917/mo
Zestimate® history
Owner options
List your home for rent
$3,917/mo
Rent Zestimate®
Find your next renter with Zillow Rental Manager. Plus, with online applications, you can quickly screen prospective tenants – for free.
$3,917/mo
Rent Zestimate®
Refinance and save
$4,686/mo
Est. payment
Refinancing to a lower rate could help reduce your monthly payments and save thousands over the life of the loan.
$4,686/mo
Est. payment
Explore your selling options
Work with a Zillow partner agent
Leverage their expertise and Zillow's premium Showcase listings to get your home seen by more buyers.
Get startedList with your own agent
Get your home in front of millions of buyers by listing it on Zillow.
Learn how to do itSell it yourself
Take full control of how buyers see your home on Zillow by listing For Sale by Owner (FSBO).
List your homeWhat's special
Zillow last checked:
Listing updated:
Listed by:
Mary Sekowski MRP 719-502-1456,
Exp Realty LLC
Bought with:
Loren Thetford
Keller Williams Clients Choice
Source: elevateMLS,MLS#: 8308202
Facts & features
Interior
Bedrooms & bathrooms
- Bedrooms: 5
- Bathrooms: 4
- Full bathrooms: 3
- 1/2 bathrooms: 1
Basement
- Area: 1272
Heating
- Forced Air, Natural Gas, Wood
Cooling
- Ceiling Fan(s)
Appliances
- Included: 220v in Kitchen, Dishwasher, Disposal, Dryer, Gas in Kitchen, Exhaust Fan, Microwave, Refrigerator, Washer
- Laundry: Main Level
Features
- 9Ft + Ceilings, Great Room, Vaulted Ceiling(s), High Speed Internet, Wet Bar
- Flooring: Carpet, Wood
- Basement: Full,Finished
- Has fireplace: Yes
- Fireplace features: Basement, Gas
Interior area
- Total structure area: 3,535
- Total interior livable area: 3,535 sqft
- Finished area above ground: 2,263
- Finished area below ground: 1,272
Property
Parking
- Total spaces: 2
- Parking features: Attached, Even with Main Level, Garage Door Opener
- Attached garage spaces: 2
Features
- Levels: Two
- Stories: 2
- Fencing: Back Yard
Lot
- Size: 0.8 Acres
- Features: Cul-De-Sac, Level, Wooded, HOA Required $
Details
- Parcel number: 6229122190060
Construction
Type & style
- Home type: SingleFamily
- Property subtype: Single Family Residence
Materials
- Brick, Stucco, Wood Siding
- Roof: Composite Shingle
Condition
- Existing Home
- New construction: No
- Year built: 1985
Utilities & green energy
- Water: Municipal
- Utilities for property: Natural Gas Connected, Phone Available
Green energy
- Indoor air quality: Radon System
Community & HOA
Community
- Features: Green Areas
HOA
- Services included: Covenant Enforcement, Snow Removal
- HOA fee: $300 annually
Location
- Region: Woodland Park
Financial & listing details
- Price per square foot: $219/sqft
- Tax assessed value: $737,847
- Annual tax amount: $3,440
- Date on market: 2/9/2024
- Listing terms: Cash,Conventional,FHA,VA Loan
Price history
| Date | Event | Price |
|---|---|---|
| 9/16/2024 | Sold | $775,000-6%$219/sqft |
Source:  elevateMLS #8308202 Report a problem elevateMLS #8308202 Report a problem | ||
| 5/23/2024 | Price change | $824,900-2.9%$233/sqft |
Source: elevateMLS #8308202 Report a problem | ||
| 2/9/2024 | Listed for sale | $849,900+20.6%$240/sqft |
Source: elevateMLS #8308202 Report a problem | ||
| 5/3/2022 | Sold | $705,000+4.4%$199/sqft |
Source: Public Record Report a problem | ||
| 4/12/2022 | Contingent | $675,000$191/sqft |
Source: elevateMLS #1885043 Report a problem | ||
| 4/7/2022 | Listed for sale | $675,000+75.3%$191/sqft |
Source: elevateMLS #1885043 Report a problem | ||
| 3/1/2017 | Sold | $385,000$109/sqft |
Source: Public Record Report a problem | ||
| 1/9/2017 | Pending sale | $385,000$109/sqft |
Source: Coldwell Banker 1st Choice Realty #4564393 Report a problem | ||
| 1/6/2017 | Price change | $385,000-1%$109/sqft |
Source: Coldwell Banker 1st Choice Realty #4564393 Report a problem | ||
| 11/7/2016 | Price change | $389,000-1.5%$110/sqft |
Source: Coldwell Banker 1st Choice Realty #4564393 Report a problem | ||
| 10/13/2016 | Price change | $395,000-1%$112/sqft |
Source: Coldwell Banker 1st Choice Realty #4564393 Report a problem | ||
| 9/26/2016 | Listed for sale | $398,900+6.4%$113/sqft |
Source: Coldwell Banker 1st Choice Realty #4564393 Report a problem | ||
| 4/6/2016 | Sold | $375,000$106/sqft |
Source: Public Record Report a problem | ||
| 2/18/2016 | Pending sale | $375,000$106/sqft |
Source: Coldwell Banker 1st Choice Realty #4793329 Report a problem | ||
| 1/21/2016 | Listed for sale | $375,000+14.1%$106/sqft |
Source: Coldwell Banker 1st Choice Realty #4793329 Report a problem | ||
| 8/2/2013 | Sold | $328,600-3.3%$93/sqft |
Source: Agent Provided Report a problem | ||
| 6/7/2013 | Price change | $339,900-2.9%$96/sqft |
Source: Lenore Hotchkiss Real Estate Broker #787342 Report a problem | ||
| 3/19/2013 | Price change | $349,900-2.8%$99/sqft |
Source: Lenore Hotchkiss Real Estate Broker #787342 Report a problem | ||
| 11/5/2012 | Price change | $359,900-2.7%$102/sqft |
Source: Lenore Hotchkiss #787342 Report a problem | ||
| 9/23/2012 | Listed for sale | $369,900+12.4%$105/sqft |
Source: Lenore Hotchkiss #787342 Report a problem | ||
| 3/30/2004 | Sold | $329,000+15.4%$93/sqft |
Source: Public Record Report a problem | ||
| 3/2/2001 | Sold | $285,000$81/sqft |
Source: Public Record Report a problem | ||
Public tax history
| Year | Property taxes | Tax assessment |
|---|---|---|
| 2024 | $2,360 -14.6% | $45,750 -8.3% |
| 2023 | $2,764 | $49,910 +46% |
| 2022 | $2,764 +5.2% | $34,180 |
| 2021 | $2,628 +0.7% | $34,180 |
| 2020 | $2,610 | $34,180 +2.8% |
| 2019 | $2,610 0% | $33,250 +22.2% |
| 2018 | $2,610 +19.6% | $27,200 |
| 2017 | $2,182 -0.2% | $27,200 +2.5% |
| 2016 | $2,186 -5.8% | $26,530 |
| 2015 | $2,321 -1% | $26,530 |
| 2014 | $2,343 -10.1% | $26,530 |
| 2013 | $2,607 +7.2% | $26,530 -7.7% |
| 2012 | $2,432 -11.2% | $28,750 |
| 2011 | $2,739 -0.7% | $28,750 -10.5% |
| 2010 | $2,758 +4.7% | $32,120 +4.6% |
| 2009 | $2,634 -0.5% | $30,720 |
| 2008 | $2,649 +13.8% | $30,720 +15.2% |
| 2007 | $2,328 -1.1% | $26,660 |
| 2006 | $2,353 +6.2% | $26,660 +4.7% |
| 2005 | $2,216 +1% | $25,460 |
| 2004 | $2,193 -7.5% | $25,460 -13.4% |
| 2003 | $2,372 -2.9% | $29,410 |
| 2002 | $2,443 +0.9% | $29,410 |
| 2001 | $2,423 | -- |
Find assessor info on the county website
Neighborhood: 80863
Nearby homes
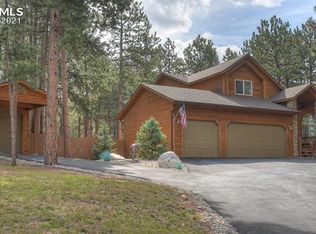
- $804,5005 bd3 ba2.9k sqft450 Pembrook Ln, Woodland Park, CO 80863Off Market
- $570,0004 bd4 ba4.6k sqft445 Pembrook Ln, Woodland Park, CO 80863Sold

- $789,6004 bd3 ba2.9k sqft460 Pembrook Ln, Woodland Park, CO 80863Off Market

- $738,8004 bd3 ba3.4k sqft440 Pembrook Ln, Woodland Park, CO 80863Off Market

- $750,0004 bd3 ba3.3k sqft435 Pembrook Ln, Woodland Park, CO 80863Sold
- $682,5005 bd4 ba3.1k sqft430 Pembrook Ln, Woodland Park, CO 80863Off Market
- $728,8004 bd3 ba2.7k sqft796 Sunnywood Pl, Woodland Park, CO 80863Off Market
- $641,3004 bd2 ba1.9k sqft420 Pembrook Ln, Woodland Park, CO 80863Off Market
Nearby schools
GreatSchools rating
- 7/10Columbine Elementary SchoolGrades: PK-6Distance: 1 mi
- 8/10Woodland Park Middle SchoolGrades: 7-8Distance: 1.2 mi
- 6/10Woodland Park High SchoolGrades: 9-12Distance: 2 mi
Schools provided by the listing agent
- District: Woodland Park RE2
Source: elevateMLS. This data may not be complete. We recommend contacting the local school district to confirm school assignments for this home.
Get a cash offer in 3 minutes
Find out how much your home could sell for in as little as 3 minutes with a no-obligation cash offer.
Estimated market value
$801,000
Get a cash offer in 3 minutes
Find out how much your home could sell for in as little as 3 minutes with a no-obligation cash offer.
Estimated market value
$801,000
- Colorado
- Teller County
- Woodland Park
- 80863
- 455 Pembrook Ln
Nearby cities
Nearby zip codes
Other Woodland Park Topics
