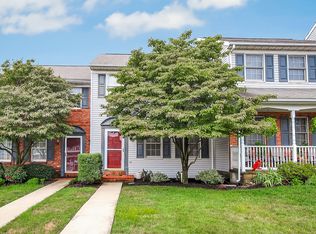
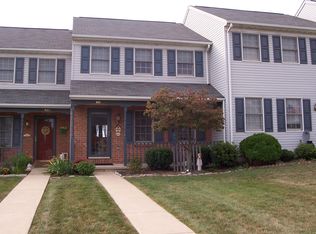
Welcome Home! This well-maintained modern townhome, built in 1994, offers comfortable living space, a functional layout, and plenty of room to make it your own. Freshly painted and brand new carpet. The main level features a spacious living room, dining room, and kitchen, creating a welcoming space for everyday living and entertaining. A convenient half bathroom and laundry area are also located on the main level. Upstairs, you’ll find three generously sized bedrooms and a full bathroom, providing plenty of space for family, guests, or a home office. The partially finished basement offers even more flexibility and can be customized to fit your lifestyle. Use it as a fourth bedroom, home gym, office, playroom, or entertainment area. The basement also includes additional storage space for all your organizational needs. With its well-maintained condition, versatile finished space, and practical layout, this townhome is a wonderful opportunity for anyone looking for comfortable living with room to grow. Come see all this home has to offer!
For sale
$224,900
455 Peppermill Ln, York, PA 17404
3beds
1,500sqft
Townhouse
Built in 1994
3,820 Square Feet Lot
$-- Zestimate®
$150/sqft
$45/mo HOA
What's special
Partially finished basementLaundry areaDining roomVersatile finished spaceAdditional storage spaceConvenient half bathroomThree generously sized bedrooms
- 2 days
- 267
- 12
Likely to sell faster than
Zillow last checked:
Listing updated:
Listed by:
Kettybel Velazquez-Diaz 717-968-8890,
Realty One Group Generations (717) 650-1284
Source: Bright MLS,MLS#: PAYK2109522
Facts & features
Interior
Bedrooms & bathrooms
- Bedrooms: 3
- Bathrooms: 2
- Full bathrooms: 1
- 1/2 bathrooms: 1
- Main level bathrooms: 1
Basement
- Area: 0
Heating
- Forced Air, Natural Gas
Cooling
- Central Air, Electric
Appliances
- Included: Microwave, Dishwasher, Oven, Refrigerator, Gas Water Heater
- Laundry: Main Level
Features
- Dining Area, Formal/Separate Dining Room
- Doors: Storm Door(s)
- Basement: Full,Partially Finished,Concrete
- Has fireplace: No
Interior area
- Total structure area: 1,500
- Total interior livable area: 1,500 sqft
- Finished area above ground: 1,500
- Finished area below ground: 0
Property
Parking
- Total spaces: 4
- Parking features: Driveway
- Uncovered spaces: 4
Accessibility
- Accessibility features: None
Features
- Levels: Two
- Stories: 2
- Patio & porch: Deck, Patio
- Pool features: None
Lot
- Size: 3,820 Square Feet
- Features: Cleared, Level
Details
- Additional structures: Above Grade, Below Grade
- Parcel number: 67360002601720000000
- Zoning: RESIDENTIAL
- Zoning description: Residential
- Special conditions: Standard
Construction
Type & style
- Home type: Townhouse
- Architectural style: Other
- Property subtype: Townhouse
Materials
- Brick, Stick Built, Vinyl Siding
- Foundation: Block, Concrete Perimeter
- Roof: Asphalt,Shingle
Condition
- New construction: No
- Year built: 1994
Utilities & green energy
- Sewer: Public Sewer
- Water: Public
Community & HOA
Community
- Subdivision: Woodmont Estates
HOA
- Has HOA: Yes
- Services included: Maintenance Grounds, Snow Removal, Common Area Maintenance
- HOA fee: $45 monthly
- HOA name: VANTAGE COMMUNITY MANAGEMENT
Location
- Region: York
- Municipality: MANCHESTER TWP
Financial & listing details
- Price per square foot: $150/sqft
- Tax assessed value: $87,110
- Annual tax amount: $2,785
- Date on market: 8/29/2026
- Listing agreement: Exclusive Right To Sell
- Listing terms: Conventional,FHA,VA Loan,PHFA
- Inclusions: All Kitchen Appliances
- Exclusions: Black Racks (storage Shelves) In The Utility Room / Basement.
- Ownership: Fee Simple
Estimated market value
Not available
Estimated sales range
Not available
Not available
Price history
| Date | Event | Price |
|---|---|---|
| 8/29/2026 | Listed for sale | $224,900+99.9%$150/sqft |
Source:  Bright MLS #PAYK2109522 Report a problem Bright MLS #PAYK2109522 Report a problem | ||
| 6/13/2017 | Sold | $112,500-2.2%$75/sqft |
Source: Public Record Report a problem | ||
| 4/22/2017 | Price change | $115,000-8.4%$77/sqft |
Source: Howard Hanna - York #21613669 Report a problem | ||
| 2/14/2017 | Price change | $125,500-3.4%$84/sqft |
Source: Howard Hanna - York #21613669 Report a problem | ||
| 12/21/2016 | Listed for sale | $129,900$87/sqft |
Source: Howard Hanna - York #21613669 Report a problem | ||
Public tax history
| Year | Property taxes | Tax assessment |
|---|---|---|
| 2026 | $2,729 +2.2% | $87,110 |
| 2025 | $2,669 +2.9% | $87,110 |
| 2024 | $2,593 | $87,110 |
| 2023 | $2,593 +9.3% | $87,110 |
| 2022 | $2,372 | $87,110 |
| 2021 | $2,372 | $87,110 |
| 2020 | $2,372 +1.9% | $87,110 |
| 2019 | $2,328 +2.2% | $87,110 |
| 2018 | $2,278 +324.5% | $87,110 |
| 2017 | $537 | $87,110 |
| 2016 | -- | $87,110 |
| 2015 | -- | $87,110 |
| 2014 | -- | $87,110 |
| 2013 | -- | $87,110 |
| 2012 | -- | $87,110 |
| 2011 | -- | $87,110 |
| 2010 | -- | $87,110 |
| 2009 | -- | $87,110 |
| 2008 | -- | $87,110 |
| 2007 | -- | $87,110 |
| 2006 | -- | $87,110 +9.5% |
| 2005 | -- | $79,570 |
| 2004 | -- | $79,570 |
| 2003 | -- | $79,570 |
| 2002 | -- | $79,570 |
| 2000 | -- | $79,570 |
| 1999 | -- | $79,570 |
Find assessor info on the county website
Monthly payment
Est. payment
Payment breakdown
Explore the cost of this home by adjusting the details. Changes won't be saved.Climate risks
Neighborhood: 17404
Nearby schools
Schools provided by the listing agent
- High: Central York
- District: Central York
Source: Bright MLS. This data may not be complete. We recommend contacting the local school district to confirm school assignments for this home.

Similar homes
- $230,0003 bd1 ba1.1k sqft159 Woodland Ave, York, PA 17404For Sale
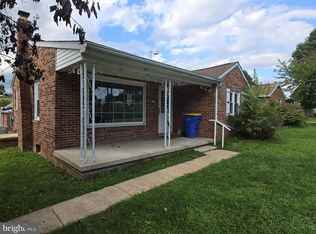
 MLS ID #PAYK2110424, Tony White, Berkshire Hathaway HomeServices Homesale Realty. Bright MLS
 - $249,9003 bd2 ba988 sqft2070 Sandalwood Ct, York, PA 17404For Sale
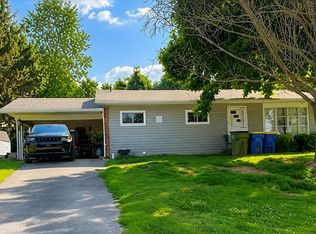 MLS ID #PAYK2107228, Michelle Buckley, Coldwell Banker Realty. Bright MLS
 - $289,9003 bd2 ba1.4k sqft455 Madison Ave, York, PA 17404For Sale
 MLS ID #PAYK2110346, Nathan Krotzer, RE/MAX Pinnacle. Bright MLS
 - $250,0003 bd1 ba1.2k sqft2041 City View Rd, York, PA 17406For Sale
 MLS ID #PAYK2107164, Jennifer Willwert, Berkshire Hathaway HomeServices Homesale Realty. Bright MLS
 - $189,9002 bd1 ba1k sqft1010 Village Way #1010, York, PA 17404For SaleMLS ID #PAYK2107394, Nicole Hawk, The Exchange Real Estate Company LLC. Bright MLS
- $190,0004 bd2 ba1.8k sqft1221 W Poplar St, York, PA 17404For SaleMLS ID #PAYK2109036, Kettybel Velazquez-Diaz, Realty One Group Generations. Bright MLS
- $191,9002 bd3 ba1.3k sqft1113 Skyview Dr, York, PA 17406For SaleMLS ID #PAYK2110122, Bob Gruber, Berkshire Hathaway HomeServices Homesale Realty. Bright MLS
- $224,9003 bd1 ba1k sqft1627 Filbert St, York, PA 17404For SaleMLS ID #PAYK2105612, Jamie Fair, Century 21 Dale Realty Co.. Bright MLS
- $249,9953 bd2 ba1.2k sqft154 Chelmsford Dr, Marietta, PA 17547For SaleMLS ID #PALA2094166, Hamzah Dawood, Realty ONE Group Unlimited. Bright MLS
- $239,9003 bd2 ba1.2k sqft1000 Country Club Rd #15, York, PA 17403For SaleMLS ID #PAYK2108880, Tally Fisher, Howard Hanna Real Estate Services-York. Bright MLS
- $215,0003 bd1 ba1.1k sqft361 E Springettsbury Ave, York, PA 17403For SaleMLS ID #PAYK2110242, Amanda Lantz, Keller Williams Keystone Realty. Bright MLS
- $220,0003 bd2 ba1.4k sqft471 High St, Hanover, PA 17331For SaleMLS ID #PAYK2110418, Monique Johnson, Keller Williams of Central PA. Bright MLS
- $239,9003 bd3 ba1.5k sqft2281 Walnut Bottom Rd #32, York, PA 17408For SaleMLS ID #PAYK2107666, Debbie Folmer, Berkshire Hathaway HomeServices Homesale Realty. Bright MLS
- $234,9002 bd2 ba1.4k sqft3620 Pleasant Valley Rd, York, PA 17406For SaleMLS ID #PAYK2106754, Ethan Funderburk, Real of Pennsylvania. Bright MLS
- $235,0003 bd3 ba1.3k sqft1144 Blue Bird Ln #18, York, PA 17402For SaleMLS ID #PAYK2108398, McKenna Walker, Realty One Group Generations. Bright MLS
- $219,9003 bd2 ba1.4k sqft31 Drexel Pl, New Cumberland, PA 17070For SaleMLS ID #PACB2057220, Monique Johnson, Keller Williams of Central PA. Bright MLS
- $243,9003 bd3 ba1.8k sqft2283 Walnut Bottom Rd #33, York, PA 17408For SaleMLS ID #PAYK2107668, Debbie Folmer, Berkshire Hathaway HomeServices Homesale Realty. Bright MLS
- $243,9003 bd3 ba1.8k sqft2373 Walnut Bottom Rd #61, York, PA 17408For SaleMLS ID #PAYK2107672, Debbie Folmer, Berkshire Hathaway HomeServices Homesale Realty. Bright MLS
- $329,9003 bd2 ba1.7k sqft1429 Bonbar Rd, York, PA 17403For SaleMLS ID #PAYK2110664, Brittani Snyder, Iron Valley Real Estate of York County. Bright MLS
- $250,0003 bd3 ba1.6k sqft740 Kentwell Dr, York, PA 17406For SaleMLS ID #PAYK2101590, Thomas Stewart, Cavalry Realty LLC. Bright MLS
