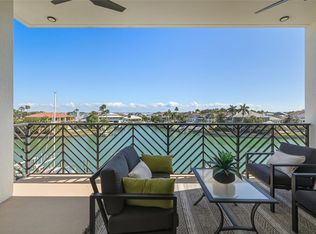
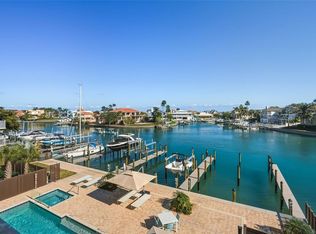
Welcome to Quiet Cove, an exclusive coastal enclave where timeless design meets enduring construction. This newly built, high-quality waterfront residence offers 3 spacious bedrooms, 3.5 designer bathrooms, den/office a private two-car garage, and exceptional craftsmanship throughout—perfectly blending elegance, comfort, and longevity. Arrive via secured private elevator access that opens directly into a refined entry foyer. Inside, discover driftwood-style flooring, contemporary lighting, and shaker-style cabinetry, all curated to reflect an elevated coastal lifestyle. The open-concept gourmet kitchen is a showpiece—featuring quartz countertops, a stunning herringbone tile backsplash, oversized island with prep sink, under-cabinet lighting, premium appliances, and a hidden walk-in pantry. The kitchen flows seamlessly into the dining space and great room, complete with motorized window treatments and access to a deep, covered balcony overlooking the water and resort-style pool. The owner’s suite is a true sanctuary, boasting a tranquil waterfront sitting area, dual custom closets, and a spa-inspired en suite with double vanities, makeup station, free-standing soaking tub, and a luxurious multi-head rain shower enclosed in glass with elegant tilework. A second en suite bedroom offers privacy and style with its own walk-in closet and full bath. Bedrooms three and four are generously sized and connected via a beautifully designed Jack-and-Jill bath. The laundry room is equally impressive, with quartz countertops, matching cabinetry, designer tile, and a porcelain farmhouse sink. Community amenities elevate the lifestyle, including:A large heated pool and separate hot tub, Expansive lounging areas and a covered entertainment deck, The Carriage House with a fitness studio, social lounge, wet bar, and guest facilities, Ideally located just minutes from award-winning Gulf beaches, downtown St. Petersburg, and only 30 minutes to Tampa International Airport. Fort De Soto Park and its pristine natural beauty are just a short bike ride away. This is superior new construction built to last—delivering luxury, location, and lifestyle in one exceptional package.
Sold for $2,200,000
$2,200,000
455 PINELLAS BAYWAY S #2A, TIERRA VERDE, FL 33715
3beds
3,126sqft
Condominium
Built in 2024
-- sqft lot
$2,199,800 Zestimate®
$704/sqft
$7,219 Estimated rent
Home value
$2,199,800
$2.02M - $2.38M
$7,219/mo
Zestimate® history
Owner options
List your home for rent
$7,219/mo
Rent Zestimate®
Find your next renter with Zillow Rental Manager. Plus, with online applications, you can quickly screen prospective tenants – for free.
$7,219/mo
Rent Zestimate®
Refinance and save
$17,025/mo
Est. payment
Refinancing to a lower rate could help reduce your monthly payments and save thousands over the life of the loan.
$17,025/mo
Est. payment
Explore your selling options
Work with a Zillow partner agent
Leverage their expertise and Zillow's premium Showcase listings to get your home seen by more buyers.
Get startedList with your own agent
Get your home in front of millions of buyers by listing it on Zillow.
Learn how to do itSell it yourself
Take full control of how buyers see your home on Zillow by listing For Sale by Owner (FSBO).
List your homeWhat's special
Shaker-style cabinetryExceptional craftsmanship throughoutMotorized window treatmentsSecured private elevator accessSeparate hot tubQuartz countertopsTranquil waterfront sitting area
Zillow last checked:
Listing updated:
Listed by:
Zoltan Vincze 561-785-3381,
SERHANT 646-480-7665,
Stephanie Muzzillo 551-427-9492,
SERHANT
Bought with:
Desmond Bell, 3640283
AGILE GROUP REALTY
Source: Stellar MLS,MLS#: TB8415067 Originating MLS: Suncoast Tampa
Originating MLS: Suncoast Tampa
Facts & features
Interior
Bedrooms & bathrooms
- Bedrooms: 3
- Bathrooms: 4
- Full bathrooms: 3
- 1/2 bathrooms: 1
Rooms
- Room types: Utility Room
Primary bedroom
- Features: Walk-In Closet(s)
- Level: First
- Area: 336 Square Feet
- Dimensions: 14x24
Bedroom 2
- Features: Walk-In Closet(s)
- Level: First
- Area: 168 Square Feet
- Dimensions: 14x12
Kitchen
- Level: First
- Area: 532 Square Feet
- Dimensions: 19x28
Living room
- Level: First
- Area: 266 Square Feet
- Dimensions: 19x14
Heating
- Central, Electric, Zoned
Cooling
- Central Air, Zoned
Appliances
- Included: Convection Oven, Dishwasher, Disposal, Dryer, Electric Water Heater, Microwave, Range, Range Hood, Refrigerator, Washer, Water Filtration System, Water Purifier, Water Softener, Wine Refrigerator
- Laundry: Inside, Laundry Room
Features
- Ceiling Fan(s), Crown Molding, Eating Space In Kitchen, Elevator, High Ceilings, Kitchen/Family Room Combo, Open Floorplan, Primary Bedroom Main Floor, Solid Surface Counters, Solid Wood Cabinets, Split Bedroom, Stone Counters, Thermostat, Tray Ceiling(s), Walk-In Closet(s)
- Flooring: Luxury Vinyl, Tile
- Doors: Outdoor Grill, Sliding Doors
- Windows: Hurricane Shutters/Windows
- Has fireplace: No
- Common walls with other units/homes: Corner Unit,End Unit
Interior area
- Total structure area: 3,316
- Total interior livable area: 3,126 sqft
Property
Parking
- Total spaces: 2
- Parking features: Assigned, Driveway, Garage Door Opener, Garage Faces Side, Ground Level, Guest, Under Building
- Garage spaces: 2
- Has uncovered spaces: Yes
Features
- Levels: One
- Stories: 1
- Patio & porch: Covered, Deck, Patio, Rear Porch
- Exterior features: Balcony, Irrigation System, Lighting, Outdoor Grill, Private Mailbox, Sidewalk, Storage
- Has private pool: Yes
- Pool features: Deck, Gunite, Heated, In Ground, Lighting, Salt Water, Tile
- Has spa: Yes
- Spa features: Heated, In Ground
- Fencing: Fenced,Vinyl
- Has view: Yes
- View description: Water, Bay/Harbor - Full, Canal
- Has water view: Yes
- Water view: Water,Bay/Harbor - Full,Canal
- Waterfront features: Bay/Harbor Front, Waterfront, Canal - Saltwater, Bay/Harbor Access, Beach Access, Saltwater Canal Access, Gulf/Ocean Access, Gulf/Ocean to Bay Access, Intracoastal Waterway Access, Bridges - No Fixed Bridges, Sailboat Water, Seawall
- Body of water: BOCA CIEGA BAY
Lot
- Size: 0.69 Acres
- Dimensions: 75 x 400
- Features: Flood Insurance Required, FloodZone, In County, Landscaped, Level, Near Golf Course, Near Marina, Sidewalk, Above Flood Plain
- Residential vegetation: Mature Landscaping, Trees/Landscaped
Details
- Additional structures: Gazebo, Outdoor Kitchen, Storage
- Parcel number: 203216733900000210
- Zoning: RM-15
- Special conditions: None
Construction
Type & style
- Home type: Condo
- Architectural style: Custom,Elevated
- Property subtype: Condominium
Materials
- Block, Concrete, Stucco
- Foundation: Slab, Raised
- Roof: Concrete
Condition
- Completed
- New construction: Yes
- Year built: 2024
Details
- Builder name: BMR Inc
- Warranty included: Yes
Utilities & green energy
- Sewer: Public Sewer
- Water: Public
- Utilities for property: BB/HS Internet Available, Cable Available, Cable Connected, Electricity Available, Electricity Connected, Fire Hydrant, Propane, Public, Sewer Available, Sewer Connected, Sprinkler Recycled, Street Lights, Underground Utilities, Water Available, Water Connected
Green energy
- Water conservation: Irrigation-Reclaimed Water
Community & HOA
Community
- Features: Bay/Harbor Front, Boat Slip, Intracoastal Waterway, Marina, Water Access, Waterfront, Association Recreation - Owned, Buyer Approval Required, Clubhouse, Community Mailbox, Deed Restrictions, Fitness Center, Gated Community - No Guard, Golf Carts OK, Pool
- Security: Closed Circuit Camera(s), Gated Community, Security Gate, Security Lights, Smoke Detector(s), Touchless Entry
- Pet fee: $0 monthly
- Subdivision: QUIET COVE
HOA
- Has HOA: Yes
- Amenities included: Clubhouse, Elevator(s), Fitness Center, Gated, Pool
- Services included: Common Area Taxes, Community Pool, Reserve Fund, Insurance, Maintenance Structure, Maintenance Grounds, Pool Maintenance, Recreational Facilities, Sewer, Trash, Water
- HOA fee: $1,675 monthly
- HOA name: Quiet Cove / Thomas Rogers
- HOA phone: 727-542-4291
Location
- Region: Tierra Verde
Financial & listing details
- Price per square foot: $704/sqft
- Tax assessed value: $106,250
- Annual tax amount: $1,573
- Date on market: 8/20/2025
- Cumulative days on market: 546 days
- Listing terms: Cash,Conventional,Owner May Carry,Private Financing Available
- Ownership: Condominium
- Total actual rent: 0
- Electric utility on property: Yes
- Road surface type: Paved
Price history
| Date | Event | Price |
|---|---|---|
| 7/10/2026 | Sold | $2,200,000-4.1%$704/sqft |
Source:  Stellar MLS #TB8415067 Report a problem Stellar MLS #TB8415067 Report a problem | ||
| 7/8/2026 | Contingent | $2,295,000$734/sqft |
Source: Stellar MLS #TB8415067 Report a problem | ||
| 6/12/2026 | Pending sale | $2,295,000$734/sqft |
Source: Stellar MLS #TB8415067 Report a problem | ||
| 3/13/2026 | Price change | $2,295,000-2.3%$734/sqft |
Source: Stellar MLS #TB8415067 Report a problem | ||
| 2/24/2026 | Price change | $2,350,000-11.3%$752/sqft |
Source: Stellar MLS #TB8415067 Report a problem | ||
| 8/20/2025 | Listed for sale | $2,650,000$848/sqft |
Source: Stellar MLS #TB8415067 Report a problem | ||
| 7/30/2025 | Listing removed | $2,650,000$848/sqft |
Source: Stellar MLS #TB8371474 Report a problem | ||
| 4/8/2025 | Listed for sale | $2,650,000+1.9%$848/sqft |
Source: Stellar MLS #TB8371474 Report a problem | ||
| 4/4/2025 | Listing removed | $2,600,000$832/sqft |
Source: Stellar MLS #TB8321590 Report a problem | ||
| 11/18/2024 | Listed for sale | $2,600,000$832/sqft |
Source: Stellar MLS #TB8321590 Report a problem | ||
| 11/6/2024 | Listing removed | $2,600,000$832/sqft |
Source: Stellar MLS #U8206046 Report a problem | ||
| 7/23/2024 | Price change | $2,600,000+2%$832/sqft |
Source: Stellar MLS #U8206046 Report a problem | ||
| 7/9/2023 | Listed for sale | $2,550,000$816/sqft |
Source: Stellar MLS #U8206046 Report a problem | ||
| 7/1/2023 | Listing removed | -- |
Source: Stellar MLS #U8169679 Report a problem | ||
| 1/13/2023 | Price change | $2,550,000+8.5%$816/sqft |
Source: Stellar MLS #U8169679 Report a problem | ||
| 12/13/2022 | Price change | $2,350,000-4.1%$752/sqft |
Source: Stellar MLS #U8169679 Report a problem | ||
| 7/15/2022 | Listed for sale | $2,450,000$784/sqft |
Source: Stellar MLS #U8169679 Report a problem | ||
Public tax history
| Year | Property taxes | Tax assessment |
|---|---|---|
| 2025 | $1,810 +13.9% | $100,793 +10% |
| 2024 | $1,589 | $91,630 |
Find assessor info on the county website
Neighborhood: 33715
Nearby homes
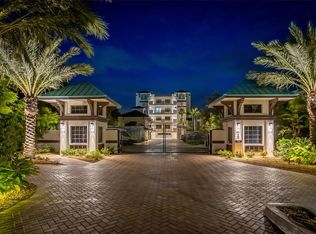
- $2,400,0004 bd4 ba3.1k sqft455 Pinellas Bayway S #4A, Tierra Verde, FL 33715Sold
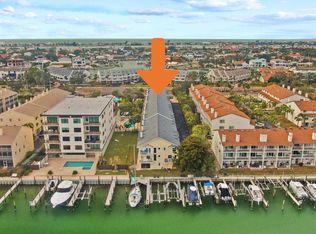
- $2,300,0004 bd4 ba3.1k sqft455 Pinellas Bayway S #3B, Tierra Verde, FL 33715Sold
- $1,965,0003 bd4 ba3.1k sqft455 Pinellas Bayway S #2B, Tierra Verde, FL 33715Sold
- $570,0003 bd3 ba2k sqft443 Pinellas Bayway S UNIT 104, Tierra Verde, FL 33715Sold
- $650,0003 bd3 ba2k sqft443 Pinellas Bayway S APT 107, Tierra Verde, FL 33715Sold
- $513,600-- bd-- ba-- sqft455 Pinellas Bayway S, Tierra Verde, FL 33715Off Market
- $2,400,000-- bd-- ba-- sqft455 Pinellas Bayway S #4A, Tierra Verde, FL 33715Sold
- $2,300,000-- bd-- ba-- sqft455 Pinellas Bayway S #3B, Tierra Verde, FL 33715Sold
Nearby schools
GreatSchools rating
- 4/10Gulfport Montessori Elementary SchoolGrades: PK-5Distance: 4.6 mi
- 4/10Bay Point Middle SchoolGrades: 6-8Distance: 4.2 mi
- 4/10Lakewood High SchoolGrades: 9-12Distance: 4.8 mi
Schools provided by the listing agent
- Elementary: Gulfport Elementary-PN
- Middle: Bay Point Middle-PN
- High: Lakewood High-PN
Source: Stellar MLS. This data may not be complete. We recommend contacting the local school district to confirm school assignments for this home.
Get a cash offer in 3 minutes
Find out how much your home could sell for in as little as 3 minutes with a no-obligation cash offer.
Estimated market value
$2,199,800
Get a cash offer in 3 minutes
Find out how much your home could sell for in as little as 3 minutes with a no-obligation cash offer.
Estimated market value
$2,199,800
- Florida
- Pinellas County
- Tierra Verde
- 33715
- 455 PINELLAS BAYWAY S Unit 2A
Nearby cities
Nearby zip codes
Other Tierra Verde Topics
