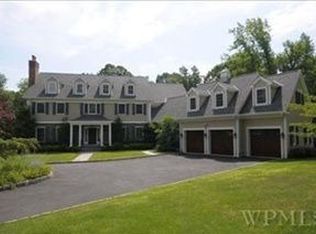
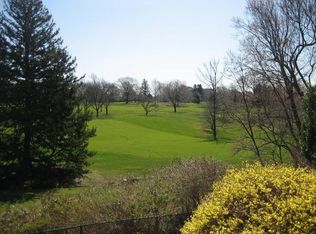
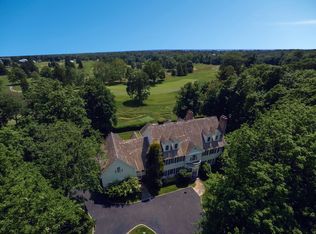
Set on 1.73 private acres backing directly onto the Westchester Country Club West Course, this storied Rye PO Colonial offers rare history alongside thoughtful modern updates. Built in 1909 by Mr. Hobart Park as a wedding gift for his daughter, Polly Park, the home anchors a property with a story few in Westchester can match.
The main house offers 3 bedrooms and 3 full baths, with an open kitchen/family room at its heart. A dining room, living room, sun room, full bath, and mudroom complete the first floor. The primary bedroom offers generous proportions, ample closet space and an en suite bath; two additional bedrooms and hall bath with laundry are equally well-sized.
Outside, a grand brick patio with awnings steps down to a second patio area with a top-of-the-line outdoor kitchen, overlooking beautifully landscaped grounds and sweeping golf course views. A detached two-car garage adds convenience and storage.
Beyond the main house, a one-of-a-kind barn rounds out this special property. Well over 100 years old when the current owners purchased the house in 1985, it was taken down to the foundation and rebuilt entirely using high-end materials, including trusses sourced from Vermont and six-inch siding. Some of the original wood was also used in its reconstruction to maintain its heritage.
The property at 455 Polly Park is a rare combination of setting, craftsmanship, and history.
Pending
$3,695,000
455 Polly Park Road, Rye, NY 10580
3beds
3,675sqft
Single Family Residence, Residential
Built in 1909
1.73 Acres Lot
$-- Zestimate®
$1,005/sqft
$-- HOA
What's special
- 75 days
- 221
- 0
Zillow last checked:
Listing updated:
Listed by:
Compass Greater NY, LLC 914-353-5570,
Amie A. Pisano 914-715-2632,
Beth Delaney 914-260-7836,
William Raveis-New York LLC
Source: OneKey® MLS as distributed by MLS GRID,MLS#: 1019316
Facts & features
Interior
Bedrooms & bathrooms
- Bedrooms: 3
- Bathrooms: 3
- Full bathrooms: 3
Heating
- Oil
Cooling
- Central Air
Appliances
- Included: Dishwasher, Dryer, Electric Cooktop, Electric Oven, Refrigerator, Stainless Steel Appliance(s), Washer
- Laundry: In Bathroom
Features
- First Floor Full Bath, Built-in Features, Cathedral Ceiling(s), Eat-in Kitchen, Entrance Foyer, Formal Dining, Primary Bathroom
- Flooring: Carpet, Hardwood
- Basement: Storage Space,Unfinished
- Attic: Pull Stairs
- Number of fireplaces: 2
- Fireplace features: Wood Burning
Interior area
- Total structure area: 3,675
- Total interior livable area: 3,675 sqft
Property
Parking
- Total spaces: 2
- Parking features: Detached, Driveway, Garage
- Garage spaces: 2
- Has uncovered spaces: Yes
Features
- Levels: Two
- Patio & porch: Covered, Patio
- Exterior features: Awning(s), Basketball Hoop, Garden
Lot
- Size: 1.73 Acres
- Features: Back Yard, Front Yard, Garden, Landscaped, Near Golf Course, On Golf Course, Sprinklers In Front, Sprinklers In Rear
Details
- Parcel number: 2801000561000000000008
- Special conditions: None
- Other equipment: Dehumidifier, Fuel Tank(s)
Construction
Type & style
- Home type: SingleFamily
- Architectural style: Colonial
- Property subtype: Single Family Residence, Residential
Materials
- Wood Siding
Condition
- Year built: 1909
Utilities & green energy
- Sewer: Public Sewer
- Water: Public
- Utilities for property: Cable Available, Electricity Connected, Sewer Connected, Trash Collection Public, Water Connected
Community & HOA
Community
- Security: Security System, Video Cameras
HOA
- Has HOA: No
Location
- Region: Rye
Financial & listing details
- Price per square foot: $1,005/sqft
- Tax assessed value: $33,020
- Annual tax amount: $59,030
- Date on market: 7/7/2026
- Cumulative days on market: 68 days
- Listing agreement: Exclusive Right To Sell
- Electric utility on property: Yes
Estimated market value
Not available
Estimated sales range
Not available
Not available
Price history
| Date | Event | Price |
|---|---|---|
| 7/19/2026 | Pending sale | $3,695,000$1,005/sqft |
Source:  OneKey® MLS as distributed by MLS GRID #1019316 Report a problem OneKey® MLS as distributed by MLS GRID #1019316 Report a problem | ||
| 7/7/2026 | Listed for sale | $3,695,000$1,005/sqft |
Source: OneKey® MLS as distributed by MLS GRID #1019316 Report a problem | ||
Public tax history
| Year | Property taxes | Tax assessment |
|---|---|---|
| 2025 | -- | $33,020 |
| 2024 | -- | $33,020 |
| 2023 | -- | $33,020 |
| 2022 | -- | $33,020 |
| 2021 | -- | $33,020 |
| 2020 | -- | $33,020 |
| 2019 | -- | $33,020 |
| 2018 | -- | $33,020 |
| 2017 | -- | $33,020 |
| 2016 | -- | $33,020 |
| 2015 | -- | $33,020 |
| 2014 | -- | $33,020 |
| 2013 | -- | $33,020 |
| 2012 | -- | $33,020 |
| 2011 | -- | $33,020 |
| 2010 | -- | $33,020 |
| 2009 | -- | $33,020 |
| 2008 | -- | $33,020 |
| 2007 | -- | $33,020 |
Find assessor info on the county website
Monthly payment
Climate risks
Neighborhood: 10580
Nearby schools
Schools provided by the listing agent
- Elementary: Harrison Avenue Elementary School - Harrison
- Middle: Louis M Klein Middle School
- High: Harrison High School
Source: OneKey® MLS as distributed by MLS GRID. This data may not be complete. We recommend contacting the local school district to confirm school assignments for this home.
Similar homes
- $3,650,0005 bd5 ba4.4k sqft140 Grace Church Street, Rye, NY 10580For Sale
 MLS ID #1047867, Joan O'Meara, Listing by: Houlihan Lawrence Inc.. OneKey® MLS as distributed by MLS GRID
 - $3,499,0005 bd6 ba3.8k sqft90 Greenhaven Road, Rye, NY 10580For Sale
 MLS ID #1036005, Imma Carletto, Listing by: Serhant LLC. OneKey® MLS as distributed by MLS GRID
 - $3,695,0004 bd4 ba3.6k sqft47 Tomac Ave, Old Greenwich, CT 06870For Sale

 MLS ID #125834, Daphne Lamsvelt-Pol, Sotheby's International Realty. Greenwich MLS, Inc.
 - $4,195,0004 bd6 ba5k sqft108 Perkins Rd, Greenwich, CT 06830For Sale
 MLS ID #125507, Kristen Forlini, Compass Connecticut, LLC. Greenwich MLS, Inc.
 - $2,999,0005 bd4 ba5k sqft59 Dandy Dr, Cos Cob, CT 06807For SaleMLS ID #125857, Angela Alfano, Coldwell Banker Realty. Greenwich MLS, Inc.
- $2,500,0004 bd4 ba3.5k sqft19 Tamarack Pl, Greenwich, CT 06831For SaleMLS ID #125829, Jill Kelly, Sotheby's International Realty. Greenwich MLS, Inc.
- $4,050,0004 bd4 ba3.5k sqft31 Griffen Avenue, Scarsdale, NY 10583For SaleMLS ID #1044129, Iris Kalt, Listing by: Berkshire Hathaway HS NY Prop. OneKey® MLS as distributed by MLS GRID
- $4,100,0005 bd4 ba4.1k sqft522 The Parkway, Mamaroneck, NY 10543For SaleMLS ID #1037314, France Tucker, Listing by: Houlihan Lawrence Inc.. OneKey® MLS as distributed by MLS GRID
- $3,495,0005 bd6 ba4k sqft11 Butternut Hollow Rd, Greenwich, CT 06830For SaleMLS ID #125316, Mary Ann Grabel, Sotheby's International Realty. Greenwich MLS, Inc.
- $2,950,0005 bd6 ba5.2k sqft16 Hampton Road, Purchase, NY 10577For SaleMLS ID #1037997, Debra S. Padawer, Listing by: Houlihan Lawrence Inc.. OneKey® MLS as distributed by MLS GRID
- $1,950,0004 bd4 ba3.7k sqft20 Chesley Road, White Plains, NY 10605For SaleMLS ID #1043966, Jennifer M. Baukol, Listing by: Coldwell Banker Realty. OneKey® MLS as distributed by MLS GRID
- $3,495,0004 bd3 ba3.6k sqft14 Highview Avenue, Greenwich, CT 06870For Sale
 MLS ID #24203497, Mark Pires, Coldwell Banker Realty. Smart MLS
 - $3,500,0003 bd3 ba2.9k sqft1 Stonegate Lane, Old Brookville, NY 11545For SaleMLS ID #1031287, Giulio F. Ferrante, Listing by: Signature Premier Properties. OneKey® MLS as distributed by MLS GRID
- $2,395,0004 bd3 ba3.6k sqft20 Rustic View Rd, Greenwich, CT 06830For SaleMLS ID #125827, Caroline McNally, Sotheby's International Realty. Greenwich MLS, Inc.
- $3,498,0004 bd5 ba3.7k sqft140 Remington Road, Manhasset, NY 11030For SaleMLS ID #1040866, Ann Hance, Listing by: Compass Greater NY LLC. OneKey® MLS as distributed by MLS GRID
- $3,795,0004 bd6 ba4.6k sqft18 Matinecock Farms Road, Glen Cove, NY 11542For SaleMLS ID #1039651, Christina F. Porter GRI CBR, Listing by: Daniel Gale Sothebys Intl Rlty. OneKey® MLS as distributed by MLS GRID
- $4,500,0004 bd6 ba4.9k sqft74 Glenville Rd, Greenwich, CT 06831For SaleMLS ID #125732, Chelsea Hammerschmidt, William Pitt Sotheby's Int'l. Greenwich MLS, Inc.
- $3,100,0005 bd5 ba3.4k sqft55 North Drive, Manhasset, NY 11030For SaleMLS ID #1048091, Rachel King, Listing by: Serhant LLC. OneKey® MLS as distributed by MLS GRID
- $3,500,0005 bd5 ba4.5k sqft61 Linden Lane, Upper Brookville, NY 11545For SaleMLS ID #1018330, Kathryn Maxwell Pournaras CBR SFR, Listing by: Daniel Gale Sothebys Intl Rlty. OneKey® MLS as distributed by MLS GRID
- $2,158,0004 bd4 ba4.1k sqft16 Eagle Court, White Plains, NY 10605For SaleMLS ID #1026246, John J. Buoninfante, Listing by: Real Broker NY LLC. OneKey® MLS as distributed by MLS GRID
