You don't want to miss seeing this beautiful home in a great location close to Codorus State Park. Step into this home and fall in love with the stunning Luxury Vinyl floors that carry throughout most of the home. The large foyer gives you plenty of space to welcome in guests without it being cramped. Step up into the big dining room area that is open to the beautiful kitchen with granite eat at peninsula and lots of cabinets and countertop workspace to work on. The laundry room is conveniently located off the kitchen. The family room will make you speechless...spanning the back end of the home, this room is enormous with exposed wood beams, ceramic tile flooring, and wood stove. This room can easily be sectioned off into a home office, play area and tv/recreation room!! A full bath on this level is an added convenience as well. Upstairs the primary bedroom is huge with exposed beams and cathedral ceiling. This room also features it's own private balcony overlooking the peaceful back yard, and the ensuite has a deep soaking tub you may never want to get out of. 2 more bedrooms and a spacious full bath finish up this level. Out back there is a big patio area overlooking the expansive 1.68 acre yard with oversized 4 car garage, plus a big barn for keeping all of yard equipment. The creek running thru the yard is an added perk. This home is a must see!
Pending
$419,900
455 Pumping Station Rd, Hanover, PA 17331
3beds
3,168sqft
Single Family Residence
Built in 1920
1.68 Acres Lot
$417,000 Zestimate®
$133/sqft
$-- HOA
What's special
Large foyerBig dining room areaWood stoveExposed wood beamsCeramic tile flooringStunning luxury vinyl floors
- 47 days
- 434
- 17
Zillow last checked:
Listing updated:
Listed by:
Colby Jacobs 717-465-7588,
Samson Properties 7033788810,
Listing Team: Colby Jacobs & Neil Reichart Team, Co-Listing Team: Colby Jacobs & Neil Reichart Team,Co-Listing Agent: Neil J. Reichart 717-465-7076,
Samson Properties
Source: Bright MLS,MLS#: PAYK2108284
Facts & features
Interior
Bedrooms & bathrooms
- Bedrooms: 3
- Bathrooms: 3
- Full bathrooms: 3
- Main level bathrooms: 1
Rooms
- Room types: Dining Room, Primary Bedroom, Bedroom 2, Kitchen, Family Room, Foyer, Laundry, Primary Bathroom, Full Bath
Primary bedroom
- Features: Flooring - Carpet, Cathedral/Vaulted Ceiling, Balcony Access
- Level: Upper
Bedroom 2
- Features: Flooring - Carpet, Ceiling Fan(s)
- Level: Upper
Primary bathroom
- Features: Flooring - Ceramic Tile, Soaking Tub, Bathroom - Stall Shower
- Level: Upper
Dining room
- Features: Flooring - Luxury Vinyl Tile
- Level: Main
Family room
- Features: Flooring - Ceramic Tile, Wood Stove, Ceiling Fan(s)
- Level: Main
Foyer
- Features: Flooring - Luxury Vinyl Tile, Chair Rail
- Level: Main
Other
- Features: Flooring - Luxury Vinyl Tile, Bathroom - Tub Shower
- Level: Main
Other
- Level: Upper
Kitchen
- Features: Flooring - Luxury Vinyl Tile, Breakfast Bar, Eat-in Kitchen, Granite Counters, Kitchen - Electric Cooking, Double Sink
- Level: Main
Laundry
- Features: Flooring - Luxury Vinyl Tile
- Level: Main
Heating
- Forced Air, Electric, Natural Gas, Wood
Cooling
- Window Unit(s)
Appliances
- Included: Gas Water Heater
- Laundry: Laundry Room
Features
- Soaking Tub, Bathroom - Stall Shower, Bathroom - Tub Shower, Ceiling Fan(s), Chair Railings, Combination Kitchen/Dining, Dining Area, Exposed Beams, Eat-in Kitchen, Primary Bath(s), Recessed Lighting, Upgraded Countertops
- Flooring: Carpet
- Basement: Partial
- Number of fireplaces: 1
Interior area
- Total structure area: 3,168
- Total interior livable area: 3,168 sqft
- Finished area above ground: 3,168
- Finished area below ground: 0
Property
Parking
- Total spaces: 4
- Parking features: Garage Faces Front, Garage Door Opener, Oversized, Detached, Driveway, Off Street
- Garage spaces: 4
- Has uncovered spaces: Yes
Accessibility
- Accessibility features: None
Features
- Levels: Two
- Stories: 2
- Pool features: None
Lot
- Size: 1.68 Acres
Details
- Additional structures: Above Grade, Below Grade
- Parcel number: 52000BE0046C000000
- Zoning: RESIDENTIAL
- Special conditions: Standard
Construction
Type & style
- Home type: SingleFamily
- Architectural style: Colonial
- Property subtype: Single Family Residence
Materials
- Vinyl Siding, Aluminum Siding
- Foundation: Permanent
Condition
- New construction: No
- Year built: 1920
Utilities & green energy
- Sewer: Public Sewer
- Water: Well
Community & HOA
Community
- Subdivision: None Available
HOA
- Has HOA: No
Location
- Region: Hanover
- Municipality: WEST MANHEIM TWP
Financial & listing details
- Price per square foot: $133/sqft
- Tax assessed value: $203,200
- Annual tax amount: $7,109
- Date on market: 7/30/2026
- Listing agreement: Exclusive Right To Sell
- Listing terms: Cash,Conventional
- Inclusions: Chicken Coop, Refrigerator, Oven / Range.
- Exclusions: Washer, Dryer And Grey Shed
- Ownership: Fee Simple
Estimated market value
$417,000
$396,000 - $438,000
$2,412/mo
Price history
| Date | Event | Price |
|---|---|---|
| 9/1/2026 | Pending sale | $419,900$133/sqft |
Source:  Bright MLS #PAYK2108284 Report a problem Bright MLS #PAYK2108284 Report a problem | ||
| 8/26/2026 | Listed for sale | $419,900$133/sqft |
Source: Bright MLS #PAYK2108284 Report a problem | ||
| 8/10/2026 | Pending sale | $419,900$133/sqft |
Source: Bright MLS #PAYK2108284 Report a problem | ||
| 7/30/2026 | Listed for sale | $419,900+8.8%$133/sqft |
Source: Bright MLS #PAYK2108284 Report a problem | ||
| 12/15/2023 | Sold | $386,000+0.1%$122/sqft |
Source: Bright MLS #PAYK2050454 Report a problem | ||
| 11/19/2023 | Pending sale | $385,500$122/sqft |
Source: Bright MLS #PAYK2050454 Report a problem | ||
| 11/10/2023 | Listed for sale | $385,500$122/sqft |
Source: Bright MLS #PAYK2050454 Report a problem | ||
Public tax history
| Year | Property taxes | Tax assessment |
|---|---|---|
| 2026 | $6,978 +2.5% | $203,200 |
| 2025 | $6,810 | $203,200 |
| 2024 | $6,810 | $203,200 |
| 2023 | $6,810 +8.3% | $203,200 |
| 2022 | $6,286 -2.1% | $203,200 |
| 2021 | $6,419 +2.5% | $203,200 |
| 2020 | $6,263 +2% | $203,200 |
| 2019 | $6,143 +1.7% | $203,200 |
| 2018 | $6,041 +243.3% | $203,200 |
| 2017 | $1,760 | $203,200 |
| 2016 | -- | $203,200 |
| 2015 | -- | $203,200 |
| 2014 | -- | $203,200 |
| 2013 | -- | $203,200 |
| 2012 | -- | $203,200 |
| 2011 | -- | $203,200 |
| 2010 | -- | $203,200 |
| 2009 | -- | $203,200 |
| 2008 | -- | $203,200 |
| 2007 | -- | $203,200 |
| 2006 | -- | $203,200 +73.2% |
| 2005 | -- | $117,340 -10.7% |
| 2004 | -- | $131,330 |
| 2003 | -- | $131,330 +11.9% |
| 2002 | -- | $117,340 |
| 2000 | -- | $117,340 |
| 1999 | -- | $117,340 |
Find assessor info on the county website
Monthly payment
Est. payment
Payment breakdown
Explore the cost of this home by adjusting the details. Changes won't be saved.Climate risks
Neighborhood: 17331
Nearby schools
Schools provided by the listing agent
- District: South Western
Source: Bright MLS. This data may not be complete. We recommend contacting the local school district to confirm school assignments for this home.
- $284,4003 bd3 ba1.4k sqft464 Pumping Station Rd, Hanover, PA 17331Off Market
- $298,6003 bd1 ba1.2k sqft477 Pumping Station Rd, Hanover, PA 17331Off Market
- $267,2003 bd2 ba1.7k sqft468 Pumping Station Rd, Hanover, PA 17331Off Market
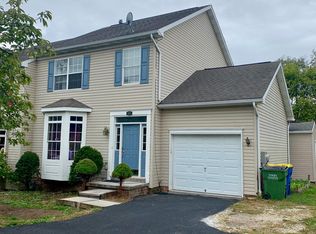
- $261,8004 bd4 ba2.2k sqft460 Pumping Station Rd, Hanover, PA 17331Off Market
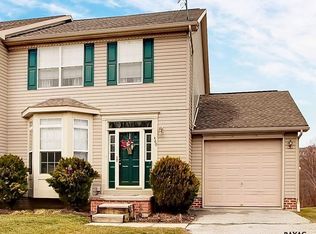
Similar homes
- $415,0004 bd2 ba1.9k sqft99 Lakeview Ter, Hanover, PA 17331For Sale

 MLS ID #PAYK2111176, Colby Jacobs, Samson Properties. Bright MLS
 - $424,9004 bd4 ba2.6k sqft35 Fox Run Rd, Hanover, PA 17331For Sale
 MLS ID #PAYK2110922, Alexander Kane, Realty One Group Generations. Bright MLS
 - $398,3003 bd3 ba1.9k sqft141 Oak Hills Dr, Hanover, PA 17331For Sale
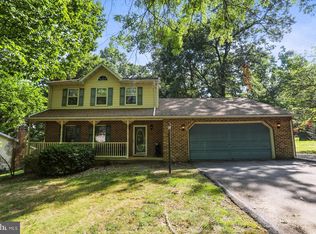 MLS ID #PAYK2109406, Ellen Brown, RE/MAX Quality Service, Inc.. Bright MLS
 - $450,0004 bd3 ba3.2k sqft405 Steeplechase Ct, Hanover, PA 17331For Sale By Owner

- $429,0003 bd3 ba2.5k sqft717 Ash Dr, Hanover, PA 17331For SaleMLS ID #PAYK2110638, Bill Mundorff, Berkshire Hathaway HomeServices Homesale Realty. Bright MLS
- $329,9003 bd2 ba2.2k sqft50 Sheridan Dr, Hanover, PA 17331For SaleMLS ID #PAYK2109362, Sherri Rose, Iron Valley Real Estate Hanover. Bright MLS
- $359,9993 bd2 ba2.6k sqft406 Clearview Rd, Hanover, PA 17331For SaleMLS ID #PAYK2108630, Mike Vanderpool, EXP Realty, LLC. Bright MLS
- $374,9003 bd2 ba2.4k sqft269 McKinley Ave, Hanover, PA 17331For SaleMLS ID #PAYK2107414, Randy Hilker, RE/MAX Quality Service, Inc.. Bright MLS
- $525,0004 bd3 ba3.7k sqft1165 Fox Run Ter, Hanover, PA 17331For SaleMLS ID #PAAD2025270, Cheri Chenoweth, Redfin Corporation. Bright MLS
- $475,0004 bd3 ba2.6k sqft224 Friendly Dr, Hanover, PA 17331For SaleMLS ID #PAAD2024532, Robin Mede-Butt, Iron Valley Real Estate Hanover. Bright MLS
- $400,0003 bd3 ba3.9k sqft389 Basehoar Rd, Littlestown, PA 17340AuctionMLS ID #PAAD2023674, Emily Steele-Rothfus, William Penn Real Estate Assoc. Bright MLS
- $269,9003 bd1 ba2.2k sqft81 Lion Dr, Hanover, PA 17331For SaleMLS ID #PAYK2111642, Chris Cotter, EXP Realty, LLC. Bright MLS
- $459,9004 bd2 ba3.2k sqft1232 Old Taneytown Rd, Westminster, MD 21158For SaleMLS ID #MDCR2037330, Rob Krop, Keller Williams Realty Centre. Bright MLS
- $309,9003 bd2 ba2.1k sqft677 Poplar St, Hanover, PA 17331For SaleMLS ID #PAAD2024802, Colby Jacobs, Samson Properties. Bright MLS
- $415,0003 bd3 ba2.6k sqft1734 Hametown Rd, Glen Rock, PA 17327For SaleMLS ID #PAYK2110592, Jodi Reineberg, Berkshire Hathaway HomeServices Homesale Realty. Bright MLS
- $259,9993 bd2 ba1.7k sqft133 Zachary Dr, Hanover, PA 17331For SaleMLS ID #PAYK2109760, Wendy Hofmann, RE/MAX Solutions. Bright MLS
- $600,0003 bd3 ba3.1k sqft5311 Black Rock Rd, Manchester, MD 21102For SaleMLS ID #MDCR2037568, Christine Gibbon, EXP Realty, LLC. Bright MLS
- $449,9005 bd3 ba4k sqft11951 Rockville Rd, Glen Rock, PA 17327For SaleMLS ID #PAYK2109756, Abbie Evans, The Exchange Real Estate Company LLC. Bright MLS
- $385,0004 bd2 ba2.7k sqft152 Poplar Rd, New Oxford, PA 17350For SaleMLS ID #PAAD2025218, JUAN AGUILAR-URBINA, Keller Williams Keystone Realty. Bright MLS
- $479,0003 bd3 ba2.5k sqft175 Leedy Rd, Spring Grove, PA 17362For SaleMLS ID #PAYK2109972, Wendy Miller, William Penn Real Estate Assoc. Bright MLS
