Skip main navigation
Sold for $310,000
  • $310,000

    455 Reach Dr, Birmingham, AL 35242

    3beds
    1,772sqft
    Townhouse
    Built in 2003
    1,960.2 Square Feet Lot
    $311,500 Zestimate®
    $175/sqft
    $2,031 Estimated rent

    Home value

    $311,500

    $246,000 - $396,000

    $2,031/mo

    Zestimate® history
    Loading
    Loading...

    Owner options

    List your home for rent

    $2,031/mo

    Rent Zestimate®

    Find your next renter with Zillow Rental Manager. Plus, with online applications, you can quickly screen prospective tenants – for free.

    Learn more

    $2,031/mo

    Rent Zestimate®

    Refinance and save

    $2,271/mo

    Est. payment

    Refinancing to a lower rate could help reduce your monthly payments and save thousands over the life of the loan.

    See today's rates

    $2,271/mo

    Est. payment

    Explore your selling options

    Work with a Zillow partner agent

    Leverage their expertise and Zillow's premium Showcase listings to get your home seen by more buyers.

    Get started

    List with your own agent

    Get your home in front of millions of buyers by listing it on Zillow.

    Learn how to do it

    Sell it yourself

    Take full control of how buyers see your home on Zillow by listing For Sale by Owner (FSBO).

    List your home

    What's special

    Two additional bedroomsGenerous walk in storageDouble vanitiesSleek quartz surfacesSubway tile backsplashQuartz countertopsDedicated laundry room
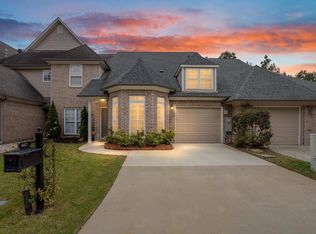
    Recently refreshed with a new roof and exterior paint (12/30/2025), this beautifully appointed townhouse blends modern comfort with timeless style. Located in the coveted Narrows community, the home qualifies for a no down payment USDA loan and an exclusive 1% discount loan available through February 2026. Inside, luxury vinyl flooring flows throughout an inviting layout filled with natural light. The dining area features graceful bay style windows, while the renovated kitchen showcases quartz countertops, a farm style sink, subway tile backsplash, and premium stainless steel appliances. The primary suite offers a spa inspired walk in shower, double vanities, and sleek quartz surfaces. Two additional bedrooms, a dedicated laundry room, and generous walk in storage complete the upper level. A fenced backyard provides a private outdoor retreat. Residents enjoy manicured walking trails, a community pool, a play area, and to top rated Oak Mountain schools. _________________________________

    Zillow last checked:

    Listing updated:

    Listed by:

    Allen CERVI 936-556-2795,

    RealtySouth-Inverness Office,

    Allen CERVI 936-556-2795,

    RealtySouth-Inverness Office

    Bought with:

    Kristina Knowles

    Knowles Realty

    Source: GALMLS,MLS#: 21431493MLS Logo

    Facts & features

    Interior

    Bedrooms & bathrooms
    • Bedrooms: 3
    • Bathrooms: 3
    • Full bathrooms: 2
    • 1/2 bathrooms: 1
    Primary bedroom
    • Level: First
    Bedroom 1
    • Level: Second
    Bedroom 2
    • Level: Second
    Bathroom 1
    • Level: First
    Dining room
    • Level: First
    Kitchen
    • Features: Breakfast Bar, Pantry
    • Level: First
    Living room
    • Level: First
    Basement
    • Area: 0
    Heating
    • Central, Dual Systems (HEAT)
    Cooling
    • Central Air, Dual
    Appliances
    • Included: Gas Cooktop, Dishwasher, Disposal, Microwave, Gas Oven, Refrigerator, Electric Water Heater
    • Laundry: Electric Dryer Hookup, Washer Hookup, Upper Level, Laundry Room, Yes
    Features
    • Recessed Lighting, High Ceilings, Smooth Ceilings, Double Shower, Tub/Shower Combo
    • Flooring: Laminate, Tile
    • Attic: Walk-In,Yes
    • Number of fireplaces: 1
    • Fireplace features: Insert, Living Room, Gas
    Interior area
    • Total interior livable area: 1,772 sqft
    • Finished area above ground: 1,772
    • Finished area below ground: 0

    Property

    Parking
    • Total spaces: 1
    • Parking features: Attached, Garage Faces Front
    • Attached garage spaces: 1
    Features
    • Levels: 2+ story,Tri-Level
    • Patio & porch: Open (PATIO), Patio
    • Pool features: In Ground, Fenced, Community
    • Fencing: Fenced
    • Has view: Yes
    • View description: None
    • Waterfront features: No
    Lot
    • Size: 1,960 sqft
    • Features: Few Trees
    Details
    • Parcel number: 094202008002.000
    • Special conditions: N/A

    Construction

    Type & style
    • Home type: Townhouse
    • Property subtype: Townhouse
    • Attached to another structure: Yes
    Materials
    • 2 Sides Brick
    • Foundation: Slab
    Condition
    • Year built: 2003

    Utilities & green energy

    • Water: Public
    • Utilities for property: Sewer Connected, Underground Utilities

    Community & neighborhood

    Community
    • Community features: Park, Sidewalks, Street Lights, Walking Paths
    Location
    • Region: Birmingham
    • Subdivision: Narrows Reach

    HOA & financial

    HOA
    • Has HOA: Yes
    • HOA fee: $500 annually
    • Services included: None

    Other

    Other facts
    • Price range: $310K - $310K

    Price history

    DateEventPrice
    3/12/2026Sold$310,000-2.2%$175/sqft
    Source: GALMLS #21431493 Report a problem
    1/11/2026Listed for sale$317,000+0.6%$179/sqft
    Source: GALMLS #21431493 Report a problem
    12/19/2025Listing removed$315,000+1.6%$178/sqft
    Source: RealtySouth #21431493 Report a problem
    12/8/2025Price change$310,000-1.6%$175/sqft
    Source: GALMLS #21431493 Report a problem
    11/14/2025Price change$315,000-0.6%$178/sqft
    Source: GALMLS #21431493 Report a problem
    9/20/2025Listed for sale$317,000+13.6%$179/sqft
    Source: GALMLS #21431493 Report a problem
    7/1/2022Sold$279,000+7.3%$157/sqft
    Source: GALMLS #1319893 Report a problem
    5/18/2022Contingent$259,900$147/sqft
    Source: GALMLS #1319893 Report a problem
    5/14/2022Listed for sale$259,900+71.6%$147/sqft
    Source: GALMLS #1319893 Report a problem
    11/20/2012Sold$151,500+1.7%$85/sqft
    Source: Public Record Report a problem
    8/25/2003Sold$148,900$84/sqft
    Source: Public Record Report a problem

    Public tax history

    YearProperty taxesTax assessment
    2025$1,309 +1.2%$30,680 +1.2%
    2024$1,293 +14.4%$30,320 +18.1%
    2023$1,130 +24%$25,680 +18.7%
    2022$911 +14.1%$21,640 +13.4%
    2021$799 +10.3%$19,080 +9.8%
    2020$724 +3.1%$17,380 +3%
    2019$702 $16,880 +3.4%
    2017$702 +6%$16,320 +3.8%
    2015$662 +3.4%$15,720 +1.6%
    2014$640 $15,480
    2013$640 -1%$15,480 -0.9%
    2012$646 +7.9%$15,620 +7.4%
    2011$599 -9.8%$14,540 -9.2%
    2010$664 +3.6%$16,020 +3.4%
    2009$641 -5.7%$15,500 -5.4%
    2007$680 +9.5%$16,380 -89.1%
    2005$621 $150,300

    Find assessor info on the county website

    Neighborhood: 35242

    Nearby schools

    GreatSchools rating
    Schools provided by the listing agent
    • Elementary: Mt Laurel
    • Middle: Oak Mountain
    • High: Oak Mountain

    Source: GALMLS. This data may not be complete. We recommend contacting the local school district to confirm school assignments for this home.

    Get a cash offer in 3 minutes
    Find out how much your home could sell for in as little as 3 minutes with a no-obligation cash offer.
    Estimated market value
    $311,500
    Get a cash offer in 3 minutes
    Find out how much your home could sell for in as little as 3 minutes with a no-obligation cash offer.
    Estimated market value
    $311,500