Skip main navigation
Closed
  • $395,000

    455 Reeves Rd, Pittsford, NY 14534

    4beds
    1,754sqft
    Single Family Residence
    Built in 1965
    0.43 Acres Lot
    $395,100 Zestimate®
    $225/sqft
    $3,428 Estimated rent

    Home value

    $395,100

    $375,000 - $415,000

    $3,428/mo

    Zestimate® history
    Loading
    Loading...

    Owner options

    List your home for rent

    $3,428/mo

    Rent Zestimate®

    Find your next renter with Zillow Rental Manager. Plus, with online applications, you can quickly screen prospective tenants – for free.

    Learn more

    $3,428/mo

    Rent Zestimate®

    Refinance and save

    $3,018/mo

    Est. payment

    Refinancing to a lower rate could help reduce your monthly payments and save thousands over the life of the loan.

    See today's rates

    $3,018/mo

    Est. payment

    Explore your selling options

    Work with a Zillow partner agent

    Leverage their expertise and Zillow's premium Showcase listings to get your home seen by more buyers.

    Get started

    List with your own agent

    Get your home in front of millions of buyers by listing it on Zillow.

    Learn how to do it

    Sell it yourself

    Take full control of how buyers see your home on Zillow by listing For Sale by Owner (FSBO).

    List your home

    What's special

    In-ground poolHeated in-ground poolStainless steel appliancesSolid wood cabinetryFormal dining roomUpdated kitchenNewly refinished hardwood floors
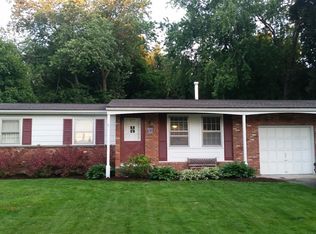
    Welcome to this beautifully maintained Colonial in the highly sought-after Pittsford School District! Set back from the road with outstanding curb appeal, this home offers a rare combination of privacy, an in-ground pool and Pittsford Schools. The newly fenced backyard creates your own private retreat, featuring a heated in-ground pool with a new electric heat pump '24 and a new fence '22, perfect for relaxing or entertaining all summer long. Additional major updates include a tear-off roof with new soffits and transferable warranty '22. Even better, enjoy remarkably reasonable taxes for the area. Inside, you'll find a bright, open-concept layout. The updated kitchen features quartz countertops, stainless steel appliances, solid wood cabinetry, and a breakfast bar overlooking the eat-in area and oversized living room with hardwood floors. The first floor also offers a formal dining room, a convenient half bath and a versatile family room/multipurpose space with wood fireplace ideal for a home office, playroom, mud room or pool room. Some newly refinished hardwood floors '26 extend throughout the second floor, where you'll find 4 spacious bedrooms all with new light fixtures. Plus an updated full bath featuring a beautiful glass-enclosed tile shower. Located just minutes from shopping, restaurants, Mendon Ponds Park and major highways, this home combines everyday convenience with the benefits of an award-winning school district! Delayed Negotiations until Tuesday, June 30th at 12pm.

    Zillow last checked:

    Listing updated:

    Listed by:

    Amanda E Friend-Gigliotti 585-622-7181,

    Keller Williams Realty Greater Rochester

    Bought with:

    Julie M. Chapman, 10401229979

    Howard Hanna

    Source: NYSAMLSs,MLS#: R1692757MLS LogoOriginating MLS: Rochester

    Facts & features

    Interior

    Bedrooms & bathrooms
    • Bedrooms: 4
    • Bathrooms: 2
    • Full bathrooms: 1
    • 1/2 bathrooms: 1
    • Main level bathrooms: 1
    Heating
    • Gas, Forced Air
    Cooling
    • Central Air
    Appliances
    • Included: Dryer, Dishwasher, Gas Cooktop, Gas Oven, Gas Range, Gas Water Heater, Microwave, Refrigerator, Washer
    • Laundry: In Basement
    Features
    • Ceiling Fan(s), Den, Separate/Formal Dining Room, Separate/Formal Living Room
    • Flooring: Carpet, Hardwood, Tile, Varies
    • Basement: Full,Sump Pump
    • Number of fireplaces: 1
    Interior area
    • Total structure area: 1,754
    • Total interior livable area: 1,754 sqft

    Property

    Parking
    • Total spaces: 2
    • Parking features: Attached, Garage, Driveway
    • Attached garage spaces: 2
    Features
    • Levels: Two
    • Stories: 2
    • Patio & porch: Open, Porch
    • Exterior features: Blacktop Driveway, Fully Fenced, Pool
    • Pool features: In Ground
    • Fencing: Full
    • On waterfront: Yes
    • Waterfront features: River Access, Stream
    • Body of water: East Branch Allen Creek
    • Frontage length: 103
    Lot
    • Size: 0.43 Acres
    • Dimensions: 105 x 183
    • Features: Rectangular, Rectangular Lot, Wooded
    Details
    • Parcel number: 2646891910100001037000
    • Special conditions: Standard

    Construction

    Type & style
    • Home type: SingleFamily
    • Architectural style: Colonial
    • Property subtype: Single Family Residence
    Materials
    • Aluminum Siding
    • Foundation: Block
    Condition
    • Resale
    • Year built: 1965

    Utilities & green energy

    • Sewer: Septic Tank
    • Water: Connected, Public
    • Utilities for property: High Speed Internet Available, Sewer Available, Water Connected

    Community & HOA

    Community
    • Subdivision: Briarwood Hills Sec 2
    Location
    • Region: Pittsford

    Financial & listing details

    • Price per square foot: $225/sqft
    • Tax assessed value: $134,900
    • Annual tax amount: $5,679
    • Date on market: 6/17/2026
    • Cumulative days on market: 13 days
    • Listing terms: Cash,Conventional,FHA,VA Loan

    Price history

    DateEventPrice
    8/17/2026Sold$395,000+8.2%$225/sqft
    Source: NYSAMLSs #R1692757 Report a problem
    7/1/2026Pending sale$365,000$208/sqft
    Source: NYSAMLSs #R1692757 Report a problem
    6/24/2026Listed for sale$365,000+32.7%$208/sqft
    Source: NYSAMLSs #R1692757 Report a problem
    7/30/2021Sold$275,000+14.6%$157/sqft
    Source: NYSAMLSs #R1342597 Report a problem
    7/2/2021Pending sale$239,900$137/sqft
    Source: NYSAMLSs #R1342597 Report a problem
    6/29/2021Listing removed--
    Source: NYSAMLSs #R1342597 Report a problem
    6/15/2021Pending sale$239,900$137/sqft
    Source: NYSAMLSs #R1342597 Report a problem
    6/8/2021Listed for sale$239,900$137/sqft
    Source: NYSAMLSs #R1342597 Report a problem

    Public tax history

    YearProperty taxesTax assessment
    2025-- $134,900
    2024-- $134,900
    2023-- $134,900
    2022-- $134,900
    2021-- $134,900
    2020-- $134,900
    2018-- $134,900 +5%
    2017$2,618 $128,500
    2016-- $128,500
    2015-- $128,500
    2014-- $128,500
    2013-- $128,500
    2012-- $128,500
    2011-- $128,500
    2010-- $128,500 +2%
    2009-- $126,000
    2007-- $126,000
    2006-- $126,000 +5%
    2005-- $120,000
    2004-- $120,000 +5%
    2003-- $114,300
    2002-- $114,300
    2001-- $114,300
    2000-- $114,300
    Find assessor info on the county website

    Neighborhood: 14534

    Nearby schools

    GreatSchools rating
    Schools provided by the listing agent
    • Elementary: Mendon Center Elementary
    • Middle: Barker Road Middle
    • High: Pittsford Mendon High
    • District: Pittsford

    Source: NYSAMLSs. This data may not be complete. We recommend contacting the local school district to confirm school assignments for this home.

    Sell for more on Zillow
    Get a Zillow Showcase℠ listing at no additional cost and you could sell for .
    $395,100
    2% more
    +$7,902
    With Zillow Showcase(estimated)
    $403,002
    Sell for more on Zillow
    Get a Zillow Showcase℠ listing at no additional cost and you could sell for .
    $395,100
    2% more
    +$7,902
    With Zillow Showcase(estimated)
    $403,002