Welcome to this beautiful Historic home in the heart of Canal Fulton. Built in 1920, this 4 bedroom 2 bath home has unlimited character and is sure to impress. The kitchen is beautifully remodeled and fits the home with modern look with granite countertops, farm house sink and stainless steel appliances plus additional cabinets and shelves. 1st floor bedroom with bath with laundry was added to first floor for convenience. Hardwood floors, large windows and beautifully detailed wood throughout the house give it a timeless with tons of charm. Upstairs features freshly updated rooms and bathrooms. The outdoors of this property have endless potential. .76 acres allows you plenty of room for play, gardening, or other hobbies. The large barn and canning shed is perfect for extra storage or the hobbiest. New windows,PEX plumbing and electrical panel in 24, furnace replaced in 23. 3/4 acre lot with public water and sewer. Call for a showing today!
Active
$259,900
455 River Rd, Canal Fulton, OH 44614
4beds
1,474sqft
:
Get pre-qualified$1,774/mo
Single Family Residence
Built in 1920
0.76 Acres Lot
$-- Zestimate®
$176/sqft
$-- HOA
What's special
Farm house sinkLarge windowsStainless steel appliancesGranite countertopsHardwood floorsAdditional cabinets and shelvesNew windows
- 5 days |
- 1,437 |
- 166 |
Likely to sell faster than
Zillow last checked:
Listing updated:
Listed by:
Casey Roch 330-697-3403 casey@caseyroch.com,
RE/MAX Infinity,
Tyler Krzynowek 330-224-0086,
RE/MAX Infinity
Source: MLS Now,MLS#: 5230155 Originating MLS: Akron Cleveland Association of REALTORS
Originating MLS: Akron Cleveland Association of REALTORSFacts & features
Interior
Bedrooms & bathrooms
- Bedrooms: 4
- Bathrooms: 2
- Full bathrooms: 2
- Main level bathrooms: 1
- Main level bedrooms: 1
Primary bedroom
- Description: Flooring: Wood
- Level: First
- Dimensions: 9 x 12
Bedroom
- Description: Flooring: Wood
- Level: Second
- Dimensions: 9 x 12
Bedroom
- Description: Flooring: Wood
- Level: Second
- Dimensions: 10 x 13
Bedroom
- Level: Second
- Dimensions: 10 x 22
Primary bathroom
- Description: Flooring: Ceramic Tile
- Level: First
- Dimensions: 6 x 7
Bathroom
- Description: Flooring: Ceramic Tile
- Level: Second
- Dimensions: 5 x 7
Dining room
- Description: Flooring: Wood
- Level: First
- Dimensions: 9 x 9
Entry foyer
- Description: Flooring: Wood
- Level: First
- Dimensions: 6 x 16
Kitchen
- Description: Flooring: Wood
- Level: First
- Dimensions: 9 x 12
Living room
- Description: Flooring: Wood
- Features: Fireplace
- Level: First
- Dimensions: 15 x 15
Mud room
- Description: Flooring: Ceramic Tile
- Level: First
- Dimensions: 6 x 5
Heating
- Forced Air, Gas
Cooling
- Central Air
Appliances
- Included: Dishwasher, Range, Refrigerator
Features
- Basement: Unfinished
- Number of fireplaces: 1
- Fireplace features: Decorative
Interior area
- Total structure area: 1,474
- Total interior livable area: 1,474 sqft
- Finished area above ground: 1,474
Video & virtual tour
Property
Parking
- Total spaces: 1
- Parking features: Carport, Detached, Garage, Paved
- Garage spaces: 1
Accessibility
- Accessibility features: None
Features
- Levels: Two
- Stories: 2
- Patio & porch: Porch
Lot
- Size: 0.76 Acres
- Features: Irregular Lot
Details
- Parcel number: 09501760
Construction
Type & style
- Home type: SingleFamily
- Architectural style: Colonial
- Property subtype: Single Family Residence
Materials
- Aluminum Siding
- Roof: Asphalt,Fiberglass
Condition
- Year built: 1920
Utilities & green energy
- Sewer: Public Sewer
- Water: Public
Community & HOA
Community
- Subdivision: Village/Canal Fulton
HOA
- Has HOA: No
Location
- Region: Canal Fulton
Financial & listing details
- Price per square foot: $176/sqft
- Tax assessed value: $267,600
- Annual tax amount: $3,398
- Date on market: 7/29/2026
- Cumulative days on market: 7 days
- Listing terms: Cash,Conventional,FHA,VA Loan
Estimated market value
Not available
Estimated sales range
Not available
Not available
Price history
| Date | Event | Price |
|---|---|---|
| 7/29/2026 | Listed for sale | $259,900+18.1%$176/sqft |
Source:  MLS Now #5230155 Report a problem MLS Now #5230155 Report a problem | ||
| 9/1/2023 | Sold | $220,000-2.6%$149/sqft |
Source: Public Record Report a problem | ||
| 7/26/2023 | Pending sale | $225,900$153/sqft |
Source: MLS Now #4476326 Report a problem | ||
| 7/22/2023 | Listed for sale | $225,900+96.4%$153/sqft |
Source: MLS Now #4476326 Report a problem | ||
| 1/9/2023 | Sold | $115,000$78/sqft |
Source: Public Record Report a problem | ||
Public tax history
| Year | Property taxes | Tax assessment |
|---|---|---|
| 2024 | $3,399 +158.8% | $93,660 +181% |
| 2023 | $1,313 +17% | $33,330 -11.4% |
| 2022 | $1,123 -0.3% | $37,600 |
| 2021 | $1,126 +37.3% | $37,600 +35.3% |
| 2020 | $820 +309.9% | $27,790 -0.1% |
| 2019 | $200 | $27,810 |
| 2018 | $200 +43.3% | $27,810 +11.1% |
| 2017 | $140 -10.2% | $25,030 |
| 2016 | $155 -70.8% | $25,030 +21.2% |
| 2015 | $532 | $20,660 +6.4% |
| 2014 | $532 +105% | $19,410 |
| 2013 | $260 | $19,410 |
| 2012 | -- | $19,410 -15.8% |
| 2011 | -- | $23,040 +0.3% |
| 2010 | -- | $22,970 |
| 2009 | $607 -7.6% | -- |
| 2008 | $657 -4.8% | -- |
| 2007 | $690 -38.9% | -- |
| 2005 | $1,130 +2.5% | -- |
| 2004 | $1,102 -1.3% | -- |
| 2003 | $1,117 +13.1% | -- |
| 2002 | $988 +16.1% | -- |
| 2001 | $851 -2.1% | -- |
| 2000 | $869 | -- |
Find assessor info on the county website
Monthly payment
Est. payment
Payment breakdown
Explore the cost of this home by adjusting the details. Changes won't be saved.Climate risks
Neighborhood: 44614
Nearby schools
GreatSchools rating
- NANorthwest Primary SchoolGrades: K-2Distance: 1.6 mi
- 7/10Northwest Middle SchoolGrades: 5-8Distance: 2.2 mi
- 7/10Northwest High SchoolGrades: 9-12Distance: 1.8 mi
Schools provided by the listing agent
- District: Northwest LSD Stark- 7612
Source: MLS Now. This data may not be complete. We recommend contacting the local school district to confirm school assignments for this home.
- $--3 bd2 ba1.4k sqft455 River Rd, Canal Fulton, OH 44614Off Market
- $294,3003 bd2 ba1.4k sqft384 Riverview St, Canal Fulton, OH 44614Off Market
- $--0.791 AcresRiver Rd, Canal Fulton, OH 44614Off Market
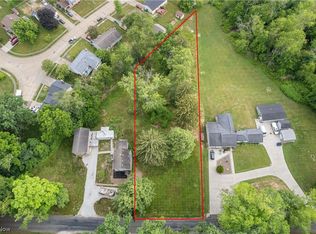
- $250,6003 bd2 ba1.5k sqft392 Riverview St, Canal Fulton, OH 44614Off Market
- $--3 bd2 ba1.5k sqft392 Riverview St, Canal Fulton, OH 44614Off Market
- $233,6002 bd2 ba1k sqft351 Riverview St, Canal Fulton, OH 44614Off Market
- $--2 bd2 ba1k sqft351 Riverview St, Canal Fulton, OH 44614Off Market
- $220,9003 bd2 ba988 sqft400 Riverview St, Canal Fulton, OH 44614Off Market
A local agent can set up tours, give advice and negotiate with sellers.
A local lender can help you make sure your offer is ready when you are.
Similar homes
- $249,0002 bd2 ba1.5k sqft719 Wooster St, Canal Fulton, OH 44614For Sale
 MLS ID #5231702, Cathy M Corral, RE/MAX Edge Realty. MLS Now
 - $219,0003 bd2 ba1.6k sqft452 Market St E, Canal Fulton, OH 44614For Sale
 MLS ID #5232412, Jana L Chervenic, Keller Williams Chervenic Rlty. MLS Now
 - $269,9004 bd1 ba1.3k sqft6082 S Myers Rd, Clinton, OH 44216For Sale
 MLS ID #5232842, Amy Wengerd, EXP Realty, LLC.. MLS Now
 - $210,0002 bd1 ba992 sqft7091 Akron Ave NW, New Franklin, OH 44614For Sale
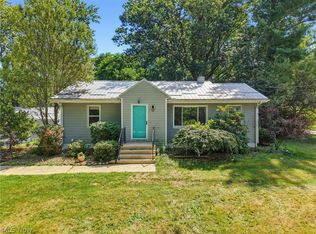 MLS ID #5231799, Valerie A Fiala, EXP Realty, LLC.. MLS Now
 - $255,0004 bd2 ba1.9k sqft490 Dorchester Rd, Akron, OH 44320For SaleMLS ID #5231588, Chad Lee, Keller Williams Legacy Group Realty. MLS Now
- $259,9003 bd2 ba1.5k sqft1743 Raber Rd, Uniontown, OH 44685For SaleMLS ID #5230814, Jaren T Fink, RE/MAX Infinity. MLS Now
- $224,9003 bd2 ba1.5k sqft3838 Linda St NW, Canton, OH 44720For SaleMLS ID #5232676, Dominic J Fonte, Cutler Real Estate. MLS Now
- $299,9003 bd2 ba2.1k sqft1204 Taplin Ave, Akron, OH 44319For SaleMLS ID #5229838, Jose Medina, Keller Williams Legacy Group Realty. MLS Now
- $224,9002 bd1 ba1.3k sqft2984 Massillon Rd, Akron, OH 44312For SaleMLS ID #5231938, Hope Paolini, Cutler Real Estate. MLS Now
- $230,0003 bd2 ba1.6k sqft4457 Emma Pl NW, Canton, OH 44708For SaleMLS ID #5232583, Rhesa M Toth, Cutler Real Estate. MLS Now
- $244,9003 bd3 ba2.1k sqft12780 Jamestown Ave NW, Uniontown, OH 44685For SaleMLS ID #5232185, Nancy L Bartlebaugh, RE/MAX Trends Realty. MLS Now
- $235,0004 bd2 ba1.5k sqft507 W Maple St, North Canton, OH 44720For SaleMLS ID #5231255, Jose Medina, Keller Williams Legacy Group Realty. MLS Now
- $265,0003 bd2 ba2.1k sqft1827 Coventry Rd NE, Massillon, OH 44646For SaleMLS ID #5219064, Roberta Corrin, RE/MAX Infinity. MLS Now
- $229,9003 bd2 ba1.3k sqft6330 Peach St, Louisville, OH 44641For SaleMLS ID #5231812, Gena Van Orsdale, Keller Williams Legacy Group Realty. MLS Now
- $184,9004 bd2 ba1.5k sqft1117 Taggart St NW, Massillon, OH 44646For SaleMLS ID #5232232, David L Maltese, DeHOFF REALTORS. MLS Now
- $224,9993 bd1 ba1.3k sqft1952 Canton Rd, Akron, OH 44312For SaleMLS ID #5231418, Matthew Magaw, Keller Williams Chervenic Rlty. MLS Now
- $345,0003 bd3 ba1.9k sqft9786 Hocking St NW, Massillon, OH 44646For SaleMLS ID #5231093, Cyndi Foster, Coldwell Banker Schmidt Realty. MLS Now
- $279,0003 bd2 ba1.8k sqft1940 Blair Blvd, Wooster, OH 44691For SaleMLS ID #5231659, James J Hand, RE/MAX Showcase. MLS Now
- $289,9003 bd2 ba1.8k sqft3524 Frawood Dr, Uniontown, OH 44685For SaleMLS ID #5229190, Jose Medina, Keller Williams Legacy Group Realty. MLS Now
- $279,9004 bd2 ba2k sqft1769 Paradise Rd, Orrville, OH 44667For SaleMLS ID #5219641, Mark Sandvig, Keller Williams Chervenic Rlty. MLS Now
