Are you looking for a quiet gem in Rivercrest Commons? This incredible three-bedroom (with bonus room), 2.5-bathrooms, is it! Tucked away but still close to everything, this well-maintained residence offers charm and easy living close to east-side shopping and dining and the UGA Veterinary Teaching Hospital.
Step inside to discover a home in terrific condition. On the main floor, you're welcomed by a gracious dining room with chair rail detailing and a chandelier. The kitchen, equipped with wood cabinets, tile flooring, all appliances, and granite countertops, is efficient and open. The adjacent sunlit breakfast nook is perfect for spending time with family. The heart of this home is the inviting living room, boasting a vaulted ceiling, a cozy fireplace, and a ceiling fan for year-round comfort. Completing the main level is a convenient first-floor laundry room with a washer, dryer, and powder room. The main level features engineered wood floors throughout all the main living areas.
You’ll also love the private owner’s suite on the main level. This primary bedroom boasts a tray ceiling, ceiling fan, a private en suite bathroom with double sinks, a separate tub and shower, and a spacious walk-in closet, offering a serene retreat.
Ascend the open staircase to the second floor, which includes a landing that overlooks the main level. Upstairs, there are two nice-sized bedrooms plus a versatile bonus room featuring a vaulted ceiling—ideal as an entertainment center, study, or home office. A full bath on this level provides additional convenience for family or guests.
This home has been well maintained with evident pride of ownership. Recent investments include a newer roof, carpeting, HVAC unit, and hot water heater. Considered a detached condo but providing the spaciousness and privacy of a single-family home. The quiet neighborhood is also pedestrian-friendly, with numerous walking areas, perfect for exercise or leisurely strolls.
Sold for $370,000
$370,000
455 Rivergrove Parkway #37, Athens, GA 30605
4beds
2,271sqft
Single Family Residence
Built in 2005
5,806 Square Feet Lot
$390,700 Zestimate®
$163/sqft
$2,333 Estimated rent
Home value
$390,700
$371,000 - $410,000
$2,333/mo
Zestimate® history
Owner options
List your home for rent
$2,333/mo
Rent Zestimate®
Find your next renter with Zillow Rental Manager. Plus, with online applications, you can quickly screen prospective tenants – for free.
$2,333/mo
Rent Zestimate®
Refinance and save
$2,329/mo
Est. payment
Refinancing to a lower rate could help reduce your monthly payments and save thousands over the life of the loan.
$2,329/mo
Est. payment
Explore your selling options
Work with a Zillow partner agent
Leverage their expertise and Zillow's premium Showcase listings to get your home seen by more buyers.
Get startedList with your own agent
Get your home in front of millions of buyers by listing it on Zillow.
Learn how to do itSell it yourself
Take full control of how buyers see your home on Zillow by listing For Sale by Owner (FSBO).
List your homeWhat's special
Zillow last checked:
Listing updated:
Listed by:
Stephen Molloy 678-787-3848,
HomeSmart,
Hannah Moore 229-891-6107,
HomeSmart
Bought with:
Jared Marsden, 355925
Keller Williams Greater Athens
Source: Hive MLS,MLS#: CM1012253 Originating MLS: Athens Area Association of REALTORS
Originating MLS: Athens Area Association of REALTORSFacts & features
Interior
Bedrooms & bathrooms
- Bedrooms: 4
- Bathrooms: 3
- Full bathrooms: 2
- 1/2 bathrooms: 1
- Main level bathrooms: 2
- Main level bedrooms: 1
Bedroom 1
- Level: Upper
- Dimensions: 0 x 0
Bedroom 1
- Level: Main
- Dimensions: 0 x 0
Bedroom 2
- Level: Upper
- Dimensions: 0 x 0
Bedroom 3
- Level: Upper
- Dimensions: 0 x 0
Bathroom 1
- Level: Upper
- Dimensions: 0 x 0
Bathroom 1
- Level: Main
- Dimensions: 0 x 0
Bathroom 2
- Level: Main
- Dimensions: 0 x 0
Heating
- Central, Electric, Heat Pump
Cooling
- Central Air, Electric
Appliances
- Included: Dishwasher, Disposal, Microwave, Oven, Range
Features
- Tray Ceiling(s), Ceiling Fan(s), Cathedral Ceiling(s), Vaulted Ceiling(s)
- Flooring: Tile, Wood
- Basement: None
- Number of fireplaces: 1
- Fireplace features: Wood Burning Stove
Interior area
- Total interior livable area: 2,271 sqft
- Finished area above ground: 2,271
- Finished area below ground: 0
Property
Parking
- Total spaces: 4
- Parking features: Attached
- Garage spaces: 2
Features
- Exterior features: Other
- Fencing: Yard Fenced
Lot
- Size: 5,806 Square Feet
- Features: Level, Sloped
- Topography: Sloping
Details
- Parcel number: 184A8037
- Zoning: RS-25
- Zoning description: Single Family
Construction
Type & style
- Home type: SingleFamily
- Architectural style: Traditional
- Property subtype: Single Family Residence
Materials
- Foundation: Slab
Condition
- Year built: 2005
Utilities & green energy
- Sewer: Public Sewer
- Water: Public
Community & HOA
Community
- Subdivision: Rivercrest Commons
HOA
- Has HOA: Yes
- HOA fee: $71 monthly
Location
- Region: Athens
Financial & listing details
- Price per square foot: $163/sqft
- Annual tax amount: $3,122
- Date on market: 11/30/2023
- Cumulative days on market: 63 days
- Listing agreement: Exclusive Agency
- Inclusions: Ceiling Fans
Price history
| Date | Event | Price |
|---|---|---|
| 2/29/2024 | Sold | $370,000-3.9%$163/sqft |
Source:  Hive MLS #CM1012253 Report a problem Hive MLS #CM1012253 Report a problem | ||
| 2/1/2024 | Pending sale | $384,900$169/sqft |
Source: Hive MLS #1012253 Report a problem | ||
| 12/6/2023 | Price change | $384,9000%$169/sqft |
Source: Hive MLS #1012253 Report a problem | ||
| 11/30/2023 | Listed for sale | $385,000$170/sqft |
Source: Hive MLS #1012253 Report a problem | ||
Public tax history
Tax history is unavailable.
Neighborhood: 30605
Nearby homes
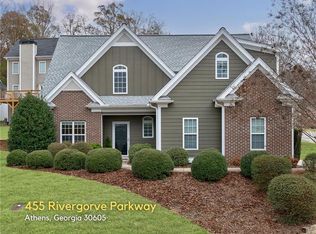
- $370,0004 bd3 ba2.2k sqft455 Rivergrove Pkwy, Athens, GA 30605Sold
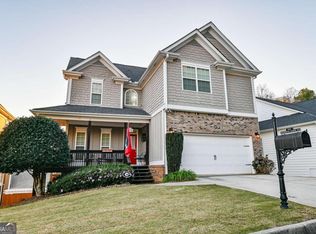
- $374,0004 bd4 ba1.9k sqft190 Meredith Ridge Rd, Athens, GA 30605Sold
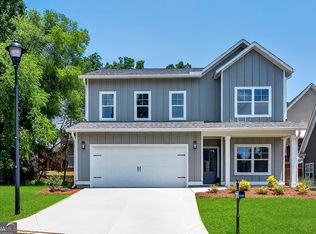
- $392,5004 bd3 ba2.2k sqft195 Grove Point Rd, Athens, GA 30605Sold
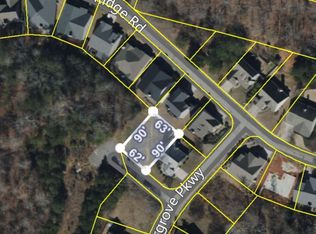
- $40,0005,619.24 Square Feet195 Grove Point Rd #40, Athens, GA 30605Sold
- $339,1003 bd3 ba1.9k sqft200 Meredith Ridge Rd, Athens, GA 30605Off Market
- $374,0004 bd4 ba-- sqft190 Meredith Ridge Rd #39, Athens, GA 30605Sold
- $395,0004 bd4 ba2.2k sqft450 Rivergrove Pkwy, Athens, GA 30605Sold
- $32,5005,662 Square Feet440 Rivergrove Pkwy, Athens, GA 30605Off Market
Nearby schools
GreatSchools rating
- 6/10Barnett Shoals Elementary SchoolGrades: PK-5Distance: 0.7 mi
- 3/10Hilsman Middle SchoolGrades: 6-8Distance: 2.3 mi
- 2/10Cedar Shoals High SchoolGrades: 9-12Distance: 1.9 mi
Schools provided by the listing agent
- Elementary: Barnett Shoals
- Middle: Hilsman Middle
- High: Cedar Shoals
Source: Hive MLS. This data may not be complete. We recommend contacting the local school district to confirm school assignments for this home.


Get pre-qualified for a loan
At Zillow Home Loans, we can pre-qualify you in as little as 5 minutes with no impact to your credit score.An equal housing lender. NMLS #10287.
Sell for more on Zillow
Get a Zillow Showcase℠ listing at no additional cost and you could sell for .
$390,700
2% more
+$7,814
With Zillow Showcase(estimated)
$398,514
- Georgia
- Clarke County
- Athens
- 30605
- 455 Rivergrove Parkway Unit 37
Nearby cities
Nearby neighborhoods
Nearby zip codes
Other Athens Topics
