A top floor residence completely remodeled to a standard rarely found in condominium living. Located in a quiet, boutique building of just nine units on one of Beverly Hills' most desirable residential streets, this two bedroom, two and a half bath home delivers the space, finish, and natural light of a single family home with none of the maintenance.Every detail has been considered. Wide plank white oak floors run throughout. Custom Poliform cabinetry and built-ins are featured in the kitchen and all three bathrooms. The kitchen is equipped with a Sub-Zero refrigerator and a full suite of Wolf appliances including induction cook-top, M-series oven, built-in coffee system, and microwave, alongside a Gaggenau dishwasher. The bathrooms are finished in authentic natural stone and large-format seamless porcelain with Toto fixtures. Lutron smart lighting, automated shades, and a Josh Micro AI assistant are integrated throughout, with Sonos throughout and two independent Lennox climate zones for precise comfort.The split floor plan places each bedroom on its own wing, offering genuine privacy for residents and guests alike. The primary suite includes two walk-in closets and opens to a private balcony with sweeping views of Roxbury Park, the Century City skyline, and some of Southern California's most striking sunsets. A second balcony off the living room faces north toward the Santa Monica Mountains.On the ground level, the building offers a pool, sauna, and outdoor entertaining area. Two side-by-side parking spaces and a dedicated storage room are included with the unit. Roxbury Park, a two-minute walk.
Sold for $1,650,000
Zestimate®
$1,650,000
455 S Bedford Dr Unit 8, Beverly Hills, CA 90212
2beds
1,981sqft
Residential, Condominium
Built in 1980
-- sqft lot
$1,650,000 Zestimate®
$833/sqft
$7,663 Estimated rent
Home value
$1,650,000
$1.50M - $1.81M
$7,663/mo
Zestimate® history
Owner options
List your home for rent
$7,663/mo
Rent Zestimate®
Find your next renter with Zillow Rental Manager. Plus, with online applications, you can quickly screen prospective tenants – for free.
$7,663/mo
Rent Zestimate®
Refinance and save
$11,573/mo
Est. payment
Refinancing to a lower rate could help reduce your monthly payments and save thousands over the life of the loan.
$11,573/mo
Est. payment
Explore your selling options
Work with a Zillow partner agent
Leverage their expertise and Zillow's premium Showcase listings to get your home seen by more buyers.
Get startedList with your own agent
Get your home in front of millions of buyers by listing it on Zillow.
Learn how to do itSell it yourself
Take full control of how buyers see your home on Zillow by listing For Sale by Owner (FSBO).
List your homeWhat's special
Zillow last checked:
Listing updated:
Listed by:
Vernon Penner DRE # 01752044 310-402-8622,
Realty One Group United 310-707-0800,
Julian Florescu DRE # 01940451 323-998-7281,
RealtyFi, Inc.
Bought with:
Vernon Penner, DRE # 01752044
Realty One Group United
Source: CLAW,MLS#: 26849013
Facts & features
Interior
Bedrooms & bathrooms
- Bedrooms: 2
- Bathrooms: 3
- Full bathrooms: 2
- 1/2 bathrooms: 1
Rooms
- Room types: Dining Room, Dining Area, Living Room, Formal Entry, Family Room, Entry
Bathroom
- Features: Remodeled
Kitchen
- Features: Gourmet Kitchen, Remodeled
Heating
- Central
Cooling
- Air Conditioning
Appliances
- Included: Built-Ins, Dishwasher, Dryer, Freezer, Microwave, Range/Oven, Refrigerator, Washer
- Laundry: In Unit
Features
- Living Room Balcony, Smart Home, High Ceilings, Recessed Lighting, Storage, Built-Ins, Breakfast Counter / Bar, Dining Area
- Flooring: Engineered Hardwood
- Has fireplace: Yes
- Fireplace features: Living Room
Interior area
- Total structure area: 1,981
- Total interior livable area: 1,981 sqft
Property
Parking
- Total spaces: 2
- Parking features: Assigned, Auto Driveway Gate, Secured, Covered, Side By Side, Garage - 2 Car
- Has garage: Yes
- Covered spaces: 2
- Has uncovered spaces: Yes
Features
- Levels: One
- Stories: 4
- Pool features: Association
- Has view: Yes
- View description: City Lights, City, Park/Greenbelt, Mountain(s), Tree Top, Trees/Woods
Lot
- Size: 0.29 Acres
Details
- Parcel number: 4330011061
- Zoning: BHR4*
- Special conditions: Standard
Construction
Type & style
- Home type: Condo
- Property subtype: Residential, Condominium
- Attached to another structure: Yes
Condition
- Year built: 1980
Community & HOA
Community
- Security: Card/Code Access, Gated, Prewired, Other, Alarm System
- Subdivision: Bedford Estates
HOA
- Has HOA: Yes
- Amenities included: Sauna, Pool, Elevator(s)
- HOA fee: $1,000 monthly
Location
- Region: Beverly Hills
Financial & listing details
- Price per square foot: $833/sqft
- Tax assessed value: $1,450,728
- Date on market: 6/18/2026
Price history
| Date | Event | Price |
|---|---|---|
| 7/21/2026 | Sold | $1,650,000+3.1%$833/sqft |
Source:  CLAW #26849013 Report a problem CLAW #26849013 Report a problem | ||
| 7/2/2026 | Contingent | $1,599,999$808/sqft |
Source: CLAW #26849013 Report a problem | ||
| 6/18/2026 | Listed for sale | $1,599,999+25.5%$808/sqft |
Source: CLAW #26849013 Report a problem | ||
| 4/19/2019 | Sold | $1,275,000-1.1%$644/sqft |
Source:  CLAW #19421350 Report a problem CLAW #19421350 Report a problem | ||
| 2/27/2019 | Pending sale | $1,289,650$651/sqft |
Source: Coldwell Banker Residential Brokerage - Beverly Hills South #19-421350 Report a problem | ||
| 2/16/2019 | Price change | $1,289,650-4.5%$651/sqft |
Source: Coldwell Banker Residential Brokerage - Beverly Hills South #19-421350 Report a problem | ||
| 1/9/2019 | Price change | $1,349,950-6.9%$681/sqft |
Source: Coldwell Banker Residential Brokerage - Beverly Hills South #19-421350 Report a problem | ||
| 10/2/2018 | Price change | $1,449,950-9.1%$732/sqft |
Source: Coldwell Banker Residential Brokerage - Beverly Hills South #18-378452 Report a problem | ||
| 8/22/2018 | Listed for sale | $1,595,000$805/sqft |
Source: Coldwell Banker Residential Brokerage #18378452 Report a problem | ||
Public tax history
| Year | Property taxes | Tax assessment |
|---|---|---|
| 2026 | -- | $1,450,728 +2% |
| 2025 | $17,269 +2.2% | $1,422,283 +2% |
| 2024 | $16,902 +1.8% | $1,394,396 +2% |
| 2023 | $16,600 +2.9% | $1,367,056 +2% |
| 2022 | $16,125 +3% | $1,340,252 +2% |
| 2021 | $15,650 -7.2% | $1,313,973 +1% |
| 2020 | $16,872 | $1,300,500 +85.8% |
| 2019 | $16,872 +110.6% | $700,066 +2% |
| 2018 | $8,011 | $686,340 +2% |
| 2017 | $8,011 +2.4% | $672,883 +2% |
| 2016 | $7,822 +2% | $659,691 +1.5% |
| 2015 | $7,672 +7.9% | $649,783 +2% |
| 2014 | $7,108 | $637,056 +2.5% |
| 2012 | -- | $621,744 +2% |
| 2011 | -- | $609,554 +0.8% |
| 2010 | -- | $604,999 -0.2% |
| 2009 | -- | $606,438 +2% |
| 2008 | -- | $594,548 +2% |
| 2007 | -- | $582,891 +2% |
| 2006 | -- | $571,463 |
| 2005 | -- | $571,463 +4% |
| 2004 | -- | $549,275 +1.9% |
| 2003 | -- | $539,209 +2% |
| 2002 | -- | $528,638 +4% |
| 2000 | -- | $508,112 |
Find assessor info on the county website
Neighborhood: Roxbury Park
Nearby homes
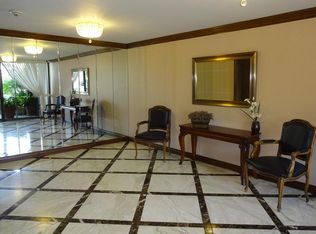
- $1,441,6002 bd2 ba1.8k sqft455 S Bedford Dr, Beverly Hills, CA 90212Off Market
- $1,239,1002 bd2 ba1.8k sqft455 S Bedford Dr UNIT 1, Beverly Hills, CA 90212Off Market
- $1,396,9002 bd3 ba1.9k sqft455 S Bedford Dr UNIT 2, Beverly Hills, CA 90212Off Market
- $1,312,6002 bd2 ba1.8k sqft455 S Bedford Dr UNIT 3, Beverly Hills, CA 90212Off Market
- $1,472,2002 bd2 ba1.8k sqft455 S Bedford Dr UNIT 4, Beverly Hills, CA 90212Off Market
- $1,310,3002 bd3 ba1.9k sqft455 S Bedford Dr UNIT 5, Beverly Hills, CA 90212Off Market
- $1,244,9002 bd2 ba1.8k sqft455 S Bedford Dr UNIT 6, Beverly Hills, CA 90212Off Market
- $1,337,2002 bd3 ba1.8k sqft455 S Bedford Dr UNIT 7, Beverly Hills, CA 90212Off Market
Nearby schools
GreatSchools rating
- 10/10El Rodeo Elementary SchoolGrades: K-5Distance: 0.9 mi
- 9/10Beverly Vista Elementary SchoolGrades: 6-8Distance: 0.8 mi
- 9/10Beverly Hills High SchoolGrades: 9-12Distance: 0.5 mi
Get a cash offer in 3 minutes
Find out how much your home could sell for in as little as 3 minutes with a no-obligation cash offer.
Estimated market value
$1,650,000
Get a cash offer in 3 minutes
Find out how much your home could sell for in as little as 3 minutes with a no-obligation cash offer.
Estimated market value
$1,650,000
- California
- Los Angeles County
- Beverly Hills
- 90212
- Roxbury Park
- 455 S Bedford Dr Unit 8
Nearby cities
Nearby neighborhoods
Nearby zip codes
Other Beverly Hills Topics
