Welcome to your new peaceful retreat! This spacious 4-bedroom, 2.5-bath mobile home boasts 2,052 square feet of comfortable living space. Nestled on a permanent foundation, it qualifies for a wide range of financing options. With beautiful wood siding and numerous recent upgrades, this home offers both charm and modern convenience. Enjoy scenic views of a neighboring pond from the backyard, providing a serene and picturesque setting. The outdoor living space includes a partially fenced back yard complete with a chicken coop, while the front yard offers ample shade for relaxing outdoor activities.The home features several modern upgrades, including a new roof installed in 2023, a new HVAC system installed in 2019 with an energy-efficient 17 SEER heat pump, a new hot water heater installed in 2023, and the home was re-leveled last year. Washer, dryer, refrigerator, and deep freeze are all included with the home, adding to its convenience. While there are no known major issues, the home is being sold as-is with some minor cosmetic repairs needed to the walls. The vent hood above the stove needs replacement, and the top right burner on the stove needs repair.
Closed
$150,000
455 S Grant St #43, Sheridan, AR 72150
4beds
2,052sqft
Mobile Home
Built in 1998
1.38 Acres Lot
$173,000 Zestimate®
$73/sqft
$1,384 Estimated rent
Home value
$173,000
$151,000 - $195,000
$1,384/mo
Zestimate® history
Owner options
List your home for rent
$1,384/mo
Rent Zestimate®
Find your next renter with Zillow Rental Manager. Plus, with online applications, you can quickly screen prospective tenants – for free.
$1,384/mo
Rent Zestimate®
Refinance and save
$702/mo
Est. payment
Refinancing to a lower rate could help reduce your monthly payments and save thousands over the life of the loan.
$702/mo
Est. payment
Explore your selling options
Work with a Zillow partner agent
Leverage their expertise and Zillow's premium Showcase listings to get your home seen by more buyers.
Get startedList with your own agent
Get your home in front of millions of buyers by listing it on Zillow.
Learn how to do itSell it yourself
Take full control of how buyers see your home on Zillow by listing For Sale by Owner (FSBO).
List your homeWhat's special
Zillow last checked:
Listing updated:
Listed by:
Rachel Sisco 870-941-6920,
Jenica Clement Properties
Bought with:
Cason Barnhill, AR
Keller Williams Realty
Source: CARMLS,MLS#: 24019060
Facts & features
Interior
Bedrooms & bathrooms
- Bedrooms: 4
- Bathrooms: 3
- Full bathrooms: 2
- 1/2 bathrooms: 1
Rooms
- Room types: Formal Living Room, Office/Study
Dining room
- Features: Separate Dining Room
Heating
- Electric, Heat Pump
Cooling
- Electric
Appliances
- Included: Electric Range, Dishwasher, Refrigerator, Washer, Dryer, Electric Water Heater
- Laundry: Electric Dryer Hookup, Laundry Room
Features
- Walk-in Shower, Kit Counter-Formica, 4 Bedrooms Same Level
- Flooring: Carpet, Wood, Luxury Vinyl
- Basement: None
- Has fireplace: Yes
- Fireplace features: Factory Built, Glass Doors
Interior area
- Total structure area: 2,052
- Total interior livable area: 2,052 sqft
Property
Parking
- Parking features: Carport
- Has carport: Yes
Features
- Levels: One
- Stories: 1
- Patio & porch: Porch
- Exterior features: Under Pinning
- Has spa: Yes
- Spa features: Whirlpool/Hot Tub/Spa
- Fencing: Partial
- Waterfront features: Pond
Lot
- Size: 1.38 Acres
- Features: Sloped, Sloped Down
Construction
Type & style
- Home type: MobileManufactured
- Architectural style: Traditional
- Property subtype: Mobile Home
Materials
- Wood Siding
- Foundation: Other, Permanent
- Roof: 3 Tab Shingles
Condition
- New construction: No
- Year built: 1998
Utilities & green energy
- Sewer: Septic Tank
- Water: Public
Community & HOA
Community
- Subdivision: Metes & Bounds
HOA
- Has HOA: No
Location
- Region: Sheridan
Financial & listing details
- Price per square foot: $73/sqft
- Annual tax amount: $20
- Date on market: 6/1/2024
- Listing terms: VA Loan,FHA,Conventional,Cash
- Road surface type: Gravel
Price history
| Date | Event | Price |
|---|---|---|
| 6/27/2024 | Sold | $150,000-14.3%$73/sqft |
Source:  CARMLS #24019060 Report a problem CARMLS #24019060 Report a problem | ||
| 6/1/2024 | Listed for sale | $175,000$85/sqft |
Source: CARMLS #24019060 Report a problem | ||
Public tax history
Tax history is unavailable.
Neighborhood: 72150
Nearby homes
- $279,800-- bd2 ba1.9k sqft450 Grant 43, Sheridan, AR 72150Off Market
- $302,600-- bd2 ba1.9k sqft450 N Grant St #43, Sheridan, AR 72150Off Market
- $342,1003 bd3 ba2.3k sqft21 Nicklaus Ln, Sheridan, AR 72150Off Market
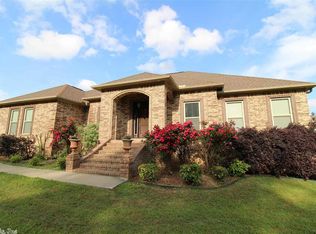
- $551,6003 bd4 ba2.8k sqft333 Grant 43 St #43, Sheridan, AR 72150Off Market

- $550,300-- bd3 ba3.3k sqft20 Nicklaus Ln, Sheridan, AR 72150Off Market
- $295,0004 bd3 ba1.7k sqft95 Abby Ln, Sheridan, AR 72150Sold
- $292,300-- bd2 ba1.8k sqft117 Abby Ln, Sheridan, AR 72150Off Market
- $274,7003 bd2 ba1.7k sqft81 Abby Ln, Sheridan, AR 72150Off Market
Nearby schools
GreatSchools rating
- NASheridan Elementary SchoolGrades: PK-2Distance: 1.9 mi
- 7/10Sheridan Middle SchoolGrades: 6-8Distance: 2.7 mi
- 7/10Sheridan High SchoolGrades: 9-12Distance: 2.1 mi
Schools provided by the listing agent
- Elementary: Sheridan
- Middle: Sheridan
- High: Sheridan
Source: CARMLS. This data may not be complete. We recommend contacting the local school district to confirm school assignments for this home.
- Arkansas
- Grant County
- Sheridan
- 72150
- 455 S Grant St Unit 43
Nearby cities
Nearby zip codes
Other Sheridan Topics
