Introduced to the market for the second time ever and the first time in over 50 years, an opportunity to own an incredible home on the desirable Spalding Drive in Beverly Hills 90212. An almost 13,000 square foot FLAT yard on the West side of Spalding Drive, just around the corner from Roxbury Park. This home offers the grounds that you have been waiting for, with a deep lot featuring a spacious patio, lush lawn, vast pool, pergola covered spa area, 2 pool-side cabana bathroom suites, detached 3-car garage and room for sports courts, outdoor kitchen, pool house and so much more to create your dream oasis. The eye-catching dramatic staircase first welcomes you inside the remarkable, Center Hall Traditional home with a thoughtful, formal layout. From the Living Room with large Bay Windows and beautiful fireplace, to the spacious family room, perfect for an indoor/outdoor California lifestyle, also boasting a dramatic fireplace, keeping the room cozy, and the Formal Dining Room, set just off the Breakfast Room and Kitchen, with thoughtful features throughout. The main floor also boasts a front Bedroom or Den with large walk-in-closet and detached Full Bathroom, as well as a private bedroom suite off of the laundry room with a convenient rear entry. The second story boasts the Master Bedroom and 3 secondary rooms featuring a charming Jack-and-Jill Bathroom, convenient en-suite half-bath and large, walk-in-closets. An invaluable chance for expansion, development and customization, this is a rare homeownership opportunity, close proximity to Beverly Hills High School, the shopping and dining of Rodeo and Beverly Drives and Century City, all on a quiet, neighborly street.
Sold for $4,700,000
$4,700,000
455 S Spalding Dr, Beverly Hills, CA 90212
6beds
4,209sqft
Residential, Single Family Residence
Built in 1948
0.32 Acres Lot
$4,929,400 Zestimate®
$1,117/sqft
$18,570 Estimated rent
Home value
$4,929,400
$4.39M - $5.52M
$18,570/mo
Zestimate® history
Owner options
List your home for rent
$18,570/mo
Rent Zestimate®
Find your next renter with Zillow Rental Manager. Plus, with online applications, you can quickly screen prospective tenants – for free.
$18,570/mo
Rent Zestimate®
Refinance and save
$29,830/mo
Est. payment
Refinancing to a lower rate could help reduce your monthly payments and save thousands over the life of the loan.
$29,830/mo
Est. payment
Explore your selling options
Work with a Zillow partner agent
Leverage their expertise and Zillow's premium Showcase listings to get your home seen by more buyers.
Get startedList with your own agent
Get your home in front of millions of buyers by listing it on Zillow.
Learn how to do itSell it yourself
Take full control of how buyers see your home on Zillow by listing For Sale by Owner (FSBO).
List your homeWhat's special
Flat yardVast poolBeautiful fireplaceCenter hall traditional homeCharming jack-and-jill bathroomSpacious patioMaster bedroom
Zillow last checked:
Listing updated:
Listed by:
Rena Asher DRE # 02108824 610-331-0666,
Compass 310-230-5478,
Jeremy Ives DRE # 01420214 310-770-1202,
Compass
Bought with:
Nichole Shanfeld, DRE # 02093007
Carolwood Estates
Rena Asher, DRE # 02108824
Compass
Source: CLAW,MLS#: 24-434785
Facts & features
Interior
Bedrooms & bathrooms
- Bedrooms: 6
- Bathrooms: 5
- Full bathrooms: 4
- 1/2 bathrooms: 1
Rooms
- Room types: Breakfast, Center Hall, Dining Room, Dressing Area, Family Room, Formal Entry, Guest-Maids Quarters, Jack And Jill, Living Room, Powder, Walk-In Closet
Heating
- Central
Cooling
- Wall Unit(s), Air Conditioning
Appliances
- Included: Dishwasher, Disposal, Range/Oven
- Laundry: Laundry Room
Features
- Built-Ins
- Flooring: Hardwood, Carpet, Linoleum
- Has fireplace: Yes
- Fireplace features: Den, Living Room, Decorative, Gas
Interior area
- Total structure area: 4,209
- Total interior livable area: 4,209 sqft
Property
Parking
- Total spaces: 5
- Parking features: Garage - 3 Car, Garage Is Detached, Driveway
- Garage spaces: 3
- Uncovered spaces: 2
Features
- Levels: Two
- Stories: 2
- Pool features: Heated, In Ground
- Spa features: In Ground
- Has view: Yes
- View description: None
Lot
- Size: 0.32 Acres
Details
- Additional structures: Cabana
- Parcel number: 4330002003
- Zoning: BHR1YY
- Special conditions: Standard
Construction
Type & style
- Home type: SingleFamily
- Architectural style: Traditional
- Property subtype: Residential, Single Family Residence
Condition
- Year built: 1948
Community & HOA
HOA
- Has HOA: No
Location
- Region: Beverly Hills
Financial & listing details
- Price per square foot: $1,117/sqft
- Tax assessed value: $4,641,000
- Annual tax amount: $56,941
- Date on market: 11/8/2024
Price history
| Date | Event | Price |
|---|---|---|
| 1/10/2025 | Sold | $4,700,000-7.8%$1,117/sqft |
Source:  CLAW #24-434785 Report a problem CLAW #24-434785 Report a problem | ||
| 11/27/2024 | Pending sale | $5,100,000$1,212/sqft |
Source: CLAW #24-434785 Report a problem | ||
| 11/8/2024 | Listed for sale | $5,100,000-5.5%$1,212/sqft |
Source: CLAW #24-434785 Report a problem | ||
| 10/16/2024 | Listing removed | $5,395,000$1,282/sqft |
Source: CLAW #24-434785 Report a problem | ||
| 9/29/2024 | Contingent | $5,395,000$1,282/sqft |
Source: CLAW #24-434785 Report a problem | ||
| 9/5/2024 | Listed for sale | $5,395,000$1,282/sqft |
Source: CLAW #24-434785 Report a problem | ||
Public tax history
| Year | Property taxes | Tax assessment |
|---|---|---|
| 2025 | $56,941 +1087.7% | $4,641,000 +1203.3% |
| 2024 | $4,794 +1.6% | $356,083 +2% |
| 2023 | $4,720 +2.7% | $349,102 +2% |
| 2022 | $4,595 +3.4% | $342,258 +2% |
| 2021 | $4,444 +0.4% | $335,548 +1% |
| 2020 | $4,426 | $332,108 +2% |
| 2019 | $4,426 +10.2% | $325,597 +2% |
| 2018 | $4,015 | $319,213 +2% |
| 2017 | $4,015 +2.2% | $312,954 +2% |
| 2016 | $3,927 +3.1% | $306,819 +1.5% |
| 2015 | $3,808 +7.1% | $302,211 +2% |
| 2014 | $3,556 | $296,292 +2.5% |
| 2012 | -- | $289,171 +2% |
| 2011 | -- | $283,501 +0.8% |
| 2010 | -- | $281,383 -0.2% |
| 2009 | -- | $282,052 +2% |
| 2008 | -- | $276,523 +2% |
| 2007 | -- | $271,102 +2% |
| 2006 | -- | $265,787 |
| 2005 | -- | $265,787 +4% |
| 2004 | -- | $255,467 +1.9% |
| 2003 | -- | $250,786 +2% |
| 2002 | -- | $245,870 +4% |
| 2000 | -- | $236,324 |
Find assessor info on the county website
Neighborhood: Roxbury Park
Nearby homes
- $7,545,9005 bd6 ba5.4k sqft451 S Spalding Dr, Beverly Hills, CA 90212Off Market
- $7,541,1005 bd5 ba5.3k sqft459 S Spalding Dr, Beverly Hills, CA 90212Off Market
- $5,847,1003 bd4 ba5.1k sqft463 S Spalding Dr, Beverly Hills, CA 90212Off Market
- $5,567,7004 bd5 ba3.1k sqft447 S Spalding Dr, Beverly Hills, CA 90212Off Market
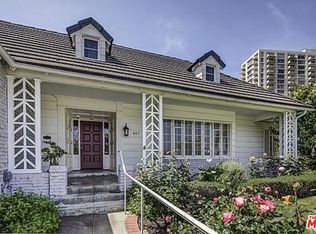
- $4,631,9003 bd3 ba3.3k sqft467 S Spalding Dr, Beverly Hills, CA 90212Off Market
- $4,262,9004 bd4 ba3.1k sqft443 S Spalding Dr, Beverly Hills, CA 90212Off Market
- $4,176,4005 bd4 ba3.2k sqft468 Hillgreen Dr, Beverly Hills, CA 90212Off Market
- $4,197,1005 bd4 ba2.9k sqft471 S Spalding Dr, Beverly Hills, CA 90212Off Market
Nearby schools
GreatSchools rating
- 10/10El Rodeo Elementary SchoolGrades: K-5Distance: 0.9 mi
- 9/10Beverly Vista Elementary SchoolGrades: 6-8Distance: 1 mi
- 9/10Beverly Hills High SchoolGrades: 9-12Distance: 0.3 mi
Get a cash offer in 3 minutes
Find out how much your home could sell for in as little as 3 minutes with a no-obligation cash offer.
Estimated market value
$4,929,400
Get a cash offer in 3 minutes
Find out how much your home could sell for in as little as 3 minutes with a no-obligation cash offer.
Estimated market value
$4,929,400
- California
- Los Angeles County
- Beverly Hills
- 90212
- Roxbury Park
- 455 S Spalding Dr
Nearby cities
Nearby neighborhoods
Nearby zip codes
Other Beverly Hills Topics
