Skip main navigation
Sold for $360,000
  • $360,000

    455 SE 61st Ct, Ocala, FL 34472

    4beds
    2,541sqft
    Single Family Residence
    Built in 1983
    0.31 Acres Lot
    $355,300 Zestimate®
    $142/sqft
    $2,403 Estimated rent

    Home value

    $355,300

    $320,000 - $394,000

    $2,403/mo

    Zestimate® history
    Loading
    Loading...

    Owner options

    List your home for rent

    $2,403/mo

    Rent Zestimate®

    Find your next renter with Zillow Rental Manager. Plus, with online applications, you can quickly screen prospective tenants – for free.

    Learn more

    $2,403/mo

    Rent Zestimate®

    Refinance and save

    $2,410/mo

    Est. payment

    Refinancing to a lower rate could help reduce your monthly payments and save thousands over the life of the loan.

    See today's rates

    $2,410/mo

    Est. payment

    Explore your selling options

    Work with a Zillow partner agent

    Leverage their expertise and Zillow's premium Showcase listings to get your home seen by more buyers.

    Get started

    List with your own agent

    Get your home in front of millions of buyers by listing it on Zillow.

    Learn how to do it

    Sell it yourself

    Take full control of how buyers see your home on Zillow by listing For Sale by Owner (FSBO).

    List your home

    What's special

    Abundance of natural lightEn-suite bathroomAbove-ground poolBackyard oasisPaver patioSpacious primary suiteWood-burning fireplace
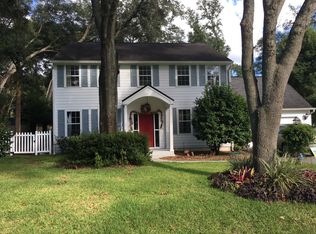
    Welcome to this spacious and beautifully maintained two-story home located in a desirable family-friendly Neighborhood in the Southeast side of Ocala, just minutes from Silver Springs. Boasting over 2,500 square feet of living space, plus additional 260 sq ft bonus room, this unique 4-bedroom, 3-bathroom pool home offers room for everyone—with a bonus room above the 2-car garage which would be perfect for a home office, gym, or playroom. As you approach the home, you will notice the lovely, updated landscaping and oversized driveway. Inside, you will enjoy the abundance of natural light and Luxury vinyl flooring throughout, with the spacious primary suite conveniently located downstairs, featuring an en-suite bathroom and a walk-in closet. The 2nd bedroom downstairs has access to the guest bathroom, making it an excellent area for guests. The kitchen has SS appliances, plenty of counter space, and direct access to the dining room. Snuggle up to the wood-burning fireplace in the living room. Upstairs, there are two huge bedrooms with a sitting area and a full bathroom featuring a tub/shower combination. Step outside to the backyard oasis with the paver patio, firepit, and above-ground pool. Additional features include; NEW fence, Roof (2021), 2 HVAC, one being replaced in 2017 and the other in 2019, HWH (2022), and NEW doors & windows! Enjoy this peaceful, quiet neighborhood with NO HOA! Conveniently located near everything you'll need, just a couple of miles to Publix, golf courses, shopping, restaurants, and so much more!!!

    Zillow last checked:

    Listing updated:

    Listed by:

    Amanda Fincher, LLC 352-497-5673,

    REALTY EXECUTIVES IN THE VILLAGES 352-753-7500

    Bought with:

    Amanda Langan, 3504559

    LANGAN REALTY CO

    Source: Stellar MLS,MLS#: G5100342MLS LogoOriginating MLS: Ocala - Marion

    Facts & features

    Interior

    Bedrooms & bathrooms
    • Bedrooms: 4
    • Bathrooms: 3
    • Full bathrooms: 3
    Rooms
    • Room types: Bonus Room
    Primary bedroom
    • Features: Walk-In Closet(s)
    • Level: First
    • Area: 208 Square Feet
    • Dimensions: 16x13
    Bedroom 2
    • Features: Built-in Closet
    • Level: First
    • Area: 165 Square Feet
    • Dimensions: 15x11
    Bedroom 3
    • Features: Built-in Closet
    • Level: Second
    • Area: 390 Square Feet
    • Dimensions: 15x26
    Bedroom 4
    • Features: Built-in Closet
    • Level: Second
    • Area: 351 Square Feet
    • Dimensions: 13.5x26
    Kitchen
    • Level: First
    Living room
    • Level: First
    Heating
    • Electric
    Cooling
    • Central Air
    Appliances
    • Included: Dishwasher, Dryer, Microwave, Range, Refrigerator, Washer
    • Laundry: In Garage
    Features
    • Ceiling Fan(s), Open Floorplan, Primary Bedroom Main Floor, Split Bedroom, Walk-In Closet(s)
    • Flooring: Luxury Vinyl
    • Windows: Double Pane Windows
    • Has fireplace: Yes
    • Fireplace features: Wood Burning
    Interior area
    • Total structure area: 3,623
    • Total interior livable area: 2,541 sqft

    Property

    Parking
    • Total spaces: 2
    • Parking features: Boat, Curb Parking, Driveway, Garage Faces Side, On Street, Parking Pad, RV Access/Parking
    • Attached garage spaces: 2
    • Has uncovered spaces: Yes
    Features
    • Levels: Two
    • Stories: 2
    • Patio & porch: Covered, Front Porch, Rear Porch, Screened
    • Exterior features: Rain Gutters
    • Has private pool: Yes
    • Pool features: Above Ground
    • Fencing: Wood
    Lot
    • Size: 0.31 Acres
    • Features: Oversized Lot
    Details
    • Parcel number: 3185600403
    • Zoning: R4
    • Special conditions: None

    Construction

    Type & style
    • Home type: SingleFamily
    • Property subtype: Single Family Residence
    Materials
    • Vinyl Siding, Wood Frame
    • Foundation: Crawlspace
    • Roof: Shingle
    Condition
    • New construction: No
    • Year built: 1983

    Utilities & green energy

    • Sewer: Septic Tank
    • Water: Public
    • Utilities for property: Cable Available, Electricity Available, Sewer Connected, Street Lights, Water Connected

    Community & HOA

    Community
    • Pet fee: $0 monthly
    • Subdivision: PEPPERTREE VILLAGE
    HOA
    • Has HOA: No
    Location
    • Region: Ocala

    Financial & listing details

    • Price per square foot: $142/sqft
    • Tax assessed value: $336,620
    • Annual tax amount: $2,500
    • Date on market: 8/2/2025
    • Cumulative days on market: 82 days
    • Listing terms: Cash,Conventional,FHA,VA Loan
    • Ownership: Fee Simple
    • Total actual rent: 0
    • Electric utility on property: Yes
    • Road surface type: Asphalt

    Price history

    DateEventPrice
    12/8/2025Sold$360,000-2.7%$142/sqft
    Source: Stellar MLS #G5100342 Report a problem
    10/24/2025Pending sale$369,900$146/sqft
    Source: Stellar MLS #G5100342 Report a problem
    10/7/2025Price change$369,900-3.9%$146/sqft
    Source: Stellar MLS #G5100342 Report a problem
    8/28/2025Price change$384,900-3.8%$151/sqft
    Source: Stellar MLS #G5100342 Report a problem
    8/2/2025Listed for sale$400,000+115.1%$157/sqft
    Source: Stellar MLS #G5100342 Report a problem
    7/18/2017Sold$186,000$73/sqft
    Source: Public Record Report a problem
    5/20/2017Pending sale$186,000$73/sqft
    Source: Coldwell Banker Ellison Realty #517851 Report a problem
    5/3/2017Listed for sale$186,000-20.1%$73/sqft
    Source: CB/ELLISON REALTY - WEST #517851 Report a problem
    6/8/2005Sold$232,900$92/sqft
    Source: Public Record Report a problem

    Public tax history

    YearProperty taxesTax assessment
    2024$2,500 +2.7%$180,597 +3%
    2023$2,435 +2.9%$175,337 +3%
    2022$2,367 +0.2%$170,230 +3%
    2021$2,362 +0.9%$165,272 +1.4%
    2020$2,341 +1.6%$162,990 +2.3%
    2019$2,305 $159,326 +1.9%
    2018$2,305 +14.8%$156,355 +9.6%
    2017$2,007 +3.1%$142,621 +2.1%
    2016$1,946 $139,688 +0.7%
    2015$1,946 +0.1%$138,717 -4.2%
    2014$1,945 +2.7%$144,870 +1.5%
    2013$1,893 +1.9%$142,729 +1.7%
    2012$1,858 -3.5%$140,343 -2.8%
    2011$1,925 -16.6%$144,383 -15.1%
    2010$2,309 +8.1%$170,110 +4.8%
    2009$2,135 -9.4%$162,366 -9.7%
    2008$2,357 -4.4%$179,711 +3%
    2007$2,465 -6.5%$174,477 +2.5%
    2006$2,637 +53.3%$170,223 +51%
    2005$1,720 $112,709 +3%
    2004$1,720 -4.3%$109,427 +4.3%
    2002$1,797 +8.3%$104,871 +4.6%
    2001$1,660 $100,214
    2000$1,660 $100,214
    Find assessor info on the county website

    Neighborhood: 34472

    Nearby schools

    GreatSchools rating
    Schools provided by the listing agent
    • Elementary: Ward-Highlands Elem. School
    • Middle: Fort King Middle School
    • High: Forest High School

    Source: Stellar MLS. This data may not be complete. We recommend contacting the local school district to confirm school assignments for this home.

    Get a cash offer in 3 minutes
    Find out how much your home could sell for in as little as 3 minutes with a no-obligation cash offer.
    Estimated market value
    $355,300
    Get a cash offer in 3 minutes
    Find out how much your home could sell for in as little as 3 minutes with a no-obligation cash offer.
    Estimated market value
    $355,300