Skip main navigation
Off market
  • Price Unknown

    455 SW Marine Dr #709, Vancouver, BC V5X 2S9

    1beds
    571sqft
    Apartment
    Built in ----
    -- sqft lot
    $-- Zestimate®
    C$--/sqft
    C$2,223 Estimated rent

    Home value

    Not available

    Estimated sales range

    Not available

    Not available

    Loading
    Loading...

    Owner options

    List your home for rent

    C$2,223/mo

    Rent Zestimate®

    Find your next renter with Zillow Rental Manager. Plus, with online applications, you can quickly screen prospective tenants – for free.

    Learn more

    C$2,223/mo

    Rent Zestimate®

    Refinance and save

    Refinancing to a lower rate could help reduce your monthly payments and save thousands over the life of the loan.

    See today's rates

    Explore your selling options

    Work with a Zillow partner agent

    Leverage their expertise and Zillow's premium Showcase listings to get your home seen by more buyers.

    Get started

    List with your own agent

    Get your home in front of millions of buyers by listing it on Zillow.

    Learn how to do it

    Sell it yourself

    Take full control of how buyers see your home on Zillow by listing For Sale by Owner (FSBO).

    List your home

    What's special

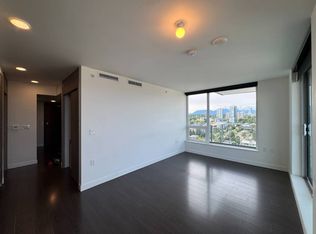
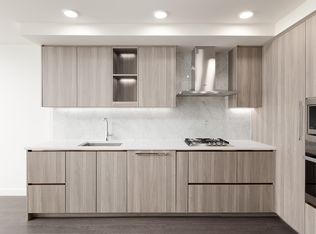
    Elegant finishingsHotel inspired lobbyEnsuite laundry

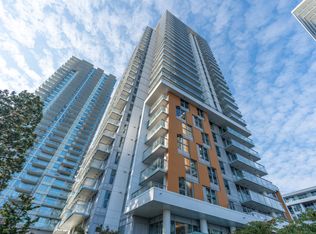
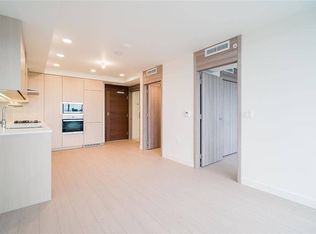
    About Address: 709 - 455 MARINE DR SW, VANCOUVER, BC, V5X 0H3 W1 - Featuring elegant finishings, a hotel inspired lobby, and state of the art amenities found no where else in the neighbourhood. Take advantage of the many stores and restaurants nearby or hop on the Canada Line for an easy transit Downtown in 15 minutes. Richmond and YVR Airport are a 5 minute train ride South. Size: 571 sqft Building Type: Apartment Strata Manage: Yes Furnished: No Bedrooms: 1 Bathrooms: 1 Den: 1 Balcony: 1 Floor: 7th Storage Room: 0 Parking: 1 Utilities included: Water + Gas *Tenant is responsible to set up the utilities that are not included in the rent such as Electricity, Wi-Fi etc. Pet: Yes Smoking: No Sublease & Subletting: No Overview: - Ensuite Laundry - Fridge - Stove - Dishwasher - A/C - Microwave - Bathtub - Windows Covering Amenities: - Gym - Elevator - Lounge Room - Visitor Parking - Concierge Service Nearby Transit: - BUS: 015, N15, 003, 010, 017, 080, 100 - SKYTRAIN: Marine Drive Station (4mins. Walk) Nearby Groceries/Shops/Restaurants: - Panago Pizza - T&T Supermarket Marine Gateway Store - Marpole Oakridge Family Place - Marine Gateway Shopping mall - JOY CAFE - Ash Park - Winona Park - Pastiamo Italian Pasta and many more... Term: 1 year Minimum Available: ASAP Listed by Reside Management **The tenant needs to get tenant insurance The tenant is responsible to pay for Strata move-in and move-out fee. Disclaimer: While every effort has been made to provide current and accurate information presented on the listing, the information is not guaranteed. The rental status, rental rate, availability date and property features are all subject to change at any time. Reside Management is not responsible for any inaccuracies on this. Please note that we have received unfortunate news that someone is using our property's information for scamming purposes. Please refer to our website, Reside Manage, by Googling it, clicking on our website, and cross-referencing the listing to ensure that you are responding to a credible advertisement. Community Amenities - Dishwasher - gym Suite Amenities - Air conditioner - Fridge - Stove - Washer in suite - Dishwasher available - Dryer in suite - Microwave - Laundry Utilities Included - Water

    This property is not currently displayed as for sale or rent on Zillow. This may be different from what's on other websites or public sources.
    Zillow last checked:

    Listing updated:

    Source: Zillow Rentals

    Facts & features

    Interior

    Bedrooms & bathrooms
    • Bedrooms: 1
    • Bathrooms: 1
    • Full bathrooms: 1
    Cooling
    • Air Conditioner
    Appliances
    • Included: Dishwasher, Dryer, Microwave, Range Oven, Refrigerator, Washer
    • Laundry: In Unit
    Interior area
    • Total interior livable area: 571 sqft

    Property

    Parking
    • Total spaces: 1
    • Details: Contact manager
    Features
    • Exterior features: Gas included in rent, Water included in rent

    Construction

    Type & style
    • Home type: Apartment
    • Property subtype: Apartment

    Utilities & green energy

    • Utilities for property: Gas, Water

    Community & HOA

    Location
    • Region: Vancouver

    Financial & listing details

    • Date on market: 3/1/2026
    • Lease term: Contact For Details

    Price history

    DateEventPrice
    3/1/2026Listing removedC$2,400C$4/sqft
    Source: Zillow Rentals Report a problem
    1/21/2026Price changeC$2,400-4%C$4/sqft
    Source: Zillow Rentals Report a problem
    11/28/2025Listed for rentC$2,500-5.7%C$4/sqft
    Source: Zillow Rentals Report a problem
    2/15/2024Listing removed--
    Source: Zillow Rentals Report a problem
    2/6/2024Price changeC$2,650-5.4%C$5/sqft
    Source: Zillow Rentals Report a problem
    1/21/2024Price changeC$2,800-3.4%C$5/sqft
    Source: Zillow Rentals Report a problem
    1/10/2024Listed for rentC$2,900C$5/sqft
    Source: Zillow Rentals Report a problem

    Public tax history

    Tax history is unavailable.

    Neighborhood: Sunset

    Nearby schools

    GreatSchools rating