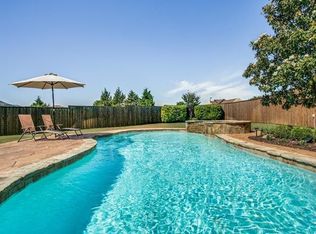
Introducing this remarkable property for sale in the coveted Spring Meadow neighborhood Offering a lifestyle of comfort, convenience, and elegance, this house is a true gem Located near Highway 5 and Highway 75, commuting is a breeze Enjoy leisurely strolls to nearby walking trails, parks with playgrounds, and convenient shopping at Kroger, HEB, and Walmart With unmatched privacy in a cul-de-sac with no rear neighbors, you'll experience complete tranquility This spacious house features 5 bedrooms, an office, 3 living rooms, and 2.5 bathrooms with high ceilings. The newly remodeled kitchen is a luxurious highlight, along with energy-saving windows throughout Parking is easy with a 2-car garage and controlled gate access to additional parking inside The backyard is an oasis with a beautiful saltwater pool and BBQ shade area for gatherings and entertainment Added bonus: vegetable beds and fruit-bearing trees complete the picturesque setting. Don't miss out on this breathtaking opportunity
Sold
Price Unknown
455 Saint Andrews Dr, Allen, TX 75002
4beds
2,692sqft
Single Family Residence
Built in 2001
9,583 Square Feet Lot
$563,300 Zestimate®
$--/sqft
$3,236 Estimated rent
Home value
$563,300
$535,000 - $591,000
$3,236/mo
Zestimate® history
Owner options
List your home for rent
$3,236/mo
Rent Zestimate®
Find your next renter with Zillow Rental Manager. Plus, with online applications, you can quickly screen prospective tenants – for free.
$3,236/mo
Rent Zestimate®
Refinance and save
$250/mo
Est. payment
Refinancing to a lower rate could help reduce your monthly payments and save thousands over the life of the loan.
$250/mo
Est. payment
Explore your selling options
Work with a Zillow partner agent
Leverage their expertise and Zillow's premium Showcase listings to get your home seen by more buyers.
Get startedList with your own agent
Get your home in front of millions of buyers by listing it on Zillow.
Learn how to do itSell it yourself
Take full control of how buyers see your home on Zillow by listing For Sale by Owner (FSBO).
List your homeWhat's special
Beautiful saltwater poolHigh ceilingsAdditional parkingBbq shade areaControlled gate accessFruit-bearing treesNewly remodeled kitchen
Zillow last checked:
Listing updated:
Listed by:
Paria Khorram 0688916 888-519-7431,
EXP REALTY 888-519-7431
Bought with:
Stefani Myers
SLCT Label Realty
Source: NTREIS,MLS#: 20439004
Facts & features
Interior
Bedrooms & bathrooms
- Bedrooms: 4
- Bathrooms: 3
- Full bathrooms: 2
- 1/2 bathrooms: 1
Primary bedroom
- Features: Dual Sinks, Separate Shower, Walk-In Closet(s)
- Level: First
- Dimensions: 17 x 13
Bedroom
- Features: Ceiling Fan(s), Walk-In Closet(s)
- Level: Second
- Dimensions: 10 x 13
Bedroom
- Features: Ceiling Fan(s)
- Level: Second
- Dimensions: 12 x 12
Bedroom
- Features: Ceiling Fan(s)
- Level: Second
- Dimensions: 13 x 10
Primary bathroom
- Features: Dual Sinks, Separate Shower
- Level: First
- Dimensions: 11 x 10
Den
- Level: Second
- Dimensions: 7 x 9
Dining room
- Level: First
- Dimensions: 9 x 10
Family room
- Features: Ceiling Fan(s), Fireplace
- Level: First
- Dimensions: 14 x 17
Other
- Level: Second
- Dimensions: 10 x 5
Half bath
- Level: First
Kitchen
- Features: Breakfast Bar, Butler's Pantry, Eat-in Kitchen, Kitchen Island, Stone Counters, Walk-In Pantry
- Level: First
- Dimensions: 14 x 19
Laundry
- Level: First
- Dimensions: 5 x 5
Living room
- Level: First
- Dimensions: 10 x 12
Office
- Features: Ceiling Fan(s), Walk-In Closet(s)
- Level: First
- Dimensions: 10 x 12
Office
- Features: Ceiling Fan(s)
- Level: Second
- Dimensions: 10 x 12
Heating
- Central, Natural Gas
Cooling
- Central Air, Ceiling Fan(s), Electric
Appliances
- Included: Convection Oven, Double Oven, Dishwasher, Electric Range, Disposal, Refrigerator
- Laundry: Laundry in Utility Room
Features
- Eat-in Kitchen, High Speed Internet, Kitchen Island, Open Floorplan, Pantry, Walk-In Closet(s)
- Flooring: Carpet, Tile, Wood
- Has basement: No
- Number of fireplaces: 1
- Fireplace features: Family Room, Gas
Interior area
- Total interior livable area: 2,692 sqft
Property
Parking
- Total spaces: 2
- Parking features: Alley Access, Door-Single, Electric Gate, Garage, Gated
- Attached garage spaces: 2
Features
- Levels: Two
- Stories: 2
- Patio & porch: Patio
- Exterior features: Barbecue, Rain Gutters
- Pool features: In Ground, Pool
- Fencing: Wood
Lot
- Size: 9,583 Square Feet
- Features: Cul-De-Sac, Interior Lot, Landscaped, Subdivision, Sprinkler System, Few Trees
Details
- Parcel number: R437800G02301
Construction
Type & style
- Home type: SingleFamily
- Architectural style: Traditional,Detached
- Property subtype: Single Family Residence
- Attached to another structure: Yes
Materials
- Brick
- Foundation: Slab
- Roof: Composition
Condition
- Year built: 2001
Utilities & green energy
- Sewer: Public Sewer
- Water: Public
- Utilities for property: Sewer Available, Water Available
Community & HOA
Community
- Features: Park, Trails/Paths, Curbs, Sidewalks
- Security: Security System Leased, Smoke Detector(s)
- Subdivision: Spring Meadow
HOA
- Has HOA: Yes
- Services included: All Facilities, Association Management
- HOA fee: $250 annually
- HOA name: Spring Meadow
- HOA phone: 214-445-2716
Location
- Region: Allen
Financial & listing details
- Tax assessed value: $543,488
- Annual tax amount: $7,826
- Date on market: 9/29/2023
- Cumulative days on market: 16 days
- Listing terms: Cash,Conventional,FHA,VA Loan
- Exclusions: N/A
Price history
| Date | Event | Price |
|---|---|---|
| 11/10/2023 | Sold | -- |
Source: NTREIS #20439004 Report a problem | ||
| 10/25/2023 | Pending sale | $565,000$210/sqft |
Source: NTREIS #20439004 Report a problem | ||
| 10/16/2023 | Contingent | $565,000$210/sqft |
Source: NTREIS #20439004 Report a problem | ||
| 9/29/2023 | Listed for sale | $565,000$210/sqft |
Source: NTREIS #20439004 Report a problem | ||
Public tax history
| Year | Property taxes | Tax assessment |
|---|---|---|
| 2026 | -- | $543,488 -1.2% |
| 2025 | $7,926 -17.4% | $550,141 +1.7% |
| 2024 | $9,596 +50.4% | $540,960 +24.8% |
| 2023 | $6,382 -12% | $433,624 +10% |
| 2022 | $7,254 +0.3% | $394,204 +10% |
| 2021 | $7,233 +8.2% | $358,367 +10% |
| 2020 | $6,683 | $325,788 -1.1% |
| 2019 | -- | $329,500 -3.5% |
| 2018 | $7,889 +12.7% | $341,505 +14.5% |
| 2017 | $7,002 | $298,338 +2.2% |
| 2016 | $7,002 +20.6% | $291,796 +13.2% |
| 2015 | $5,808 | $257,797 +5.7% |
| 2014 | $5,808 | $243,833 +10.1% |
| 2013 | -- | $221,456 +7.9% |
| 2012 | -- | $205,165 -0.5% |
| 2011 | -- | $206,100 +0.2% |
| 2010 | -- | $205,603 -1.1% |
| 2009 | -- | $207,847 -1.1% |
| 2008 | -- | $210,087 -7.2% |
| 2007 | -- | $226,453 +1.9% |
| 2006 | -- | $222,213 +12.8% |
| 2005 | -- | $197,012 +1.7% |
| 2004 | -- | $193,652 -2.5% |
| 2003 | -- | $198,704 +5.5% |
| 2002 | -- | $188,312 +1469.3% |
| 2000 | -- | $12,000 |
Find assessor info on the county website
Neighborhood: Spring Meadow
Nearby homes
- $615,7004 bd3 ba3k sqft1424 Sunshine Dr, Allen, TX 75002Off Market
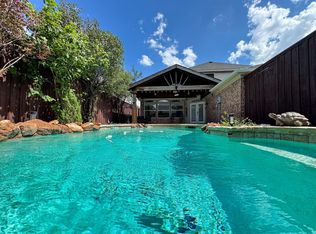
- $551,0004 bd3 ba3.2k sqft453 Saint Andrews Dr, Allen, TX 75002Off Market
- $--4 bd3 ba2.6k sqft451 Saint Andrews Dr, Allen, TX 75002Sold
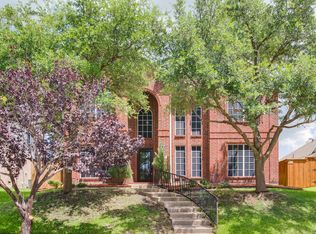
- $430,4004 bd3 ba2.2k sqft1422 Sunshine Dr, Allen, TX 75002Off Market
- $--4 bd3 ba3.2k sqft449 Saint Andrews Dr, Allen, TX 75002Sold
- $418,7004 bd2 ba2k sqft1420 Sunshine Dr, Allen, TX 75002Off Market
- $536,6003 bd2 ba2.7k sqft1504 Redeemer Rd, Allen, TX 75002Off Market
- $469,6004 bd3 ba2.5k sqft1421 Sunshine Dr, Allen, TX 75002Off Market
Nearby schools
GreatSchools rating
- 9/10James And Margie Marion Elementary SchoolGrades: K-6Distance: 0.7 mi
- 10/10Walter & Lois Curtis Middle SchoolGrades: 7-8Distance: 1.6 mi
- 8/10Allen High SchoolGrades: 9-12Distance: 0.9 mi
Schools provided by the listing agent
- Elementary: Olson
- Middle: Curtis
- High: Allen
- District: Allen ISD
Source: NTREIS. This data may not be complete. We recommend contacting the local school district to confirm school assignments for this home.
Get a cash offer in 3 minutes
Find out how much your home could sell for in as little as 3 minutes with a no-obligation cash offer.
Estimated market value
$563,300
Get a cash offer in 3 minutes
Find out how much your home could sell for in as little as 3 minutes with a no-obligation cash offer.
Estimated market value
$563,300
- Texas
- Collin County
- Allen
- 75002
- Spring Meadow
- 455 Saint Andrews Dr
