LAUREL RIDGE-LESS THAN 10 MINUTES TO BOONE. 4 bedroom 3 bath Mountain home in the sought after gated Laurel Ridge subdivision. MOUNTAIN VIEWS!! NO STAIRS IN AND ONE LEVEL LIVING! Primary and 2nd bedroom on the main level along with the kitchen, dining, living room and laundry. Tall ceilings and a wall of windows in the large living room with stone gas fireplace. Large open deck to take in the breathtaking mountain views and cool mountain air. Large kitchen with an abundance or cabinets and lots of counter space with upgraded granite. Huge laundry/mud room on main level with extra storage. Primary bedroom opens to the deck. Primary bath has large vanity area, separate shower and jacuzzi tub. Big walk in closet and pull down attic with floored storage. 2nd bedroom and full bath down the hall. Enter the downstairs area with a great family room area for gatherings. 2 more bedrooms here and a full bath. Lower covered deck leads to the yard for pets and to the driveway/garage area. Central A/C and a Blue Ridge Water Stove can heat the house with wood or kerosene. Oversized 2 car garage with room for a workshop. Hardi plank siding recently painted. Poured 18 inch concrete wall system.
Sold for $737,500
$737,500
455 Scenic Drive, Vilas, NC 28692
4beds
2,890sqft
Single Family Residence
Built in 2004
1.77 Acres Lot
$845,600 Zestimate®
$255/sqft
$3,438 Estimated rent
Home value
$845,600
$803,000 - $905,000
$3,438/mo
Zestimate® history
Owner options
List your home for rent
$3,438/mo
Rent Zestimate®
Find your next renter with Zillow Rental Manager. Plus, with online applications, you can quickly screen prospective tenants – for free.
$3,438/mo
Rent Zestimate®
Refinance and save
$5,434/mo
Est. payment
Refinancing to a lower rate could help reduce your monthly payments and save thousands over the life of the loan.
$5,434/mo
Est. payment
Explore your selling options
Work with a Zillow partner agent
Leverage their expertise and Zillow's premium Showcase listings to get your home seen by more buyers.
Get startedList with your own agent
Get your home in front of millions of buyers by listing it on Zillow.
Learn how to do itSell it yourself
Take full control of how buyers see your home on Zillow by listing For Sale by Owner (FSBO).
List your homeWhat's special
Stone gas fireplaceBlue ridge water stoveTall ceilingsLarge kitchenLarge open deckHardi plank sidingUpgraded granite
Zillow last checked:
Listing updated:
Listed by:
Ronald Kent (561)271-6853,
EXP Realty LLC
Bought with:
Stacie Pineda, 232414
Stacie Pineda Real Estate Group
Source: High Country AOR,MLS#: 245872 Originating MLS: High Country Association of Realtors Inc.
Originating MLS: High Country Association of Realtors Inc.Facts & features
Interior
Bedrooms & bathrooms
- Bedrooms: 4
- Bathrooms: 3
- Full bathrooms: 3
Heating
- Electric, Forced Air, Fireplace(s), Hot Water, Oil, Other, See Remarks, Wood
Cooling
- Central Air, 1 Unit
Appliances
- Included: Dryer, Dishwasher, Electric Range, Electric Water Heater, Refrigerator, Washer
- Laundry: Main Level
Features
- Attic, Pull Down Attic Stairs
- Windows: Double Pane Windows
- Basement: Finished,Other,See Remarks,Walk-Out Access
- Attic: Floored,Pull Down Stairs
- Number of fireplaces: 1
- Fireplace features: One, Gas, Stone, Propane
Interior area
- Total structure area: 3,192
- Total interior livable area: 2,890 sqft
- Finished area above ground: 2,001
- Finished area below ground: 889
Property
Parking
- Total spaces: 2
- Parking features: Driveway, Garage, Two Car Garage, Paved, Private
- Garage spaces: 2
- Has uncovered spaces: Yes
Features
- Levels: Two
- Stories: 2
- Patio & porch: Covered, Multiple, Open, Wrap Around
- Exterior features: Paved Driveway
- Has view: Yes
- View description: Mountain(s)
Lot
- Size: 1.77 Acres
Details
- Parcel number: 1990093534000
- Zoning description: Residential
Construction
Type & style
- Home type: SingleFamily
- Architectural style: Mountain
- Property subtype: Single Family Residence
Materials
- Hardboard, Masonry, Other, See Remarks, Wood Frame
- Foundation: Basement
- Roof: Asphalt,Shingle
Condition
- Year built: 2004
Utilities & green energy
- Sewer: Private Sewer, Septic Permit 4 Bedroom, Sewer Applied for Permit
- Water: Shared Well
- Utilities for property: High Speed Internet Available
Community & HOA
Community
- Features: Gated, Long Term Rental Allowed, Short Term Rental Allowed
- Subdivision: Laurel Ridge
HOA
- Has HOA: Yes
- HOA fee: $1,250 annually
Location
- Region: Vilas
Financial & listing details
- Price per square foot: $255/sqft
- Tax assessed value: $703,200
- Annual tax amount: $1,841
- Date on market: 9/25/2023
- Listing terms: Cash,Conventional,New Loan
- Road surface type: Paved
Price history
| Date | Event | Price |
|---|---|---|
| 11/17/2023 | Sold | $737,500-1.7%$255/sqft |
Source:  High Country AOR #245872 Report a problem High Country AOR #245872 Report a problem | ||
| 10/2/2023 | Contingent | $750,000$260/sqft |
Source: High Country AOR #245872 Report a problem | ||
| 9/25/2023 | Listed for sale | $750,000+108.3%$260/sqft |
Source: High Country AOR #245872 Report a problem | ||
| 3/10/2016 | Sold | $360,000-9.8%$125/sqft |
Source: High Country AOR #190361 Report a problem | ||
| 6/8/2013 | Listed for sale | $399,000$138/sqft |
Source: Keller Williams - Lake Norman - Cornelius #179172 Report a problem | ||
Public tax history
| Year | Property taxes | Tax assessment |
|---|---|---|
| 2025 | -- | $703,200 |
| 2024 | $2,691 | $703,200 |
| 2023 | $2,691 +0.9% | $703,200 |
| 2022 | $2,668 +44.9% | $703,200 +80.8% |
| 2021 | $1,842 | $388,900 |
| 2020 | $1,842 | $388,900 |
| 2019 | $1,842 | $388,900 |
| 2018 | $1,842 +11.8% | $388,900 |
| 2017 | $1,647 +10.4% | $388,900 +2.1% |
| 2013 | $1,492 | $381,000 |
| 2012 | -- | $381,000 |
| 2011 | -- | $381,000 |
| 2010 | -- | $381,000 |
Find assessor info on the county website
Neighborhood: 28692
Nearby homes
- $782,3003 bd3 ba2.4k sqft519 Scenic Dr, Vilas, NC 28692Off Market

- $67,400-- bd-- ba-- sqft516 Scenic Dr, Vilas, NC 28692Off Market
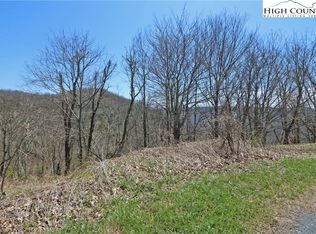
- $56,0002.337 AcresLots 13/14 Scenic Dr, Vilas, NC 28692Sold
- $1,427,6004 bd5 ba5k sqft306 Farm View Dr, Vilas, NC 28692Off Market
- $1,875,2004 bd8 ba4.2k sqft1001 Scenic Dr, Vilas, NC 28692Off Market
- $1,156,6003 bd2 ba3.5k sqft595 Husky Mountain Rd, Vilas, NC 28692Off Market
- $1,922,5004 bd5 ba4.8k sqft1000 Scenic Dr, Vilas, NC 28692Sold
- $1,510,9003 bd3 ba3.3k sqft130 Husky Mountain Rd, Vilas, NC 28692Off Market
Nearby schools
GreatSchools rating
- 7/10Valle Crucis ElementaryGrades: PK-8Distance: 4.7 mi
- 8/10Watauga HighGrades: 9-12Distance: 5.2 mi
Schools provided by the listing agent
- Elementary: Valle Crucis
- High: Watauga
Source: High Country AOR. This data may not be complete. We recommend contacting the local school district to confirm school assignments for this home.


Get pre-qualified for a loan
At Zillow Home Loans, we can pre-qualify you in as little as 5 minutes with no impact to your credit score.An equal housing lender. NMLS #10287.
- North Carolina
- Watauga County
- Vilas
- 28692
- 455 Scenic Drive
Nearby cities
Nearby zip codes
Other Vilas Topics
