Skip main navigation
Closed
  • Listed by: Century 21 Barbara Patterson • Jerry Tatlock
    Bought with: BHG Masiello Portsmouth
    $675,000

    455 Silver Street, Rollinsford, NH 03869

    3beds
    1,550sqft
    Ranch
    Built in 2009
    1.22 Acres Lot
    $690,000 Zestimate®
    $435/sqft
    $2,777 Estimated rent

    Home value

    $690,000

    $600,000 - $794,000

    $2,777/mo

    Zestimate® history
    Loading
    Loading...

    Owner options

    List your home for rent

    $2,777/mo

    Rent Zestimate®

    Find your next renter with Zillow Rental Manager. Plus, with online applications, you can quickly screen prospective tenants – for free.

    Learn more

    $2,777/mo

    Rent Zestimate®

    Refinance and save

    $3,821/mo

    Est. payment

    Refinancing to a lower rate could help reduce your monthly payments and save thousands over the life of the loan.

    See today's rates

    $3,821/mo

    Est. payment

    Explore your selling options

    Work with a Zillow partner agent

    Leverage their expertise and Zillow's premium Showcase listings to get your home seen by more buyers.

    Get started

    List with your own agent

    Get your home in front of millions of buyers by listing it on Zillow.

    Learn how to do it

    Sell it yourself

    Take full control of how buyers see your home on Zillow by listing For Sale by Owner (FSBO).

    List your home

    What's special

    Gas fireplaceOversized two car carportCathedral ceilingComposite deckWalk-in closetBeautiful granite countertopsJetted soaking tub
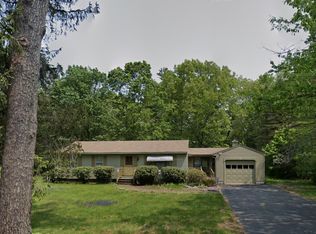
    You'll appreciate the quality throughout this three bedroom two bath Rollinsford executive Ranch. From the minute you walk in you are struck by the open concept living area with cathedral ceiling. Gleaming finished in place hardwood floors showcase the large living room with gas fireplace, dining area with sliding glass door to the back yard. The gourmet kitchen with beautiful granite countertops and top of the line Wolf and Subzero appliances is a dream. The open concept layout is perfect for entertaining. Rounding out the floor plan on the first floor is a primary bedroom suite with a walk-in closet and a jetted soaking tub, and two additional bedrooms and full bath. The enormous full basement offers space for potential future living area. On the outside there is a composite deck overlooking the back yard, a covered from porch, also composite decking, and an oversized two car carport in additional to the two car attached garage - plenty of room for storage, yard items, or that season vehicle. Showings begin at Open House Saturday, October 4, 1:00 to 3:00 and Sunday, October 5, 1:00 to 3:00.

    Zillow last checked:

    Listing updated:

    Listed by:

    Jerry Tatlock,

    Century 21 Barbara Patterson 207-384-4008

    Bought with:

    Marie E Burbank

    BHG Masiello Portsmouth

    Source: PrimeMLS,MLS#: 5063608MLS Logo

    Facts & features

    Interior

    Bedrooms & bathrooms
    • Bedrooms: 3
    • Bathrooms: 2
    • Full bathrooms: 2
    Heating
    • Heat Pump, Hot Air, In Floor
    Cooling
    • Central Air
    Appliances
    • Included: Dishwasher, Refrigerator, Gas Stove
    • Laundry: Laundry Hook-ups, 1st Floor Laundry
    Features
    • Cathedral Ceiling(s), Dining Area, Kitchen/Dining, Living/Dining, Primary BR w/ BA, Soaking Tub, Walk-In Closet(s)
    • Flooring: Hardwood, Tile
    • Basement: Full,Unfinished,Walk-Up Access
    • Has fireplace: Yes
    • Fireplace features: Gas
    Interior area
    • Total structure area: 3,100
    • Total interior livable area: 1,550 sqft
    • Finished area above ground: 1,550
    • Finished area below ground: 0

    Property

    Parking
    • Total spaces: 4
    • Parking features: Paved, Direct Entry, Garage, Off Street, Attached, Carport, Detached
    • Garage spaces: 4
    • Has carport: Yes
    Features
    • Levels: One
    • Stories: 1
    • Patio & porch: Covered Porch
    • Exterior features: Deck
    • Frontage length: Road frontage: 135
    Lot
    • Size: 1.22 Acres
    • Features: Country Setting, Level, Open Lot, Near Shopping, Neighborhood
    Details
    • Additional structures: Outbuilding
    • Parcel number: ROLLM00014L000016S000001
    • Zoning description: URBAN Residential

    Construction

    Type & style
    • Home type: SingleFamily
    • Architectural style: Ranch
    • Property subtype: Ranch
    Materials
    • Wood Frame
    • Foundation: Poured Concrete
    • Roof: Asphalt Shingle
    Condition
    • New construction: No
    • Year built: 2009

    Utilities & green energy

    • Electric: Circuit Breakers
    • Sewer: Private Sewer, Septic Tank
    • Utilities for property: Cable Available

    Community & HOA

    Community
    • Security: Smoke Detector(s)
    Location
    • Region: Rollinsford

    Financial & listing details

    • Price per square foot: $435/sqft
    • Tax assessed value: $504,400
    • Annual tax amount: $8,277
    • Date on market: 9/30/2025
    • Road surface type: Paved

    Price history

    DateEventPrice
    11/10/2025Sold$675,000+1.5%$435/sqft
    Source: PrimeMLS #5063608 Report a problem
    10/6/2025Pending sale$665,000$429/sqft
    Source: Maine Listings #1639311 Report a problem
    10/6/2025Contingent$665,000$429/sqft
    Source: PrimeMLS #5063608 Report a problem
    9/30/2025Listed for sale$665,000+21.1%$429/sqft
    Source: PrimeMLS #5063608 Report a problem
    10/30/2023Sold$549,000$354/sqft
    Source: PrimeMLS #4971861 Report a problem
    9/27/2023Listed for sale$549,000$354/sqft
    Source: PrimeMLS #4971861 Report a problem

    Public tax history

    YearProperty taxesTax assessment
    2024$8,277 +6.7%$504,400
    2023$7,758 +3.4%$504,400
    2022$7,500 -3%$504,400 +59.1%
    2021$7,728 -1.2%$317,000
    2020$7,824 +9.2%$317,000
    2019$7,167 -6.3%$317,000
    2018$7,652 +19.1%$317,000 +38.1%
    2016$6,424 +2%$229,600
    2015$6,298 $229,600
    Find assessor info on the county website

    Neighborhood: 03869

    Nearby schools

    GreatSchools rating
    Schools provided by the listing agent
    • Elementary: Rollinsford Grade School
    • Middle: Marshwood Middle School
    • High: Marshwood High School
    • District: Rollinsford

    Source: PrimeMLS. This data may not be complete. We recommend contacting the local school district to confirm school assignments for this home.

    Get a cash offer in 3 minutes
    Find out how much your home could sell for in as little as 3 minutes with a no-obligation cash offer.
    Estimated market value
    $690,000
    Get a cash offer in 3 minutes
    Find out how much your home could sell for in as little as 3 minutes with a no-obligation cash offer.
    Estimated market value
    $690,000