Welcome to this beautifully maintained and thoughtfully updated 3-bedroom, 2.1-bath home offering over 2,100 square feet of comfortable living space, in one of Bartlett's most established neighborhoods. From the inviting front porch and soaring two-story foyer to the warm hardwood floors that flow throughout much of the home, every space has been designed for both everyday living and effortless entertaining. The heart of the home is the beautifully remodeled kitchen featuring rich-toned cabinetry, granite countertops, stainless steel appliances, abundant storage. The kitchen opens seamlessly to the spacious family room, highlighted by a classic brick fireplace and large windows overlooking the backyard, creating an ideal gathering space. A formal living room and dining room with elegant millwork provide additional flexibility for entertaining, while the convenient first-floor laundry room and updated powder room add everyday functionality. Upstairs, the spacious primary suite offers a walk-in closet and a beautifully renovated ensuite bath featuring dual vanities with granite countertops, a luxurious walk-in shower, and a separate soaking tub. Two additional generously sized bedrooms share an updated full bathroom with granite vanity. The finished basement expands the home's living space with a large recreation room and an additional finished flex room. Step outside to your private backyard oasis featuring professionally landscaped grounds, mature trees, multiple brick paver patio areas, and a custom fire pit. This home has been meticulously maintained with numerous significant updates, including a Lennox 3-ton furnace and air conditioner (2016), beautifully remodeled kitchen with granite countertops (2017), new 40-year architectural roof (2019), stunning primary bathroom renovation with granite countertops and granite shower surround (2021), new windows throughout (2021), and a new 50-gallon water heater (2025). Combining timeless finishes, quality improvements, and exceptional indoor and outdoor living spaces, this move-in ready home is one you won't want to miss.
Closed
$490,000
455 Smoketree Ln, Bartlett, IL 60103
3beds
2,412sqft
Single Family Residence
Built in 1993
5,995 Square Feet Lot
$492,700 Zestimate®
$203/sqft
$3,212 Estimated rent
Home value
$492,700
$448,000 - $542,000
$3,212/mo
Zestimate® history
Owner options
List your home for rent
$3,212/mo
Rent Zestimate®
Find your next renter with Zillow Rental Manager. Plus, with online applications, you can quickly screen prospective tenants – for free.
$3,212/mo
Rent Zestimate®
Refinance and save
$3,641/mo
Est. payment
Refinancing to a lower rate could help reduce your monthly payments and save thousands over the life of the loan.
$3,641/mo
Est. payment
Explore your selling options
Work with a Zillow partner agent
Leverage their expertise and Zillow's premium Showcase listings to get your home seen by more buyers.
Get startedList with your own agent
Get your home in front of millions of buyers by listing it on Zillow.
Learn how to do itSell it yourself
Take full control of how buyers see your home on Zillow by listing For Sale by Owner (FSBO).
List your homeWhat's special
Zillow last checked:
Listing updated:
Listed by:
Laura McGreal, AHWD 224-374-9408,
@properties Christies International Real Estate
Bought with:
Anne Cordogan Ward
RE/MAX All Pro - St Charles
Source: MRED as distributed by MLS GRID,MLS#: 12686799
Facts & features
Interior
Bedrooms & bathrooms
- Bedrooms: 3
- Bathrooms: 3
- Full bathrooms: 2
- 1/2 bathrooms: 1
Rooms
- Room types: Recreation Room, Bonus Room
Primary bedroom
- Features: Flooring (Hardwood), Bathroom (Full)
- Level: Second
- Area: 182 Square Feet
- Dimensions: 13X14
Bedroom 2
- Features: Flooring (Hardwood)
- Level: Second
- Area: 120 Square Feet
- Dimensions: 10X12
Bedroom 3
- Features: Flooring (Hardwood)
- Level: Second
- Area: 130 Square Feet
- Dimensions: 10X13
Bonus room
- Features: Flooring (Carpet)
- Level: Basement
- Area: 156 Square Feet
- Dimensions: 12X13
Dining room
- Features: Flooring (Hardwood)
- Level: Main
- Area: 132 Square Feet
- Dimensions: 12X11
Family room
- Features: Flooring (Hardwood)
- Level: Main
- Area: 182 Square Feet
- Dimensions: 13X14
Kitchen
- Features: Flooring (Hardwood)
- Level: Main
- Area: 154 Square Feet
- Dimensions: 11X14
Laundry
- Level: Main
- Area: 30 Square Feet
- Dimensions: 5X6
Living room
- Features: Flooring (Hardwood)
- Level: Main
- Area: 204 Square Feet
- Dimensions: 12X17
Recreation room
- Features: Flooring (Luxury Vinyl)
- Level: Basement
- Area: 528 Square Feet
- Dimensions: 24X22
Heating
- Natural Gas
Cooling
- Central Air
Appliances
- Included: Range, Microwave, Dishwasher, Refrigerator, Washer, Dryer
Features
- Basement: Finished,Full
- Number of fireplaces: 1
Interior area
- Total structure area: 2,412
- Total interior livable area: 2,412 sqft
- Finished area below ground: 568
Property
Parking
- Total spaces: 2
- Parking features: Yes, Garage Owned, Attached, Garage
- Attached garage spaces: 2
Accessibility
- Accessibility features: No Disability Access
Features
- Stories: 2
Lot
- Size: 5,995 Square Feet
- Dimensions: 55 x 109
Details
- Parcel number: 06283130190000
- Special conditions: None
Construction
Type & style
- Home type: SingleFamily
- Property subtype: Single Family Residence
Materials
- Vinyl Siding
Condition
- New construction: No
- Year built: 1993
Utilities & green energy
- Sewer: Public Sewer
- Water: Lake Michigan
Community & HOA
HOA
- Services included: None
Location
- Region: Bartlett
Financial & listing details
- Price per square foot: $203/sqft
- Tax assessed value: $310,000
- Annual tax amount: $8,816
- Date on market: 8/11/2026
- Listing terms: Conventional
- Ownership: Fee Simple
Price history
| Date | Event | Price |
|---|---|---|
| 8/10/2026 | Sold | $490,000+152.6%$203/sqft |
Source:  MRED as distributed by MLS GRID #12686799 Report a problem MRED as distributed by MLS GRID #12686799 Report a problem | ||
| 5/18/1999 | Sold | $194,000+67.7%$80/sqft |
Source: Public Record Report a problem | ||
| 10/29/1993 | Sold | $115,666$48/sqft |
Source: Public Record Report a problem | ||
Public tax history
| Year | Property taxes | Tax assessment |
|---|---|---|
| 2024 | $8,816 +0.6% | $31,000 +0% |
| 2023 | $8,763 +3.9% | $30,999 |
| 2022 | $8,435 +6.2% | $30,999 +25.5% |
| 2021 | $7,944 +0.3% | $24,710 |
| 2020 | $7,922 +0.6% | $24,710 -10% |
| 2019 | $7,878 +2.6% | $27,456 +10.2% |
| 2018 | $7,679 +1.4% | $24,917 |
| 2017 | $7,571 +2.9% | $24,917 |
| 2016 | $7,358 +1.5% | $24,917 +8% |
| 2015 | $7,249 +1% | $23,063 |
| 2014 | $7,177 +4.3% | $23,063 |
| 2013 | $6,881 +4.8% | $23,063 -3.7% |
| 2012 | $6,568 +6.7% | $23,949 |
| 2011 | $6,157 -1% | $23,949 |
| 2010 | $6,216 +0.7% | $23,949 -21.9% |
| 2009 | $6,175 +13.3% | $30,646 -7% |
| 2008 | $5,450 +9.2% | $32,953 |
| 2007 | $4,990 +0.5% | $32,953 +22.6% |
| 2006 | $4,966 +10.6% | $26,870 |
| 2005 | $4,490 +1.2% | $26,870 |
| 2004 | $4,438 -4.1% | $26,870 +24% |
| 2003 | $4,630 +7.4% | $21,665 |
| 2002 | $4,310 +8.5% | $21,665 |
| 2001 | $3,971 +1.4% | $21,665 +16% |
| 2000 | $3,916 +1.8% | $18,683 |
| 1999 | $3,846 | $18,683 |
Find assessor info on the county website
Neighborhood: 60103
Nearby homes
- $439,4003 bd2 ba1.6k sqft459 Smoketree Ln, Bartlett, IL 60103Off Market
- $472,9004 bd3 ba2.1k sqft451 Smoketree Ln, Bartlett, IL 60103Off Market
- $451,0003 bd4 ba2.5k sqft450 Summersweet Ln, Bartlett, IL 60103Sold
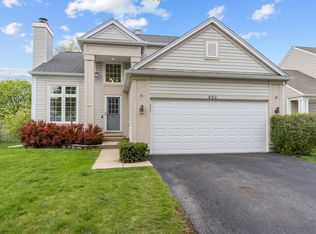
- $479,4003 bd3 ba2k sqft447 Smoketree Ln, Bartlett, IL 60103Off Market
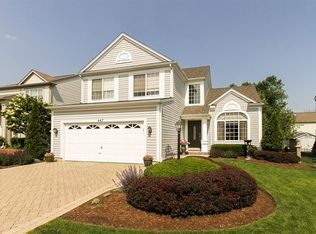
- $442,0003 bd3 ba1.8k sqft454 Summersweet Ln, Bartlett, IL 60103Sold
- $461,0003 bd3 ba1.8k sqft446 Summersweet Ln, Bartlett, IL 60103Sold
- $452,0003 bd4 ba1.5k sqft463 Smoketree Ln, Bartlett, IL 60103Sold
- $381,5003 bd1 ba1.6k sqft458 Summersweet Ln, Bartlett, IL 60103Off Market
Nearby schools
GreatSchools rating
- 7/10Liberty Elementary SchoolGrades: PK-6Distance: 0.8 mi
- 7/10Kenyon Woods Middle SchoolGrades: 7-8Distance: 3.3 mi
- 4/10South Elgin High SchoolGrades: 9-12Distance: 3.4 mi
Schools provided by the listing agent
- Elementary: Liberty Elementary School
- Middle: Kenyon Woods Middle School
- High: South Elgin High School
- District: 46
Source: MRED as distributed by MLS GRID. This data may not be complete. We recommend contacting the local school district to confirm school assignments for this home.
Get a cash offer in 3 minutes
Find out how much your home could sell for in as little as 3 minutes with a no-obligation cash offer.
Estimated market value
$492,700
Get a cash offer in 3 minutes
Find out how much your home could sell for in as little as 3 minutes with a no-obligation cash offer.
Estimated market value
$492,700
- Illinois
- Cook County
- Bartlett
- 60103
- 455 Smoketree Ln
