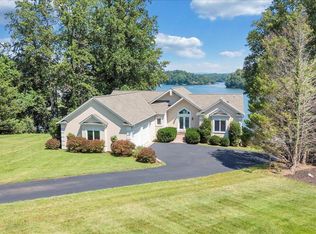
House w/.98 acre lot and 232 ft of waterfront is $1,899,888. Extra lot can be purchased seperately or with this property. Current owner to subdivide lots (see docs). Custom built home on 1.88 acre cul-de-sac point lots w/2 docks, 480 ft of deep water frontage. Inside a panoramic view of the water invites you into a wonderfully updated and open floor plan. Vaulted great room w/white stacked stone FP connects to the chef's kitchen w/Quartz counters, Sub Zero fridge and Viking professional gas range. Bright sunroom and a scrumptous primary suite w/an updated bath, 2nd full bath , 2nd BR and laundry complete the entry level. Daylight walkout basement has a family/rec room w/bar, 3 more BR's and a 3rd full bath. Deck goes accross rear of house and firepit ready for outdoor entertainment.
Sold for $2,150,000
$2,150,000
455 Sourwood Dr, Hardy, VA 24101
5beds
4,718sqft
Single Family Residence
Built in 1998
1.88 Acres Lot
$2,285,800 Zestimate®
$456/sqft
$3,487 Estimated rent
Home value
$2,285,800
$1.53M - $3.38M
$3,487/mo
Zestimate® history
Owner options
List your home for rent
$3,487/mo
Rent Zestimate®
Find your next renter with Zillow Rental Manager. Plus, with online applications, you can quickly screen prospective tenants – for free.
$3,487/mo
Rent Zestimate®
Refinance and save
$10,039/mo
Est. payment
Refinancing to a lower rate could help reduce your monthly payments and save thousands over the life of the loan.
$10,039/mo
Est. payment
Explore your selling options
Work with a Zillow partner agent
Leverage their expertise and Zillow's premium Showcase listings to get your home seen by more buyers.
Get startedList with your own agent
Get your home in front of millions of buyers by listing it on Zillow.
Learn how to do itSell it yourself
Take full control of how buyers see your home on Zillow by listing For Sale by Owner (FSBO).
List your homeWhat's special
Bright sunroomDaylight walkout basementQuartz countersVaulted great roomWhite stacked stone fpUpdated bathSub zero fridge
Zillow last checked:
Listing updated:
Listed by:
Curtis Burchett 540-354-6323,
MKB, REALTORS(r)
Bought with:
NADINE BANNARD, 0225242827
WAINWRIGHT & CO., REALTORS(r)- LAKE
Source: RVAR,MLS#: 914617
Facts & features
Interior
Bedrooms & bathrooms
- Bedrooms: 5
- Bathrooms: 3
- Full bathrooms: 3
Primary bedroom
- Level: E
Bedroom 2
- Level: E
Bedroom 3
- Level: L
Bedroom 4
- Level: L
Bedroom 5
- Level: L
Other
- Level: E
Dining area
- Level: E
Family room
- Level: L
Foyer
- Level: E
Great room
- Level: E
Kitchen
- Level: E
Laundry
- Level: E
Recreation room
- Level: L
Sun room
- Level: E
Other
- Level: L
Heating
- Gas - Propane, Heat Pump Electric, Zoned
Cooling
- Central Air, Zoned
Appliances
- Included: Dishwasher, Microwave, Gas Range, Range Hood
Features
- Storage, Wet Bar
- Flooring: Carpet, Laminate, Ceramic Tile, Wood
- Windows: Insulated Windows, Screens
- Has basement: Yes
- Number of fireplaces: 1
- Fireplace features: Great Room, Masonry
Interior area
- Total structure area: 4,718
- Total interior livable area: 4,718 sqft
- Finished area above ground: 2,359
- Finished area below ground: 2,359
Property
Parking
- Total spaces: 2
- Parking features: Attached, Garage Door Opener
- Has attached garage: Yes
- Covered spaces: 2
Features
- Patio & porch: Deck, Patio, Side Porch
- Exterior features: Sunroom, Maint-Free Exterior
- Has water view: Yes
- Water view: Lake
- On waterfront: Yes
- Waterfront features: Waterfront, Point, Riprap Shoreline
- Body of water: Smith Mtn Lake
Lot
- Size: 1.88 Acres
- Features: Cul-De-Sac, Cleared, Level
Details
- Parcel number: 0130601100
Construction
Type & style
- Home type: SingleFamily
- Architectural style: Contemporary,Ranch
- Property subtype: Single Family Residence
Materials
- Cement, Vinyl
Condition
- Completed
- Year built: 1998
Utilities & green energy
- Electric: 0 Phase
- Water: Well
- Utilities for property: Underground Utilities, Cable
Community & HOA
Community
- Subdivision: Shore Side
HOA
- Has HOA: No
Location
- Region: Hardy
Financial & listing details
- Price per square foot: $456/sqft
- Tax assessed value: $1,767,900
- Annual tax amount: $7,602
- Date on market: 2/26/2025
- Road surface type: Paved
Price history
| Date | Event | Price |
|---|---|---|
| 7/18/2025 | Sold | $2,150,000+13.2%$456/sqft |
Source:  RVAR #914617 Report a problem RVAR #914617 Report a problem | ||
| 6/21/2025 | Pending sale | $1,899,888$403/sqft |
Source: RVAR #914617 Report a problem | ||
| 6/11/2025 | Price change | $1,899,888-13.6%$403/sqft |
Source: RVAR #914617 Report a problem | ||
| 5/22/2025 | Price change | $2,199,888-2.2%$466/sqft |
Source: RVAR #914617 Report a problem | ||
| 2/26/2025 | Listed for sale | $2,249,888$477/sqft |
Source: RVAR #914617 Report a problem | ||
| 11/15/2024 | Listing removed | $2,249,888$477/sqft |
Source: RVAR #911199 Report a problem | ||
| 9/24/2024 | Listed for sale | $2,249,888+30.1%$477/sqft |
Source: RVAR #911199 Report a problem | ||
| 5/24/2022 | Sold | $1,730,000+8.1%$367/sqft |
Source: RVAR #887199 Report a problem | ||
| 3/29/2022 | Pending sale | $1,600,000$339/sqft |
Source: RVAR #887199 Report a problem | ||
| 3/27/2022 | Price change | $1,600,000-15.3%$339/sqft |
Source: RVAR #887199 Report a problem | ||
| 3/11/2022 | Listed for sale | $1,890,000+170%$401/sqft |
Source: RVAR #887199 Report a problem | ||
| 1/20/2017 | Sold | $700,000-3.4%$148/sqft |
Source: RVAR #828586 Report a problem | ||
| 7/15/2016 | Price change | $725,000-4.5%$154/sqft |
Source: BERKSHIRE HATHAWAY HOMESERVICES PREMIER, REALTORS - MAIN #828586 Report a problem | ||
| 6/1/2016 | Price change | $759,000-1.1%$161/sqft |
Source: LONG & FOSTER - HALES FORD BRIDGE #0826996 Report a problem | ||
| 4/14/2016 | Price change | $767,500-0.3%$163/sqft |
Source: LONG & FOSTER - HALES FORD BRIDGE #0826996 Report a problem | ||
| 10/26/2015 | Price change | $769,500-3.2%$163/sqft |
Source: LONG & FOSTER - HALES FORD BRIDGE #0817550 Report a problem | ||
| 7/24/2015 | Price change | $795,000+1.9%$169/sqft |
Source: LONG & FOSTER - HALES FORD BRIDGE #0817550 Report a problem | ||
| 11/3/2014 | Price change | $780,000-1.9%$165/sqft |
Source: Owner Report a problem | ||
| 10/12/2014 | Listed for sale | $795,000-0.5%$169/sqft |
Source: Owner Report a problem | ||
| 5/24/2014 | Listing removed | $799,000$169/sqft |
Source: Owner Report a problem | ||
| 2/24/2014 | Price change | $799,000-5.5%$169/sqft |
Source: Owner Report a problem | ||
| 1/25/2014 | Price change | $845,500+2.5%$179/sqft |
Source: Deborah Beran, Inc. #775802 Report a problem | ||
| 11/13/2013 | Price change | $825,000-2.4%$175/sqft |
Source: RE/MAX LAKEFRONT REALTY INC #775802 Report a problem | ||
| 7/20/2013 | Price change | $845,500-2.7%$179/sqft |
Source: RE/MAX LAKEFRONT REALTY INC #775802 Report a problem | ||
| 1/8/2013 | Listed for sale | $869,000$184/sqft |
Source: RE/MAX Lakefront Realty, Inc. Report a problem | ||
| 12/2/2012 | Listing removed | $869,000+2.2%$184/sqft |
Source: RE/MAX LAKEFRONT REALTY INC #775802 Report a problem | ||
| 2/20/2007 | Sold | $850,000$180/sqft |
Source: Agent Provided Report a problem | ||
Public tax history
| Year | Property taxes | Tax assessment |
|---|---|---|
| 2025 | $7,602 | $1,767,900 |
| 2024 | $7,602 +66.5% | $1,767,900 +136.2% |
| 2023 | $4,565 | $748,400 |
| 2022 | $4,565 +5.6% | $748,400 |
| 2021 | $4,322 | $748,400 +5.6% |
| 2020 | $4,322 +1.7% | $708,600 +1.7% |
| 2019 | $4,252 | $697,000 |
| 2018 | $4,252 | $697,000 +10.4% |
| 2017 | $4,252 +10.9% | $631,500 |
| 2016 | $3,834 | $631,500 |
| 2015 | $3,834 +12.4% | $631,500 |
| 2014 | $3,410 | -- |
| 2013 | $3,410 | $631,500 |
| 2012 | -- | -- |
| 2011 | -- | -- |
| 2010 | -- | -- |
Find assessor info on the county website
Neighborhood: 24101
Nearby homes
- $1,550,0005 bd4 ba3.4k sqft451 Sourwood Dr, Hardy, VA 24101Sold
- $950,2003 bd3 ba1.8k sqft445 Sourwood Dr, Hardy, VA 24101Off Market
- $1,212,6003 bd3 ba2.1k sqft456 Sourwood Dr, Hardy, VA 24101Off Market
- $550,0001.28 Acres13 Sourwood Dr, Hardy, VA 24101Sold

- $271,7000.743 Acres450 Sourwood Dr, Hardy, VA 24101Off Market
- $1,131,4005 bd4 ba3.6k sqft415 Sourwood Dr, Hardy, VA 24101Off Market
- $899,0005 bd3 ba4.1k sqft440 Sourwood Dr, Hardy, VA 24101Sold
- $1,266,1004 bd3 ba3.1k sqft407 Sourwood Dr, Hardy, VA 24101Off Market
Nearby schools
GreatSchools rating
- 6/10Dudley Elementary SchoolGrades: PK-5Distance: 5.9 mi
- 7/10Benjamin Franklin Middle SchoolGrades: 6-8Distance: 13.7 mi
- 4/10Franklin County High SchoolGrades: 9-12Distance: 14.1 mi
Schools provided by the listing agent
- Elementary: Dudley
- Middle: Ben Franklin Middle
- High: Franklin County
Source: RVAR. This data may not be complete. We recommend contacting the local school district to confirm school assignments for this home.
Sell for more on Zillow
Get a Zillow Showcase℠ listing at no additional cost and you could sell for .
$2,285,800
2% more
+$45,716
With Zillow Showcase(estimated)
$2,331,516
- Virginia
- Franklin County
- Hardy
- 24101
- 455 Sourwood Dr
Nearby cities
Nearby zip codes
Other Hardy Topics
