Skip main navigation
Under contract
  • Price cut: $10K (8/3)
    $639,900

    455 Spruce Dr, Exton, PA 19341

    4beds
    2,088sqft
    : 
    $4,074/mo
    Get pre-qualified
    Single Family Residence
    Built in 1983
    0.72 Acres Lot
    $633,300 Zestimate®
    $306/sqft
    $-- HOA

    What's special

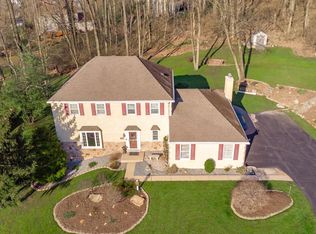
    Welcome to 455 Spruce Dr in the quiet sought after neighborhood of Whitford Village! This 4 Bedroom 3 full bathroom center hall Colonial is situated on a lot backed by trees that offers privacy and serenity while being close to the conveniences of Exton. It can be Immediate Settlement! As you enter the home, flanking on either side is the dining room and a living room that makes a fabulous playroom- French style doors add privacy to this space when needed. Continue on to the kitchen which features custom built cabinet system, quartz countertop, double sinks, tile backsplash, and all stainless steel appliances (Elec stove 2015, D/W 2022, Microwave and LG side by side fridge 2025). A window bench seat that doubles as storage and the laundry/mudroom with access to the deck complete the kitchen. The adjacent family room has a cozy gas fireplace and access to the deck. Between the living room and kitchen is a renovated full bathroom. As you ascend to the second floor you’ll find a large master bedroom with en suite bathroom and walk-in closet. 3 addt'l bedrooms w/ ceiling fans, a linen closet, coat closet, full bath in the hallway, and attic access complete the upstairs. Additional storage is found in the walk-out basement which makes moving things in and out easy! Property has a deck on the upper hill that is used for backyard camp outs, kids play area, and a pretty spot to drink your morning coffee and listen to the birds. The property boasts heater/AC 2012, whole house generator 2012, and new water heater 2026. You have natural gas heat, 2 car garage and maintenance free siding. Close to Mainstreet at Exton, schools, fabulous restaurants, train station, Rt 100, Bypass and 202. Show and Sell!!
    28 days
    |
    2,245
    |
    110
    |

    Zillow last checked:

    Listing updated:

    Listed by:

    Denise Frame 610-772-1145,

    Howard Hanna Real Estate Services 2156432500

    Source: Bright MLS,MLS#: PACT2130888MLS Logo

      Facts & features

      Interior

      Bedrooms & bathrooms
      • Bedrooms: 4
      • Bathrooms: 3
      • Full bathrooms: 3
      • Main level bathrooms: 1
      Rooms
      • Room types: Living Room, Dining Room, Primary Bedroom, Bedroom 2, Bedroom 3, Bedroom 4, Kitchen, Family Room, Laundry, Bathroom 2, Full Bath
      Primary bedroom
      • Features: Flooring - Laminate Plank, Walk-In Closet(s), Ceiling Fan(s)
      • Level: Upper
      Bedroom 2
      • Features: Ceiling Fan(s), Flooring - Laminate Plank
      • Level: Upper
      Bedroom 3
      • Features: Ceiling Fan(s), Flooring - Laminate Plank
      • Level: Upper
      Bedroom 4
      • Features: Ceiling Fan(s), Flooring - Laminate Plank
      • Level: Upper
      Bathroom 2
      • Features: Bathroom - Tub Shower, Flooring - Ceramic Tile
      • Level: Upper
      Dining room
      • Features: Flooring - Laminate Plank, Chair Rail
      • Level: Main
      Family room
      • Features: Fireplace - Wood Burning, Flooring - Laminate Plank
      • Level: Main
      Other
      • Features: Bathroom - Walk-In Shower, Flooring - Ceramic Tile
      • Level: Main
      Kitchen
      • Features: Breakfast Nook, Countertop(s) - Solid Surface, Dining Area, Flooring - Laminate Plank, Eat-in Kitchen, Lighting - Wall sconces, Pantry
      • Level: Main
      Laundry
      • Level: Main
      Living room
      • Features: Flooring - Laminate Plank
      • Level: Main
      Heating
      • Forced Air, Heat Pump, Natural Gas
      Cooling
      • Central Air, Electric
      Appliances
      • Included: Built-In Range, Dishwasher, Dryer, Microwave, Self Cleaning Oven, Oven/Range - Electric, Range Hood, Refrigerator, Stainless Steel Appliance(s), Washer, Water Heater, Gas Water Heater
      • Laundry: Main Level, Laundry Room
      Features
      • Bathroom - Stall Shower, Breakfast Area, Ceiling Fan(s), Chair Railings, Dining Area, Family Room Off Kitchen, Open Floorplan, Formal/Separate Dining Room, Kitchen - Country, Kitchen - Table Space, Pantry, Walk-In Closet(s), Primary Bath(s), Bathroom - Tub Shower
      • Flooring: Ceramic Tile, Laminate
      • Windows: Skylight(s)
      • Basement: Full,Interior Entry,Exterior Entry,Side Entrance,Walk-Out Access,Windows
      • Number of fireplaces: 1
      • Fireplace features: Brick, Glass Doors, Mantel(s), Wood Burning
      Interior area
      • Total structure area: 2,088
      • Total interior livable area: 2,088 sqft
      • Finished area above ground: 2,088
      • Finished area below ground: 0

      Property

      Parking
      • Total spaces: 7
      • Parking features: Garage Faces Side, Garage Door Opener, Inside Entrance, Asphalt, Driveway, Attached
      • Attached garage spaces: 2
      • Uncovered spaces: 5
      Accessibility
      • Accessibility features: None
      Features
      • Levels: Three
      • Stories: 3
      • Patio & porch: Deck
      • Pool features: None
      Lot
      • Size: 0.72 Acres
      • Features: Backs to Trees, Front Yard, Landscaped, Rear Yard, SideYard(s)
      Details
      • Additional structures: Above Grade, Below Grade
      • Parcel number: 4104D0065.0100
      • Zoning: RESID
      • Special conditions: Standard

      Construction

      Type & style
      • Home type: SingleFamily
      • Architectural style: Colonial
      • Property subtype: Single Family Residence
      Materials
      • Concrete, Frame, Metal Siding
      • Foundation: Concrete Perimeter
      • Roof: Shingle
      Condition
      • Very Good
      • New construction: No
      • Year built: 1983

      Utilities & green energy

      • Electric: 200+ Amp Service
      • Sewer: Public Sewer
      • Water: Public

      Community & HOA

      Community
      • Subdivision: Whitford Village
      HOA
      • Has HOA: No
      Location
      • Region: Exton
      • Municipality: WEST WHITELAND TWP

      Financial & listing details

      • Price per square foot: $306/sqft
      • Tax assessed value: $182,100
      • Annual tax amount: $5,562
      • Date on market: 7/23/2026
      • Listing agreement: Exclusive Right To Sell
      • Listing terms: Cash,Conventional
      • Inclusions: Refrigerator, Washer And Dryer, Garage Fridge, Treadmill, Workbench And 3 Shelving Units.
      • Ownership: Fee Simple

        Estimated market value

        $633,300

        $602,000 - $665,000

        $3,757/mo

        Price history

        DateEventPrice
        8/10/2026Contingent$639,900$306/sqft
        Source: Bright MLS #PACT2130888 Report a problem
        8/3/2026Price change$639,900-1.5%$306/sqft
        Source: Bright MLS #PACT2130888 Report a problem
        7/27/2026Listed for sale$649,900+87%$311/sqft
        Source: Bright MLS #PACT2130888 Report a problem
        10/17/2014Sold$347,500$166/sqft
        Source: Public Record Report a problem

        Public tax history

        YearProperty taxesTax assessment
        2026$5,563 +2.2%$182,100
        2025$5,444 +2.1%$182,100
        2024$5,332 +5.7%$182,100
        2023$5,044 $182,100
        2022$5,044 +1.4%$182,100
        2021$4,976 +127.4%$182,100
        2020$2,189 -54.4%$182,100
        2019$4,800 +2.3%$182,100
        2018$4,693 +9900.2%$182,100
        2017$47 -98.8%$182,100
        2016$3,926 $182,100
        2015$3,926 $182,100
        2014$3,926 $182,100
        2013-- $182,100
        2012-- $182,100
        2011-- $182,100
        2010-- $182,100
        2009-- $182,100
        2008-- $182,100
        2007-- $182,100
        2006-- $182,100
        2005-- $182,100
        2004-- $182,100
        2003-- $182,100
        2000-- $182,100
        Find assessor info on the county website

        Monthly payment

        Est. payment

        Payment breakdown

        Explore the cost of this home by adjusting the details. Changes won't be saved.
        All calculations are estimates and provided by Zillow, Inc. for informational purposes only. Actual amounts may vary.
        HOA fees may include property taxes on listings classified as Co-Ops. Contact the listing agent and/or owner for fee details.
        See how much you could borrow to make a competitive offer.

        Climate risks

        Neighborhood: 19341

        Getting around

        7 / 100
        Car-Dependent
        1 / 100
        Somewhat Bikeable

        Nearby schools

        GreatSchools rating
        Schools provided by the listing agent
        • Elementary: Mary C How
        • Middle: Pierce
        • High: Henderson
        • District: West Chester Area

        Source: Bright MLS. This data may not be complete. We recommend contacting the local school district to confirm school assignments for this home.

        A local agent can set up tours, give advice and negotiate with sellers.

        Browse local experts

        Similar homes