Skip main navigation
Closed
  • $325,000

    455 Spruce Dr, Staples, MN 56479

    3beds
    1,605sqft
    Single Family Residence
    Built in 2024
    0.35 Acres Lot
    $347,200 Zestimate®
    $202/sqft
    $1,893 Estimated rent

    Home value

    $347,200

    $330,000 - $365,000

    $1,893/mo

    Zestimate® history
    Loading
    Loading...

    Owner options

    List your home for rent

    $1,893/mo

    Rent Zestimate®

    Find your next renter with Zillow Rental Manager. Plus, with online applications, you can quickly screen prospective tenants – for free.

    Learn more

    $1,893/mo

    Rent Zestimate®

    Refinance and save

    $2,031/mo

    Est. payment

    Refinancing to a lower rate could help reduce your monthly payments and save thousands over the life of the loan.

    See today's rates

    $2,031/mo

    Est. payment

    Explore your selling options

    Work with a Zillow partner agent

    Leverage their expertise and Zillow's premium Showcase listings to get your home seen by more buyers.

    Get started

    List with your own agent

    Get your home in front of millions of buyers by listing it on Zillow.

    Learn how to do it

    Sell it yourself

    Take full control of how buyers see your home on Zillow by listing For Sale by Owner (FSBO).

    List your home

    What's special

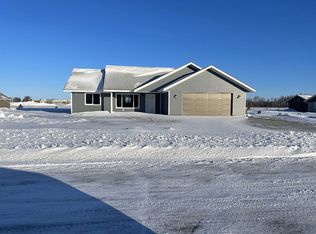
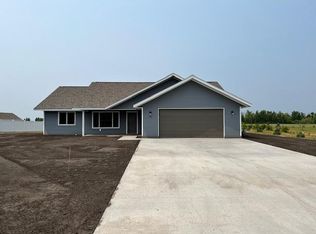
    Uncover the epitome of modern living in this new construction three-bedroom, two-bathroom home in Staples, Minnesota. Featuring a primary ensuite with a luxurious tiled walk-in shower and a spacious walk-in closet, this home offers both comfort and convenience. Designed as a slab-on-grade home with 36" doors throughout for handicapped accessibility, it ensures everyone can move freely and comfortably. Enjoy the efficiency and comfort of natural gas forced air with central air, keeping you cozy year-round. The vaulted ceilings create an open and airy atmosphere, seamlessly blending with the stainless steel appliances in the well-appointed kitchen. With an open floor plan and stunning granite countertops, this home is an entertainer's dream. Plus, never worry about running out of hot water with the on-demand hot water system. Don't miss your chance to call this impeccable property home! Hurry to pick all your finishings.

    Zillow last checked:

    Listing updated:

    Listed by:

    Chad Schwendeman 218-831-4663,

    eXp Realty,

    Randa Haug 218-330-2882

    Bought with:

    Randa Haug

    eXp Realty

    Source: NorthstarMLS as distributed by MLS GRID,MLS#: 6396522MLS Logo

    Facts & features

    Interior

    Bedrooms & bathrooms
    • Bedrooms: 3
    • Bathrooms: 2
    • Full bathrooms: 1
    • 3/4 bathrooms: 1
    Bedroom
    • Level: Main
    • Area: 247 Square Feet
    • Dimensions: 19x13
    Bedroom 2
    • Level: Main
    • Area: 143 Square Feet
    • Dimensions: 13x11
    Bedroom 3
    • Level: Main
    • Area: 143 Square Feet
    • Dimensions: 13x11
    Dining room
    • Level: Main
    • Area: 152 Square Feet
    • Dimensions: 19x8
    Kitchen
    • Level: Main
    • Area: 182.25 Square Feet
    • Dimensions: 13'6x13'6
    Living room
    • Level: Main
    • Area: 247 Square Feet
    • Dimensions: 19x13
    Heating
    • Forced Air
    Cooling
    • Central Air
    Appliances
    • Included: Dishwasher, Gas Water Heater, Microwave, Range, Refrigerator, Stainless Steel Appliance(s)
    • Laundry: Laundry Room, Main Level
    Features
    • Has basement: No
    Interior area
    • Total structure area: 1,605
    • Total interior livable area: 1,605 sqft
    • Finished area above ground: 1,605
    • Finished area below ground: 0

    Property

    Parking
    • Total spaces: 3
    • Parking features: Attached, Concrete, Insulated Garage
    • Attached garage spaces: 3
    Accessibility
    • Accessibility features: Doors 36"+, No Stairs External, No Stairs Internal
    Features
    • Levels: One
    • Stories: 1
    Lot
    • Size: 0.35 Acres
    • Dimensions: 100 x 150
    Details
    • Foundation area: 1605
    • Parcel number: 2004100140
    • Zoning description: Residential-Single Family

    Construction

    Type & style
    • Home type: SingleFamily
    • Property subtype: Single Family Residence
    Materials
    • Frame
    • Foundation: Slab
    • Roof: Asphalt
    Condition
    • New construction: Yes
    • Year built: 2024
    Details
    • Builder name: PATTON BUILT CONSTRUCTION LLC

    Utilities & green energy

    • Gas: Natural Gas
    • Sewer: City Sewer/Connected
    • Water: City Water/Connected

    Community & neighborhood

    Location
    • Region: Staples
    • Subdivision: Vallley View Neighborhood

    HOA & financial

    HOA
    • Has HOA: No

    Other

    Other facts
    • Road surface type: Paved

    Price history

    DateEventPrice
    9/6/2024Sold$325,000+1.6%$202/sqft
    Source: NorthstarMLS as distributed by MLS GRID #6396522 Report a problem
    7/31/2024Pending sale$319,900$199/sqft
    Source: NorthstarMLS as distributed by MLS GRID #6396522 Report a problem
    3/19/2024Listed for sale$319,900$199/sqft
    Source: NorthstarMLS as distributed by MLS GRID #6396522 Report a problem

    Public tax history

    YearProperty taxesTax assessment
    2025$288 -13.3%$308,500 +1095.7%
    2024$332 +90.8%$25,800 +8.9%
    2023$174 $23,700 +178.8%
    2022-- $8,500
    2021-- $8,500
    2020-- $8,500
    2018$218 -73.6%$8,500
    2017$826 -2.6%$8,500 +2%
    2016$848 -2.8%$8,330
    2015$872 --
    2014-- --

    Find assessor info on the county website

    Neighborhood: 56479

    Nearby schools

    GreatSchools rating
    Get pre-qualified for a loan
    At Zillow Home Loans, we can pre-qualify you in as little as 5 minutes with no impact to your credit score.

    An equal housing lender. NMLS #10287.

    Sell for more on Zillow
    Get a Zillow Showcase℠ listing at no additional cost and you could sell for .
    $347,200
    2% more
    +$6,944
    With Zillow Showcase(estimated)
    $354,144