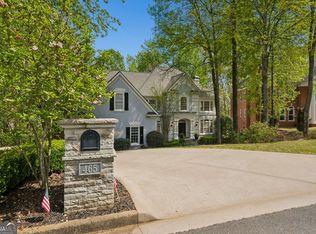
Luxurious Custom Estate in Horseshoe Bend Estates Nestled within the prestigious Horseshoe Bend Estates on a lush 2.01-acre lot, this exquisite, custom-built home is now available for the first time. Offering an expansive 6,974 square feet of elegant living space, this property features 6 generously sized bedrooms and 5.5 bathrooms, making it a perfect sanctuary for both relaxation and entertaining. Crafted with meticulous attention to detail, the home boasts a striking all-brick exterior with stone accents, framed by a front porch adorned with stately columns. The approach is complemented by an exposed gravel concrete driveway and patio, setting the stage for the grandeur within. The interior showcases select oak, marble, and tile flooring, with a stunning herringbone oak floor with cherry borders in the great room, tray ceilings with cove lighting, and large windows that flood the space with natural light. The heart of the home features a grand two-level foyer with a circular staircase and a magnificent chandelier. The elegant layout includes a large formal dining room, a library with a cozy fireplace and built-in bookcases, and a two-level, oversized great room with another fireplace. The bright, spacious kitchen serves as a culinary haven with an enormous center island and informal dining room surrounded by windows. Luxury extends to the private quarters, with a master suite that includes a sitting room, fireplace, and a private porch. The en-suite master bath offers dual vanities, dual water closets, jetted tub, and a separate shower, complemented by his and hers walk-in closets. Additional bedrooms feature en-suite baths for privacy and convenience. The finished terrace level is an entertainment paradise with 10-11 ft ceilings, a large family room with a fireplace, a fully equipped billiard room, and a custom wet bar. Additional amenities include a private deck overlooking serene woods, a laundry room with dual appliances, and rear stairs connecting three levels plus an attic with extensive storage space. For future expansions, the property includes additional impervious surface rights for a potential pool area. Residents can enjoy the nearby Horseshoe Bend Country Club, offering golf, tennis, and swimming facilities. This home is a true masterpiece of design and craftsmanship, awaiting a discerning buyer to appreciate its unique blend of luxury and comfort.
Closed
$1,200,000
455 Thornwyck Trl, Roswell, GA 30076
6beds
6,974sqft
Single Family Residence
Built in 1992
2.01 Acres Lot
$1,353,100 Zestimate®
$172/sqft
$5,879 Estimated rent
Home value
$1,353,100
$1.24M - $1.47M
$5,879/mo
Zestimate® history
Owner options
List your home for rent
$5,879/mo
Rent Zestimate®
Find your next renter with Zillow Rental Manager. Plus, with online applications, you can quickly screen prospective tenants – for free.
$5,879/mo
Rent Zestimate®
Refinance and save
$7,836/mo
Est. payment
Refinancing to a lower rate could help reduce your monthly payments and save thousands over the life of the loan.
$7,836/mo
Est. payment
Explore your selling options
Work with a Zillow partner agent
Leverage their expertise and Zillow's premium Showcase listings to get your home seen by more buyers.
Get startedList with your own agent
Get your home in front of millions of buyers by listing it on Zillow.
Learn how to do itSell it yourself
Take full control of how buyers see your home on Zillow by listing For Sale by Owner (FSBO).
List your homeWhat's special
Zillow last checked:
Listing updated:
Listed by:
Oleg Konstantinovsky 404-791-6750,
PROMOVE
Bought with:
Oleg Konstantinovsky, 321022
PROMOVE
Source: GAMLS,MLS#: 10306938
Facts & features
Interior
Bedrooms & bathrooms
- Bedrooms: 6
- Bathrooms: 6
- Full bathrooms: 5
- 1/2 bathrooms: 1
- Main level bathrooms: 1
- Main level bedrooms: 1
Rooms
- Room types: Bonus Room, Den, Family Room, Game Room, Great Room, Library, Other
Dining room
- Features: Seats 12+
Kitchen
- Features: Breakfast Area, Breakfast Bar, Kitchen Island, Pantry, Solid Surface Counters
Heating
- Central, Electric, Zoned
Cooling
- Ceiling Fan(s), Central Air, Zoned
Appliances
- Included: Cooktop, Dishwasher, Disposal, Double Oven, Dryer, Oven, Trash Compactor, Washer
- Laundry: In Basement, In Hall
Features
- Bookcases, Double Vanity, Tray Ceiling(s), Entrance Foyer, Wet Bar
- Flooring: Hardwood, Stone, Tile
- Basement: Bath Finished,Daylight,Exterior Entry,Finished,Full,Interior Entry
- Number of fireplaces: 3
- Fireplace features: Family Room, Master Bedroom
- Common walls with other units/homes: No Common Walls
Interior area
- Total structure area: 6,974
- Total interior livable area: 6,974 sqft
- Finished area above ground: 4,726
- Finished area below ground: 2,248
Property
Parking
- Parking features: Garage, Side/Rear Entrance
- Has garage: Yes
Features
- Levels: Three Or More
- Stories: 3
- Patio & porch: Deck, Patio
- Waterfront features: No Dock Or Boathouse
- Body of water: None
Lot
- Size: 2.01 Acres
- Features: Level
Details
- Parcel number: 12 268207160324
- Other equipment: Intercom
Construction
Type & style
- Home type: SingleFamily
- Architectural style: Colonial,Traditional
- Property subtype: Single Family Residence
Materials
- Brick
- Roof: Composition
Condition
- Resale
- New construction: No
- Year built: 1992
Details
- Warranty included: Yes
Utilities & green energy
- Electric: 220 Volts
- Sewer: Public Sewer
- Water: Public
- Utilities for property: Cable Available, Electricity Available, Sewer Available, Water Available
Community & HOA
Community
- Features: Golf, Lake, Pool, Tennis Court(s)
- Security: Smoke Detector(s)
- Subdivision: Horseshoe Bend
HOA
- Has HOA: Yes
- Services included: None
- HOA fee: $520 annually
Location
- Region: Roswell
Financial & listing details
- Price per square foot: $172/sqft
- Tax assessed value: $1,231,900
- Annual tax amount: $7,414
- Date on market: 5/22/2024
- Cumulative days on market: 40 days
- Listing agreement: Exclusive Right To Sell
- Electric utility on property: Yes
Price history
| Date | Event | Price |
|---|---|---|
| 8/19/2024 | Sold | $1,200,000-14%$172/sqft |
Source:  GAMLS #10306938 Report a problem GAMLS #10306938 Report a problem | ||
| 7/30/2024 | Pending sale | $1,395,000$200/sqft |
Source: GAMLS #10306938 Report a problem | ||
| 7/17/2024 | Listed for sale | $1,395,000$200/sqft |
Source:  FMLS GA #7389588 Report a problem FMLS GA #7389588 Report a problem | ||
| 7/17/2024 | Pending sale | $1,395,000$200/sqft |
Source: FMLS GA #7389588 Report a problem | ||
| 7/1/2024 | Contingent | $1,395,000$200/sqft |
Source: GAMLS #10306938 Report a problem | ||
| 5/25/2024 | Listed for sale | $1,395,000$200/sqft |
Source: FMLS GA #7389588 Report a problem | ||
Public tax history
| Year | Property taxes | Tax assessment |
|---|---|---|
| 2025 | $7,985 +30.6% | $492,760 +52.4% |
| 2024 | $6,115 +11.6% | $323,240 |
| 2023 | $5,477 -5.3% | $323,240 +11.8% |
| 2022 | $5,784 +5.8% | $289,120 +17.2% |
| 2021 | $5,469 -20.5% | $246,640 +1.2% |
| 2020 | $6,878 -7.1% | $243,680 +1.8% |
| 2019 | $7,405 | $239,400 +2.4% |
| 2018 | $7,405 | $233,760 +28.7% |
| 2017 | $7,405 +24.8% | $181,640 |
| 2016 | $5,931 -0.3% | $181,640 |
| 2015 | $5,951 +14.9% | $181,640 |
| 2014 | $5,177 | $181,640 |
| 2013 | -- | $181,640 -14.3% |
| 2012 | -- | $211,920 -11.4% |
| 2011 | -- | $239,200 -7.9% |
| 2010 | $6,972 | $259,680 |
| 2009 | -- | $259,680 -7.7% |
| 2008 | -- | $281,320 +13.1% |
| 2007 | -- | $248,840 +10.7% |
| 2005 | -- | $224,840 +3.8% |
| 2004 | -- | $216,560 |
Find assessor info on the county website
Neighborhood: 30076
Nearby homes
- $1,105,0005 bd5 ba5.8k sqft465 Thornwyck Trl, Roswell, GA 30076Sold
- $1,143,9006 bd5 ba4.5k sqft445 Thornwyck Trl, Roswell, GA 30076Off Market
- $847,7004 bd3 ba4.3k sqft450 Thornwyck Trl, Roswell, GA 30076Off Market
- $1,014,2004 bd4 ba4.2k sqft475 Thornwyck Trl, Roswell, GA 30076Off Market
- $1,030,0006 bd6 ba4.4k sqft435 Thornwyck Trl, Roswell, GA 30076Off Market
- $1,040,1004 bd5 ba4.3k sqft460 Thornwyck Trl, Roswell, GA 30076Off Market
- $1,013,7005 bd5 ba3.9k sqft470 Thornwyck Trl, Roswell, GA 30076Off Market
- $944,0004 bd5 ba4.4k sqft2230 River Cliff Dr, Roswell, GA 30076Off Market
Nearby schools
GreatSchools rating
- 8/10River Eves Elementary SchoolGrades: PK-5Distance: 0.9 mi
- 6/10Holcomb Bridge Middle SchoolGrades: 6-8Distance: 0.6 mi
- 7/10Centennial High SchoolGrades: 9-12Distance: 0.9 mi
Schools provided by the listing agent
- Elementary: River Eves
- Middle: Holcomb Bridge
- High: Centennial
Source: GAMLS. This data may not be complete. We recommend contacting the local school district to confirm school assignments for this home.
Get a cash offer in 3 minutes
Find out how much your home could sell for in as little as 3 minutes with a no-obligation cash offer.
Estimated market value
$1,353,100
Get a cash offer in 3 minutes
Find out how much your home could sell for in as little as 3 minutes with a no-obligation cash offer.
Estimated market value
$1,353,100
- Georgia
- Fulton County
- Roswell
- 30076
- 455 Thornwyck Trl
Nearby cities
Nearby neighborhoods
Nearby zip codes
Other Roswell Topics
