Skip main navigation
Sold for $320,000
  • $320,000

    455 Tumbleweed Trl, Lusby, MD 20657

    3beds
    1,056sqft
    Single Family Residence
    Built in 1988
    0.87 Acres Lot
    $320,000 Zestimate®
    $303/sqft
    $2,227 Estimated rent

    Home value

    $320,000

    $304,000 - $336,000

    $2,227/mo

    Zestimate® history
    Loading
    Loading...

    Owner options

    List your home for rent

    $2,227/mo

    Rent Zestimate®

    Find your next renter with Zillow Rental Manager. Plus, with online applications, you can quickly screen prospective tenants – for free.

    Learn more

    $2,227/mo

    Rent Zestimate®

    Refinance and save

    $2,491/mo

    Est. payment

    Refinancing to a lower rate could help reduce your monthly payments and save thousands over the life of the loan.

    See today's rates

    $2,491/mo

    Est. payment

    Explore your selling options

    Work with a Zillow partner agent

    Leverage their expertise and Zillow's premium Showcase listings to get your home seen by more buyers.

    Get started

    List with your own agent

    Get your home in front of millions of buyers by listing it on Zillow.

    Learn how to do it

    Sell it yourself

    Take full control of how buyers see your home on Zillow by listing For Sale by Owner (FSBO).

    List your home

    What's special

    Modern lightingSleek cabinetryCompletely updated kitchenNew washer and dryerFresh paintBrand new roofDesigner touches throughout
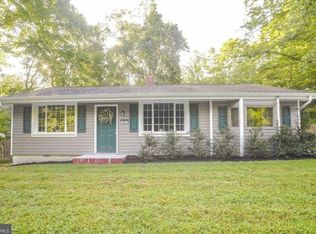
    **HIGHEST AND BEST OFFER DEADLINE: 5/16 at 6pm** UPDATED & MOVE-IN READY!! Pcked with modern style, this Lusby rambler delivers the perfect mix of comfort, privacy, and Chesapeake Bay lifestyle living! Welcome home to this beautifully updated and modern rambler tucked away in the heart of Lusby! Offering 3 bedrooms and 2 full bathrooms, this move-in ready home has been thoughtfully renovated from top to bottom with stylish finishes and comfortable living in mind. Step inside to discover bright, open living spaces featuring updated flooring, fresh paint, modern lighting, and a stunning stone fireplace that creates the perfect cozy focal point. The completely updated kitchen shines with sleek cabinetry, stainless steel appliances, upgraded countertops, and designer touches throughout. Both bathrooms have been tastefully renovated, while the spacious bedrooms provide comfort and flexibility for everyday living. Outside, enjoy a fenced backyard surrounded by mature trees for added privacy — ideal for pets, entertaining, relaxing evenings, or weekend gatherings. The screened porch offers the perfect spot to enjoy your morning coffee or unwind after a long day. Located in a sought-after community with private beaches, parks, and amenities, you’ll love having access to all that Chesapeake Bay living has to offer while still being conveniently close to shopping, dining, and commuter routes. Updates include: Brand new roof, new exterior paint, new flooring, brand new kitchen w/ quartz countertops, new washer and dryer, updated bath vanities with granite countertops, and more! This is the one you’ve been waiting for — completely updated, low maintenance, and truly move-in ready. Just unpack and enjoy! Schedule your private showing today - this will not last!

    Zillow last checked:

    Listing updated:

    Listed by:

    Mark Frisco Jr. 443-532-8776,

    CENTURY 21 New Millennium

    Bought with:

    Caitlin Vallandingham, 623707

    Infinitas Realty Group

    Source: Bright MLS,MLS#: MDCA2027050MLS Logo

    Facts & features

    Interior

    Bedrooms & bathrooms
    • Bedrooms: 3
    • Bathrooms: 2
    • Full bathrooms: 2
    • Main level bathrooms: 2
    • Main level bedrooms: 3
    Primary bedroom
    • Level: Main
    Bedroom 2
    • Level: Main
    Bedroom 3
    • Level: Main
    Primary bathroom
    • Level: Main
    Bathroom 2
    • Level: Main
    Dining room
    • Level: Main
    Kitchen
    • Level: Main
    Laundry
    • Level: Main
    Living room
    • Level: Main
    Screened porch
    • Level: Main
    Heating
    • Heat Pump, Electric
    Cooling
    • Heat Pump, Central Air, Electric
    Appliances
    • Included: Microwave, Dishwasher, Dryer, Exhaust Fan, Oven/Range - Electric, Refrigerator, Stainless Steel Appliance(s), Cooktop, Washer, Water Heater, Electric Water Heater
    • Laundry: Dryer In Unit, Washer In Unit, Main Level, Laundry Room
    Features
    • Attic, Bathroom - Walk-In Shower, Bathroom - Tub Shower, Combination Kitchen/Dining, Dining Area, Entry Level Bedroom, Family Room Off Kitchen, Floor Plan - Traditional, Eat-in Kitchen, Kitchen - Table Space, Primary Bath(s), Upgraded Countertops, Dry Wall
    • Flooring: Carpet, Ceramic Tile, Luxury Vinyl
    • Doors: Sliding Glass
    • Has basement: No
    • Number of fireplaces: 1
    • Fireplace features: Wood Burning
    Interior area
    • Total structure area: 1,056
    • Total interior livable area: 1,056 sqft
    • Finished area above ground: 1,056
    • Finished area below ground: 0

    Property

    Parking
    • Total spaces: 2
    • Parking features: Gravel, Driveway
    • Uncovered spaces: 2
    Accessibility
    • Accessibility features: Other
    Features
    • Levels: One
    • Stories: 1
    • Patio & porch: Deck, Screened, Enclosed, Screened Porch
    • Exterior features: Lighting, Flood Lights, Private Beach
    • Pool features: None
    • Fencing: Partial,Picket,Wood
    • Has view: Yes
    • View description: Trees/Woods
    • Waterfront features: Canoe/Kayak, Fishing Allowed, Private Access, Swimming Allowed, Bay
    • Body of water: Chesapeake Bay / Lake Lariat / Lake Charming
    Lot
    • Size: 0.87 Acres
    • Features: Backs to Trees, Front Yard, Level, Rear Yard
    Details
    • Additional structures: Above Grade, Below Grade
    • Parcel number: 0501142917
    • Zoning: R-1
    • Special conditions: Standard

    Construction

    Type & style
    • Home type: SingleFamily
    • Architectural style: Ranch/Rambler
    • Property subtype: Single Family Residence
    Materials
    • Wood Siding
    • Foundation: Crawl Space
    • Roof: Architectural Shingle
    Condition
    • Very Good
    • New construction: No
    • Year built: 1988

    Utilities & green energy

    • Sewer: On Site Septic
    • Water: Public
    • Utilities for property: Broadband, Cable

    Community & neighborhood

    Security
    • Security features: Carbon Monoxide Detector(s), Smoke Detector(s)
    Location
    • Region: Lusby
    • Subdivision: Chesapeake Ranch Estates

    HOA & financial

    HOA
    • Has HOA: Yes
    • HOA fee: $580 annually
    • Amenities included: Beach Access, Lake, Basketball Court, Tot Lots/Playground, Picnic Area, Recreation Facilities, Baseball Field, Common Grounds, Clubhouse, Golf Course
    • Services included: Common Area Maintenance, Road Maintenance, Recreation Facility

    Other

    Other facts
    • Listing agreement: Exclusive Right To Sell
    • Listing terms: Cash,Conventional,FHA,USDA Loan,VA Loan,Other
    • Ownership: Fee Simple

    Price history

    DateEventPrice
    6/12/2026Sold$320,000$303/sqft
    Source: Bright MLS #MDCA2027050 Report a problem
    5/17/2026Pending sale$320,000+3.3%$303/sqft
    Source: Bright MLS #MDCA2027050 Report a problem
    5/13/2026Listed for sale$309,900+63.2%$293/sqft
    Source: Bright MLS #MDCA2027050 Report a problem
    3/11/2019Listing removed$1,400$1/sqft
    Source: CENTURY 21 New Millennium #MDCA164478 Report a problem
    2/26/2019Listed for rent$1,400$1/sqft
    Source: Century 21 New Millennium #MDCA164478 Report a problem
    8/22/2018Listing removed$189,900$180/sqft
    Source: Long & Foster Real Estate, Inc. #CA10259603 Report a problem
    8/1/2018Pending sale$189,900$180/sqft
    Source: Long & Foster Real Estate, Inc. #CA10259603 Report a problem
    6/30/2018Price change$189,900-2.6%$180/sqft
    Source: Long & Foster Real Estate, Inc. #CA10259603 Report a problem
    6/4/2018Listed for sale$195,000-9.4%$185/sqft
    Source: Long & Foster Real Estate, Inc. #1001762164 Report a problem
    6/20/2006Sold$215,250+153.2%$204/sqft
    Source: Public Record Report a problem
    8/30/2001Sold$85,000+8400%$80/sqft
    Source: Public Record Report a problem
    10/18/2000Sold$1,000-98.5%$1/sqft
    Source: Public Record Report a problem
    1/29/1996Sold$66,250-0.5%$63/sqft
    Source: Public Record Report a problem
    6/14/1995Sold$66,615$63/sqft
    Source: Public Record Report a problem

    Public tax history

    YearProperty taxesTax assessment
    2025$2,266 +8.2%$209,967 +8.2%
    2024$2,095 +13.1%$194,133 +8.9%
    2023$1,853 +3.9%$178,300
    2022$1,783 +4%$178,300 +8.1%
    2021$1,714 +3.7%$164,967 +4.2%
    2020$1,653 +2.7%$158,300
    2019$1,609 +3.3%$158,300 +6.6%
    2018$1,557 +2%$148,433 +3.4%
    2017$1,527 -35.1%$143,500
    2016$2,354 $143,500
    2015$2,354 $143,500 -1.2%
    2014$2,354 $145,200
    2013-- $145,200
    2012-- $145,200 -26.8%
    2011-- $198,310 +3.9%
    2010-- $190,802 +4.1%
    2009-- $183,296 +4.3%
    2008-- $175,790 +15.6%
    2007-- $152,032 +18.5%
    2006-- $128,276 +22.7%
    2005-- $104,520 +4.4%
    2004-- $100,072 +4.6%
    2003-- $95,626 +4.9%
    2002-- $91,180 +4.6%
    2001-- $87,206

    Find assessor info on the county website

    Neighborhood: 20657

    Nearby schools

    GreatSchools rating
    Schools provided by the listing agent
    • Elementary: Patuxent Appeal Elementary Campus
    • Middle: Mill Creek
    • High: Patuxent
    • District: Calvert County Public Schools

    Source: Bright MLS. This data may not be complete. We recommend contacting the local school district to confirm school assignments for this home.

    Get a cash offer in 3 minutes
    Find out how much your home could sell for in as little as 3 minutes with a no-obligation cash offer.
    Estimated market value
    $320,000
    Get a cash offer in 3 minutes
    Find out how much your home could sell for in as little as 3 minutes with a no-obligation cash offer.
    Estimated market value
    $320,000